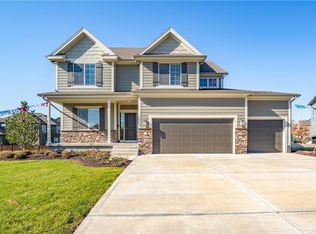
Welcome to 25168 W. 150th Terrace, where timeless style meets everyday comfort in one of West Olathe's most desirable neighborhoods. This beautifully maintained 4-bedroom, 3.5-bathroom home offers an exceptional blend of quality finishes and functional living. Rich hardwood floors flow throughout the main level, complemented by NEW carpet upstairs in all bedrooms and NEW LVT flooring in BOTH secondary bathrooms! The Primary suite includes an over-sized Primary closet and an open and airy primary bathroom. Designed for both relaxing and entertaining, the outdoor living space features a NEW composite deck and a NEW fully screened-in porch, creating the perfect place to enjoy every season and the fully fenced backyard completes the perfect backyard setup.. Additional highlights include a spacious 3-car garage and a thoughtfully designed floor plan that provides room to gather, work, and unwind. The full daylight basement includes the bathroom stub-out ready to be finished!
Residents enjoy neighborhood amenities including a community pool and playground. Just minutes from Lake Olathe, major highways, shopping, dining, and top local conveniences, this home offers the perfect balance of peaceful living and everyday accessibility.
This is more than a home—it's a lifestyle. Schedule your private showing today and experience everything 25168 W. 150th Street has to offer.
Active
Price cut: $10K (9/2)
$525,000
25168 W 150th Ter, Olathe, KS 66061
4beds
2,639sqft
Single Family Residence
Built in 2005
8,209 Square Feet Lot
$-- Zestimate®
$199/sqft
$38/mo HOA
What's special
New fully screened-in porchOutdoor living spaceOver-sized primary closetFull daylight basementFully fenced backyardNew composite deckThoughtfully designed floor plan
- 38 days
- 939
- 56
Likely to sell faster than
Zillow last checked:
Listing updated:
Listed by:
Jenn May 913-907-5882,
Keller Williams Realty Partners Inc.
Source: Heartland MLS as distributed by MLS GRID,MLS#: 2633604
Facts & features
Interior
Bedrooms & bathrooms
- Bedrooms: 4
- Bathrooms: 4
- Full bathrooms: 3
- 1/2 bathrooms: 1
Primary bedroom
- Level: Second
Bedroom 1
- Features: All Carpet
- Level: Second
Bedroom 2
- Level: Second
Bedroom 3
- Level: Second
Heating
- Natural Gas
Cooling
- Electric
Features
- Flooring: Carpet, Luxury Vinyl, Tile, Wood
- Basement: Daylight
- Number of fireplaces: 2
Interior area
- Total structure area: 2,639
- Total interior livable area: 2,639 sqft
- Finished area above ground: 2,639
Property
Parking
- Total spaces: 3
- Parking features: Attached
- Attached garage spaces: 3
Features
- Patio & porch: Deck, Screened
Lot
- Size: 8,209 Square Feet
- Features: Sprinkler-In Ground
Details
- Parcel number: DP508400000101
Construction
Type & style
- Home type: SingleFamily
- Architectural style: Traditional
- Property subtype: Single Family Residence
Materials
- Frame
- Roof: Composition
Condition
- Year built: 2005
Utilities & green energy
- Water: Public
Community & HOA
Community
- Subdivision: Oak Run Community
HOA
- Has HOA: Yes
- Amenities included: Pool
- HOA fee: $450 annually
Location
- Region: Olathe
Financial & listing details
- Price per square foot: $199/sqft
- Tax assessed value: $445,700
- Annual tax amount: $5,720
- Date on market: 7/30/2026
- Listing terms: Cash,Conventional,FHA,VA Loan
- Ownership: Private
Estimated market value
Not available
Estimated sales range
Not available
Not available
Price history
| Date | Event | Price |
|---|---|---|
| 9/2/2026 | Price change | $525,000-1.9%$199/sqft |
Source:  Heartland MLS as distributed by MLS GRID #2633604 Report a problem Heartland MLS as distributed by MLS GRID #2633604 Report a problem | ||
| 7/30/2026 | Listed for sale | $535,000+72.6%$203/sqft |
Source: Heartland MLS as distributed by MLS GRID #2633604 Report a problem | ||
| 4/12/2017 | Sold | -- |
Source: Heartland MLS as distributed by MLS GRID #45001_2030369 Report a problem | ||
| 4/5/2017 | Listed for sale | $310,000$117/sqft |
Source: Better Homes and Gardens Real Estate Kansas City Homes #2030369 Report a problem | ||
| 2/24/2017 | Pending sale | $310,000$117/sqft |
Source: Better Homes and Gardens Real Estate Kansas City Homes #2030369 Report a problem | ||
| 2/21/2017 | Listed for sale | $310,000+17%$117/sqft |
Source: Better Homes and Gardens Real Estate Kansas City Homes #2030369 Report a problem | ||
| 10/14/2011 | Sold | -- |
Source: Agent Provided Report a problem | ||
| 4/23/2011 | Price change | $265,000-3.6%$100/sqft |
Source: Reece and Nichols Realtors #1694275 Report a problem | ||
| 9/15/2010 | Listed for sale | $275,000$104/sqft |
Source: Reece and Nichols Realtors #1694275 Report a problem | ||
Public tax history
| Year | Property taxes | Tax assessment |
|---|---|---|
| 2025 | $5,720 +3.4% | $51,256 +4.7% |
| 2024 | $5,530 -2.8% | $48,967 -1% |
| 2023 | $5,691 +10.8% | $49,462 +13.9% |
| 2022 | $5,134 | $43,436 +11.7% |
| 2021 | -- | $38,893 -2% |
| 2020 | $4,959 | $39,675 -1% |
| 2019 | -- | $40,089 +1.8% |
| 2018 | -- | $39,376 +6.1% |
| 2017 | $4,964 +9.5% | $37,122 +7.4% |
| 2016 | $4,532 +4.5% | $34,569 +4.9% |
| 2015 | $4,335 +7.9% | $32,959 +14.7% |
| 2013 | $4,018 +9.9% | $28,739 |
| 2012 | $3,655 -14.3% | $28,739 -9% |
| 2010 | $4,263 -4.5% | $31,579 -9% |
| 2009 | $4,462 +6.3% | $34,719 +0% |
| 2008 | $4,196 +1.2% | $34,716 -0.7% |
| 2007 | $4,146 -0.6% | $34,960 |
| 2006 | $4,171 | $34,960 +463.5% |
| 2005 | -- | $6,204 |
Find assessor info on the county website
Monthly payment
Est. payment
Payment breakdown
Explore the cost of this home by adjusting the details. Changes won't be saved.Climate risks
Neighborhood: Prairie Highlands
Nearby schools
Schools provided by the listing agent
- Elementary: Clearwater Creek
- Middle: Oregon Trail
- High: Olathe West
Source: Heartland MLS as distributed by MLS GRID. This data may not be complete. We recommend contacting the local school district to confirm school assignments for this home.
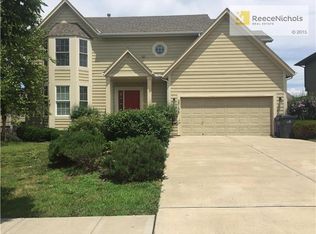
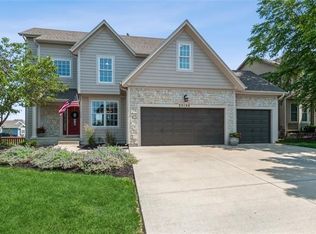
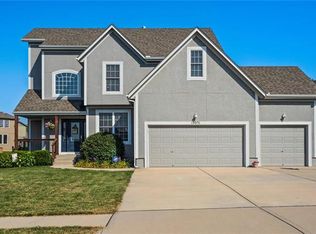
Similar homes
- $565,0004 bd5 ba3.2k sqft14773 S Turnberry St, Olathe, KS 66061For Sale
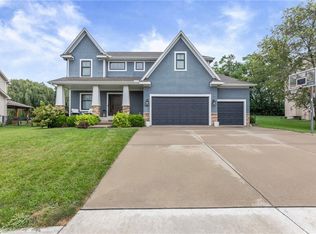 MLS ID #2633860, Jake Zillner, Modern Realty Advisors. Heartland MLS as distributed by MLS GRID
 - $550,0004 bd4 ba3.4k sqft14770 S Glen Eyrie St, Olathe, KS 66061For Sale
 MLS ID #2610518, Connie Barton, ReeceNichols -Johnson County W. Heartland MLS as distributed by MLS GRID
 - $587,4455 bd5 ba3k sqft14960 S Red Bird St, Olathe, KS 66061New Construction
 MLS ID #2461509, Holly Bond, Keller Williams Realty Partners Inc.. Heartland MLS as distributed by MLS GRID
 - $560,0004 bd4 ba2.9k sqft1052 N Stonecrest Rd, Olathe, KS 66061For Sale
 MLS ID #2636403, Tristan Miller, United Real Estate Kansas City. Heartland MLS as distributed by MLS GRID
