Skip main navigation
Off market
Street View
  • $440,300

    25149 W 150th Ter, Olathe, KS 66061

    3beds
    2,222sqft
    SingleFamily
    Built in 2007
    8,594 Square Feet Lot
    $440,300 Zestimate®
    $198/sqft
    $2,800 Estimated rent

    Home value

    $440,300

    $418,000 - $462,000

    $2,800/mo

    Zestimate® history
    Loading
    Loading...

    Owner options

    List your home for rent

    $2,800/mo

    Rent Zestimate®

    Find your next renter with Zillow Rental Manager. Plus, with online applications, you can quickly screen prospective tenants – for free.

    Learn more

    $2,800/mo

    Rent Zestimate®

    Refinance and save

    $2,789/mo

    Est. payment

    Refinancing to a lower rate could help reduce your monthly payments and save thousands over the life of the loan.

    See today's rates

    $2,789/mo

    Est. payment

    Explore your selling options

    Work with a Zillow partner agent

    Leverage their expertise and Zillow's premium Showcase listings to get your home seen by more buyers.

    Get started

    List with your own agent

    Get your home in front of millions of buyers by listing it on Zillow.

    Learn how to do it

    Sell it yourself

    Take full control of how buyers see your home on Zillow by listing For Sale by Owner (FSBO).

    List your home

    What's special

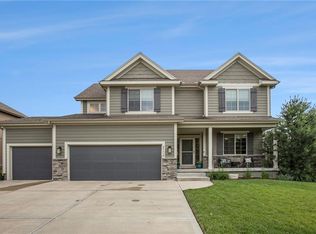
    Beautifully Maintained "Ashley" Model Home! Welcome home to 25149 West 150th Terrace in the Oak Run Community of Olathe. This is a beautifully maintained three bedroom, two full and one half bath, Ashley model home featuring many extras. As you approach the home, be invited in by the grassy front yard leading you to the arched covered front porch. Enter into the soaring 2-story foyer and notice the gleaming hardwood floors and the relaxing, neutral color palette found throughout. To your right of the foyer is the formal dining room featuring a recessed tray ceiling and large window overlooking the front yard allowing natural light to fill the room. Continue to the light and bright, gorgeous, eat-in kitchen highlighting hardwood floors, abundant cabinet and counter space, pantry, and peninsula with bar seating. Appliances include the side-by side refrigerator with dispensers, smooth surface range, built-in microwave, dishwasher, and disposal. The eat-in area offers chandelier lighting and french doors leading to the rear patio and yard. The kitchen area is open to the great room highlighting a cozy fireplace, refreshing lighted ceiling fan, recessed lighting and wall sized bay window. Also on the main level is a delightful powder room for the convenience of your guests. Ascend the stairs, featuring handsome iron spindles, to the bedroom level. The fabulous master suite is a retreat in and of itself showcasing a vaulted multi-tiered recessed tray ceiling with refreshing lighted ceiling fan, beautiful windows, and private bath. The stunning spa-like private, full master bath emphasizes a vaulted ceiling, gorgeous tile flooring, double vanity, luxurious corner jetted tub with tile surround, separate glass enclosed tiled walk-in shower, and a large walk-in closet with built-ins. The two secondary bedrooms both offer cathedral vaulted ceilings and walk-in closets, while the second full bath offers beautiful tile flooring and a shower over tub. The laundry room is also conveniently located on the bedroom level. Downstairs, the finished lower level offers a rec room with included second mini fridge, perfect for casual gatherings. Outside you will love to spend time with family and friends on the patio overlooking the large grassy fenced yard, with in-ground sprinklers. Enjoy barbecuing and entertaining while the kids and pets play in the safety of their own space. Additional features include an attached 2-car garage with openers, plus a community swimming pool with zero depth "beach" entry.

    This property is off market, which means it's not currently listed for sale or rent on Zillow. This may be different from what's available on other websites or public sources.

    Facts & features

    Interior

    Bedrooms & bathrooms
    • Bedrooms: 3
    • Bathrooms: 3
    • Full bathrooms: 2
    • 1/2 bathrooms: 1
    Heating
    • Heat pump, Gas
    Cooling
    • Central
    Appliances
    • Included: Dishwasher, Dryer, Garbage disposal, Microwave, Range / Oven, Refrigerator, Washer
    Features
    • Whirlpool Tub, Pantry, Sump Pump, Partial Carpeting
    • Flooring: Carpet, Hardwood
    • Basement: Finished
    • Has fireplace: Yes
    • Fireplace features: wood stove
    Interior area
    • Total interior livable area: 2,222 sqft

    Property

    Parking
    • Total spaces: 2
    • Parking features: Garage - Attached
    Features
    • Exterior features: Wood
    Lot
    • Size: 8,594 Square Feet
    Details
    • Parcel number: DP508400000070

    Construction

    Type & style
    • Home type: SingleFamily
    • Architectural style: Conventional
    Materials
    • Frame
    • Foundation: Concrete
    • Roof: Composition
    Condition
    • Year built: 2007

    Community & HOA

    HOA
    • Has HOA: Yes
    • HOA fee: $33 monthly
    Location
    • Region: Olathe

    Financial & listing details

    • Price per square foot: $198/sqft
    • Tax assessed value: $417,000
    • Annual tax amount: $5,341

    Price history

    DateEventPrice
    7/22/2022Sold--
    Source: Heartland MLS as distributed by MLS GRID #2384981 Report a problem
    7/9/2022Pending sale$375,000$169/sqft
    Source: Heartland MLS as distributed by MLS GRID #2384981 Report a problem
    6/20/2022Contingent$375,000$169/sqft
    Source: Heartland MLS as distributed by MLS GRID #2384981 Report a problem
    6/16/2022Listed for sale$375,000+44.2%$169/sqft
    Source: Heartland MLS as distributed by MLS GRID #2384981 Report a problem
    5/10/2018Sold--
    Source: Heartland MLS as distributed by MLS GRID #45001_2091038 Report a problem
    2/23/2018Listed for sale$260,000+26.8%$117/sqft
    Source: EXP Realty LLC #2091038 Report a problem
    5/1/2014Sold--
    Source: Agent Provided Report a problem
    3/27/2014Pending sale$205,000$92/sqft
    Source: RE/MAX Best Associates #1854255 Report a problem
    3/16/2014Listed for sale$205,000$92/sqft
    Source: RE/MAX Best Associates #1854255 Report a problem
    2/25/2014Pending sale$205,000$92/sqft
    Source: RE/MAX Best Associates #1854255 Report a problem
    2/4/2014Price change$205,000-2.4%$92/sqft
    Source: RE/MAX Best Associates #1854255 Report a problem
    11/27/2013Price change$210,000-2.3%$95/sqft
    Source: RE/MAX Best Associates #1854255 Report a problem
    10/11/2013Listed for sale$215,000$97/sqft
    Source: RE/MAX Best Associates #1854255 Report a problem
    1/2/2013Sold--
    Source: Agent Provided Report a problem

    Public tax history

    YearProperty taxesTax assessment
    2025$5,341 +5.1%$47,955 +6.3%
    2024$5,080 +1.3%$45,103 +3.2%
    2023$5,017 +12.2%$43,700 +15.2%
    2022$4,471 $37,927 +6.9%
    2021-- $35,477 +3.9%
    2020$4,262 $34,143 +8.7%
    2019-- $31,418 +7.5%
    2018-- $29,221 +7.9%
    2017$3,674 +8.4%$27,071 +6.5%
    2016$3,389 +7.7%$25,427 +8.4%
    2015$3,148 +1.1%$23,460 +6.8%
    2013$3,112 +2.3%$21,965 -0.2%
    2012$3,042 -10.3%$22,011 -10.8%
    2010$3,390 +5.1%$24,668 +0.8%
    2009$3,226 +218.3%$24,484 +182.4%
    2008$1,013 +60.1%$8,669 +64.2%
    2007$633 -15.6%$5,280 -15.1%
    2006$750 $6,216
    2005-- $6,216
    Find assessor info on the county website

    Neighborhood: Prairie Highlands

    Nearby schools

    GreatSchools rating
    Schools provided by the listing agent
    • Elementary: Clearwater Creek
    • Middle: Oregon Trail
    • High: Olathe North
    • District: Olathe

    Source: The MLS. This data may not be complete. We recommend contacting the local school district to confirm school assignments for this home.

    Get a cash offer in 3 minutes
    Find out how much your home could sell for in as little as 3 minutes with a no-obligation cash offer.
    Estimated market value
    $440,300
    Get a cash offer in 3 minutes
    Find out how much your home could sell for in as little as 3 minutes with a no-obligation cash offer.
    Estimated market value
    $440,300