Come home to this 4 bedroom 3 bath Reverse 1.5. With a 20x30' 3 car garage. Vaulted ceilings in the master bedroom, dining and living room. 2 Bedrooms/2 baths on the main floor along with kitchen, laundry, and living room. Kitchen has upgraded stainless appliances, quartz counters, large island, and large walk-in pantry. Dining off the kitchen is wonderful for entertaining! The walkout basement boasts 2 additional oversized bedrooms a shared bath and 2nd large living area. Plenty of unfinished storage area. 2 exterior living spaces for your enjoyment. Home is at electrical stage as of 6/10.
Active
$579,500
25995 W 140th St, Olathe, KS 66061
4beds
2,219sqft
Single Family Residence
Built in ----
0.38 Acres Lot
$-- Zestimate®
$261/sqft
$15/mo HOA
What's special
Quartz countersLarge walk-in pantryLarge island
- 89 days
- 392
- 28
Zillow last checked:
Listing updated:
Listed by:
CJ Garrett 913-271-9417,
Heartland Realty, LLC
Source: Heartland MLS as distributed by MLS GRID,MLS#: 2625425
Facts & features
Interior
Bedrooms & bathrooms
- Bedrooms: 4
- Bathrooms: 3
- Full bathrooms: 3
Primary bedroom
- Features: All Carpet
- Level: First
Bedroom 2
- Features: Carpet
- Level: First
Bedroom 3
- Level: Lower
Bedroom 4
- Level: Lower
Primary bathroom
- Features: Wood Floor
- Level: First
Bathroom 3
- Level: Lower
Dining room
- Features: Wood Floor
- Level: First
Great room
- Features: Built-in Features, Fireplace, Wood Floor
- Level: First
Kitchen
- Features: Wood Floor
- Level: First
Laundry
- Level: First
Heating
- Forced Air
Cooling
- Electric
Appliances
- Laundry: Bedroom Level
Features
- Flooring: Tile, Wood
- Basement: Finished,Walk-Out Access
- Number of fireplaces: 1
- Fireplace features: Great Room
Interior area
- Total structure area: 2,219
- Total interior livable area: 2,219 sqft
- Finished area above ground: 1,340
- Finished area below ground: 879
Property
Parking
- Total spaces: 3
- Parking features: Attached, Garage Faces Front
- Attached garage spaces: 3
Features
- Patio & porch: Deck- Covered
Lot
- Size: 0.38 Acres
- Features: Cul-De-Sac
Details
- Parcel number: DP78080000 0119
Construction
Type & style
- Home type: SingleFamily
- Architectural style: Craftsman,Traditional
- Property subtype: Single Family Residence
Materials
- Lap Siding, Stone Veneer, Wood Siding
- Roof: Composition
Condition
- Under Construction
- New construction: Yes
Details
- Builder name: L/M Homes, LLC
Utilities & green energy
- Sewer: Public Sewer
- Water: Public
Community & HOA
Community
- Subdivision: Whitetail
HOA
- Has HOA: Yes
- HOA fee: $175 annually
Location
- Region: Olathe
Financial & listing details
- Price per square foot: $261/sqft
- Tax assessed value: $90,270
- Annual tax amount: $6,500
- Date on market: 6/10/2026
- Listing terms: Cash,Conventional,FHA,VA Loan
- Ownership: Private
Estimated market value
Not available
Estimated sales range
Not available
Not available
Price history
| Date | Event | Price |
|---|---|---|
| 6/10/2026 | Listed for sale | $579,500$261/sqft |
Source:  Heartland MLS as distributed by MLS GRID #2625425 Report a problem Heartland MLS as distributed by MLS GRID #2625425 Report a problem | ||
Public tax history
| Year | Property taxes | Tax assessment |
|---|---|---|
| 2025 | $1,245 -1.3% | $10,832 |
| 2024 | $1,261 +9.5% | $10,832 +10% |
| 2023 | $1,152 +161.1% | $9,847 +168.5% |
| 2022 | $441 | $3,668 |
Find assessor info on the county website
Monthly payment
Est. payment
Payment breakdown
Explore the cost of this home by adjusting the details. Changes won't be saved.Climate risks
Neighborhood: Whitetail

Similar homes
- $658,8504 bd4 ba2.7k sqft25033 W 141st Ter, Olathe, KS 66061New Construction
 MLS ID #2579017, The Collective Team, Compass Realty Group. Heartland MLS as distributed by MLS GRID
 - $687,0254 bd4 ba2.7k sqft14271 S Houston St, Olathe, KS 66061New Construction
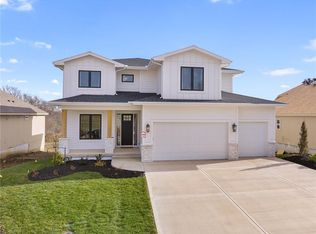 MLS ID #2475104, The Collective Team, Compass Realty Group. Heartland MLS as distributed by MLS GRID
 - $694,9504 bd3 ba2.7k sqft2240 W Wabash St, Olathe, KS 66061New Construction
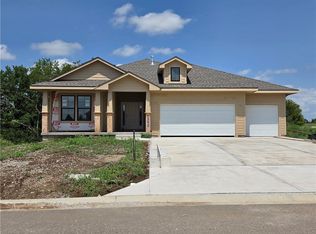 MLS ID #2638259, Marti Prieb Lilja, Keller Williams Realty Partners Inc.. Heartland MLS as distributed by MLS GRID
 - $664,9505 bd4 ba2.7k sqft2309 W Wabash St, Olathe, KS 66061New Construction
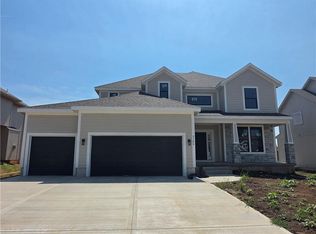 MLS ID #2639415, Marti Prieb Lilja, Keller Williams Realty Partners Inc.. Heartland MLS as distributed by MLS GRID
