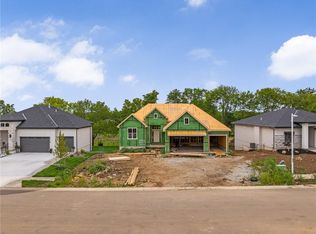
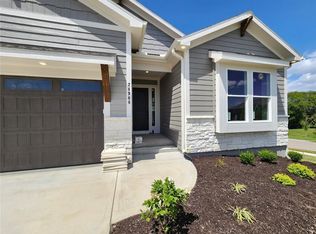
The Sicilian 1, one of Pauli's most popular floorplans is nearing completion on a great daylight lot in Lakeview Ridge! The Sicilian I blends modern design, functional living, & designer finishes in a thoughtfully crafted reverse 1.5-story plan that buyers love. Now is the perfect time - Builder is offering a $10k BUYER BONUS for seller paids, rate buy-down, etc.
The open-concept main level is designed for both everyday living & effortless entertaining with beautiful trimmed out details. A spacious Great Room with stained beams and statement stone fireplace flows seamlessly into the stunning kitchen featuring a large island, custom cabinetry, quartz countertops, & butler's pantry with generous workspace. The dining area is surrounded by windows, filling the home with natural light while overlooking the backyard.
The private Primary Suite offers a true retreat with a spa-inspired bath featuring a freestanding soaking tub, oversized walk-in shower, dual quartz vanities, & an impressive walk-in closet. The laundry room is conveniently accessible from both the primary closet & main hallway for maximum functionality. The stunning stained accent wall leads you down to the finished daylight lower level & expands your living space w/ a large Rec Room, 2 additional bedrooms, a full bath, & abundant storage—perfect for guests, hobbies, or entertaining. *HOME IS UNDER CONSTRUCTION at FINISH STAGE. Taxes are estimated.*
Discover Lakeview Ridge, one of Olathe's newest communities located just west of Lake Olathe. Enjoy scenic surroundings, future neighborhood amenities including a community pool in the next phase, & convenient access to K-7, Lakeshore Drive, parks, trails, & recreation. Located in the highly regarded Olathe School District, serving Clearwater Creek Elementary, Oregon Trail Middle School, & Olathe West High School. Visit the Sales Office at 14271 Houston St. & experience why the Sicilian continues to be one of Pauli Homes' most sought-after floor plans.
Active
Price increase: $18.8K (5/12)
$729,895
25128 W 141st Ter, Olathe, KS 66061
4beds
2,566sqft
:
Get pre-qualified$4,773/mo
Single Family Residence
Built in 2025
8,867 Square Feet Lot
$-- Zestimate®
$284/sqft
$21/mo HOA
What's special
Statement stone fireplaceStunning stained accent wallDual quartz vanitiesSpa-inspired bathOverlooking the backyardQuartz countertopsStunning kitchen
- 216 days |
- 78 |
- 2 |
Zillow last checked:
Listing updated:
Listed by:
The Collective Team 913-359-9333,
Compass Realty Group,
Stephanie Bulcock 816-213-1311,
Compass Realty Group
Source: Heartland MLS as distributed by MLS GRID,MLS#: 2592879
Facts & features
Interior
Bedrooms & bathrooms
- Bedrooms: 4
- Bathrooms: 3
- Full bathrooms: 3
Primary bedroom
- Features: All Carpet
- Level: Main
Bedroom 2
- Features: All Carpet
- Level: Main
Bedroom 3
- Features: All Carpet
- Level: Lower
Bedroom 4
- Level: Lower
Primary bathroom
- Features: Separate Shower And Tub
- Level: First
Bathroom 2
- Level: First
Bathroom 3
- Level: Lower
Dining room
- Level: First
Great room
- Level: First
Heating
- Forced Air
Cooling
- Electric
Appliances
- Included: Cooktop, Dishwasher, Disposal, Built-In Oven
- Laundry: Bedroom Level, Laundry Room
Features
- Kitchen Island, Pantry, Walk-In Closet(s)
- Flooring: Carpet, Wood
- Basement: Daylight,Finished
- Number of fireplaces: 1
- Fireplace features: Gas, Great Room
Interior area
- Total structure area: 2,566
- Total interior livable area: 2,566 sqft
- Finished area above ground: 1,756
- Finished area below ground: 810
Video & virtual tour
Property
Parking
- Total spaces: 3
- Parking features: Attached, Garage Faces Front
- Attached garage spaces: 3
Lot
- Size: 8,867 Square Feet
- Features: City Limits
Details
- Parcel number: DP386000000009
Construction
Type & style
- Home type: SingleFamily
- Architectural style: Contemporary
- Property subtype: Single Family Residence
Materials
- Stucco & Frame
- Roof: Composition
Condition
- Under Construction
- New construction: Yes
- Year built: 2025
Details
- Builder model: Sicilian I
- Builder name: Pauli Homes
Utilities & green energy
- Sewer: Public Sewer
- Water: Public
Community & HOA
Community
- Subdivision: Lakeview Ridge
HOA
- Has HOA: Yes
- Services included: No Amenities
- HOA fee: $250 annually
Location
- Region: Olathe
Financial & listing details
- Price per square foot: $284/sqft
- Tax assessed value: $68,050
- Annual tax amount: $8,200
- Date on market: 12/22/2025
- Listing terms: Cash,Conventional,VA Loan
- Ownership: Private
Estimated market value
Not available
Estimated sales range
Not available
Not available
Price history
| Date | Event | Price |
|---|---|---|
| 5/12/2026 | Price change | $729,895+2.6%$284/sqft |
Source:  Heartland MLS as distributed by MLS GRID #2592879 Report a problem Heartland MLS as distributed by MLS GRID #2592879 Report a problem | ||
| 12/22/2025 | Listed for sale | $711,145$277/sqft |
Source: Heartland MLS as distributed by MLS GRID #2592879 Report a problem | ||
Public tax history
| Year | Property taxes | Tax assessment |
|---|---|---|
| 2025 | $939 | $8,166 |
Find assessor info on the county website
Monthly payment
Est. payment
Payment breakdown
Explore the cost of this home by adjusting the details. Changes won't be saved.Climate risks
Neighborhood: Whitetail
Nearby schools
GreatSchools rating
- 10/10Clearwater Creek Elementary SchoolGrades: PK-5Distance: 1.5 mi
- 5/10Oregon Trail Middle SchoolGrades: 6-8Distance: 1.5 mi
- 9/10Olathe West High SchoolGrades: 9-12Distance: 1.5 mi
Schools provided by the listing agent
- Elementary: Clearwater Creek
- Middle: Oregon Trail
- High: Olathe West
Source: Heartland MLS as distributed by MLS GRID. This data may not be complete. We recommend contacting the local school district to confirm school assignments for this home.
- $590,600-- bd-- ba-- sqft25103 W 141st Ter, Olathe, KS 66061Off Market
- $604,500-- bd-- ba-- sqft25102 W 141st Ter, Olathe, KS 66061Off Market
- $596,700-- bd-- ba-- sqft25105 W 141st Ter, Olathe, KS 66061Off Market
- $590,600-- bd-- ba-- sqft25104 W 141st Ter, Olathe, KS 66061Off Market
- $--4 bd3 ba2.5k sqft25056 W 141st Ter, Olathe, KS 66061Sold
- $644,0254 bd3 ba2.5k sqft25008 W 141st Ter, Olathe, KS 66061Pending
- $526,2004 bd3 ba1.6k sqft25176 W 141st Ter, Olathe, KS 66061Off Market
- $590,600-- bd-- ba-- sqft25127 W 141st Ter, Olathe, KS 66061Off Market
A local agent can set up tours, give advice and negotiate with sellers.
A local lender can help you make sure your offer is ready when you are.
Similar homes
- $734,9504 bd3 ba2.9k sqft25102 W 141st St, Olathe, KS 66061New Construction
 MLS ID #2628433, The Collective Team, Compass Realty Group. Heartland MLS as distributed by MLS GRID
 - $725,0004 bd4 ba3.1k sqft14535 S Dawson St, Olathe, KS 66061New Construction
 Heartland MLS as distributed by MLS GRID
 - $648,0004 bd4 ba2.6k sqft25010 W 142nd St, Olathe, KS 66061New Construction
 MLS ID #2606579, The Collective Team, Compass Realty Group. Heartland MLS as distributed by MLS GRID
 - $700,0004 bd4 ba3.1k sqft24908 W 145th St, Olathe, KS 66061New Construction
 Heartland MLS as distributed by MLS GRID
 - $658,8504 bd4 ba2.7k sqft25033 W 141st Ter, Olathe, KS 66061New ConstructionMLS ID #2579017, The Collective Team, Compass Realty Group. Heartland MLS as distributed by MLS GRID
- $640,0004 bd3 ba2.9k sqft14266 S Houston St, Olathe, KS 66061New ConstructionMLS ID #2544138, The Collective Team, Compass Realty Group. Heartland MLS as distributed by MLS GRID
- $694,9504 bd3 ba2.7k sqft2240 W Wabash St, Olathe, KS 66061New ConstructionMLS ID #2609794, Marti Prieb Lilja, Keller Williams Realty Partners Inc.. Heartland MLS as distributed by MLS GRID
- $699,9504 bd3 ba2.7k sqft2394 W Wabash St, Olathe, KS 66061New ConstructionMLS ID #2609797, Marti Prieb Lilja, Keller Williams Realty Partners Inc.. Heartland MLS as distributed by MLS GRID
- $738,1004 bd3 ba2.7k sqft24915 W 112th St, Olathe, KS 66061New ConstructionMLS ID #2596622, Mary Lou Long, Cedar Creek Realty LLC. Heartland MLS as distributed by MLS GRID
- $703,9954 bd3 ba2.7k sqft24819 W 112th St, Olathe, KS 66061New ConstructionMLS ID #2596902, Mary Lou Long, Cedar Creek Realty LLC. Heartland MLS as distributed by MLS GRID
- $648,9203 bd2 ba1.8k sqft25032 W 141st Ter, Olathe, KS 66061New ConstructionMLS ID #2587666, The Collective Team, Compass Realty Group. Heartland MLS as distributed by MLS GRID
- $790,0004 bd3 ba3.2k sqft11463 S Aurora St, Olathe, KS 66061New ConstructionMLS ID #2530985, Susan Hoskinson, ReeceNichols - Overland Park. Heartland MLS as distributed by MLS GRID
- $749,8505 bd4 ba3.1k sqft11242 S Sunray Dr, Olathe, KS 66061New ConstructionMLS ID #2565097, Jeff Sheppard, Prime Development Land Co LLC. Heartland MLS as distributed by MLS GRID
- $779,9504 bd3 ba3.8k sqft11351 S Emerald St, Olathe, KS 66061New ConstructionMLS ID #2630606, Marti Prieb Lilja, Keller Williams Realty Partners Inc.. Heartland MLS as distributed by MLS GRID
- $855,0004 bd3 ba3.4k sqft22004 W 114th Ct, Olathe, KS 66061New ConstructionMLS ID #2575680, Susan Hoskinson, ReeceNichols - Overland Park. Heartland MLS as distributed by MLS GRID
- $697,9505 bd4 ba2.8k sqft19823 W 114th Pl, Olathe, KS 66061New ConstructionMLS ID #2604706, Marti Prieb Lilja, Keller Williams Realty Partners Inc.. Heartland MLS as distributed by MLS GRID
- $684,0004 bd4 ba2.8k sqft16941 S Brentwood St, Olathe, KS 66062New ConstructionMLS ID #2630748, Melissa Irish, ReeceNichols -Johnson County W. Heartland MLS as distributed by MLS GRID
- $619,9504 bd4 ba2.3k sqft19779 W 122nd Ter, Olathe, KS 66061New ConstructionHeartland MLS as distributed by MLS GRID
- $775,0004 bd3 ba3k sqft16657 S Tomashaw St, Olathe, KS 66062For SaleMLS ID #2614001, Sherry Westhues, RE/MAX Elite, REALTORS. Heartland MLS as distributed by MLS GRID
- $730,3504 bd3 ba3.2k sqft9836 Shady Bend Rd, Lenexa, KS 66227New ConstructionMLS ID #2574719, Debbie Sinclair, Prime Development Land Co LLC. Heartland MLS as distributed by MLS GRID
