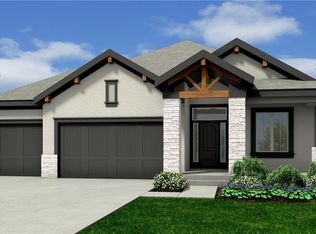
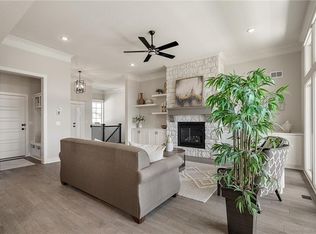
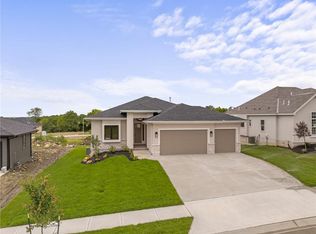
The highly sought-after **Timberland Reverse 1.5-Story by New Mark Homes** offers the perfect blend of luxury, comfort, & functional design. From the moment you step inside, you'll appreciate the impressive designer finishes, soaring ceilings, & expansive wall of windows that fills the Great Room with natural light. A stunning floor-to-ceiling stone fireplace creates a beautiful focal point for the open-concept living space.
The chef-inspired Kitchen features a large center island, spacious walk-in pantry, abundant cabinetry, & seamless flow into the dining & Great Room—ideal for everyday living & entertaining. Retreat to the luxurious primary suite with a spa-like bath showcasing a relaxing soaking tub, oversized tiled walk-in shower, dual vanities, & generous walk-in closet. A private second bedroom on the main level is perfect for guests or a quiet home office. The convenient mudroom/drop zone off the garage helps keep daily life organized.
The finished walkout lower level is built for entertaining with a spacious Recreation Room, wet bar, two additional bedrooms, full bath, & plenty of storage. This homesite offers added privacy, backing partially to city-owned property & partially to a future phase of the neighborhood.
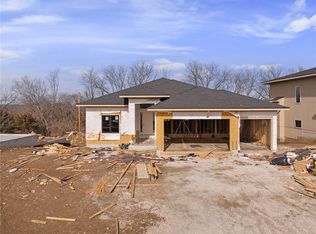
**HOME IS UNDER CONSTRUCTION.** Taxes are estimated. Photos are of a previously completed Timberland plan & may depict optional features.
Discover **Lakeview Ridge**, Olathe's premier new home community located just west of Lake Olathe. Residents enjoy beautiful homesites, scenic surroundings, & a future neighborhood pool planned for a future phase. Conveniently located with quick access to K-7, Lakeshore Drive, Dennis, & Houston, the community is just minutes from parks, trails, boating, golf, & all the recreation Lake Olathe has to offer. Students attend highly regarded Olathe schools including Clearwater Creek Elementary, Oregon Trail Middle School, & Olathe West High School.
Active
$734,950
25102 W 141st St, Olathe, KS 66061
4beds
2,991sqft
:
Get pre-qualified$4,806/mo
Single Family Residence
Built in 2026
10,769 Square Feet Lot
$-- Zestimate®
$246/sqft
$21/mo HOA
What's special
Stunning floor-to-ceiling stone fireplaceLuxurious primary suiteSpacious recreation roomDual vanitiesScenic surroundingsImpressive designer finishesChef-inspired kitchen
- 32 days |
- 208 |
- 23 |
Zillow last checked:
Listing updated:
Listed by:
The Collective Team 913-359-9333,
Compass Realty Group,
Stephanie Bulcock 816-213-1311,
Compass Realty Group
Source: Heartland MLS as distributed by MLS GRID,MLS#: 2628433
Facts & features
Interior
Bedrooms & bathrooms
- Bedrooms: 4
- Bathrooms: 3
- Full bathrooms: 3
Primary bedroom
- Features: All Carpet
- Level: First
Bedroom 2
- Features: All Carpet
- Level: First
Bedroom 3
- Features: All Carpet
- Level: Lower
Bedroom 4
- Features: All Carpet
- Level: Lower
Dining room
- Level: First
Family room
- Features: All Carpet
- Level: Lower
Great room
- Level: First
Kitchen
- Level: First
Heating
- Natural Gas
Cooling
- Electric
Appliances
- Included: Dishwasher, Disposal, Exhaust Fan, Humidifier, Microwave, Gas Range, Stainless Steel Appliance(s)
- Laundry: Main Level
Features
- Ceiling Fan(s), Custom Cabinets, Kitchen Island, Painted Cabinets, Pantry, Vaulted Ceiling(s), Walk-In Closet(s)
- Flooring: Carpet, Wood
- Windows: Thermal Windows
- Basement: Basement BR,Finished,Walk-Out Access
- Number of fireplaces: 1
- Fireplace features: Gas, Great Room
Interior area
- Total structure area: 2,991
- Total interior livable area: 2,991 sqft
- Finished area above ground: 1,757
- Finished area below ground: 1,234
Property
Parking
- Total spaces: 3
- Parking features: Attached
- Attached garage spaces: 3
Lot
- Size: 10,769 Square Feet
Details
- Parcel number: DP386000000034
Construction
Type & style
- Home type: SingleFamily
- Architectural style: Traditional
- Property subtype: Single Family Residence
Materials
- Stucco & Frame
- Roof: Composition
Condition
- Under Construction
- New construction: Yes
- Year built: 2026
Details
- Builder model: Timberland Rev
- Builder name: New Mark Homes
Utilities & green energy
- Sewer: Public Sewer
- Water: Public
Community & HOA
Community
- Subdivision: Lakeview Ridge
HOA
- Has HOA: Yes
- Services included: No Amenities
- HOA fee: $250 annually
Location
- Region: Olathe
Financial & listing details
- Price per square foot: $246/sqft
- Annual tax amount: $8,474
- Date on market: 6/26/2026
- Listing terms: Cash,Conventional,FHA,VA Loan
- Ownership: Private
Estimated market value
Not available
Estimated sales range
Not available
Not available
Price history
| Date | Event | Price |
|---|---|---|
| 6/26/2026 | Listed for sale | $734,950$246/sqft |
Source:  Heartland MLS as distributed by MLS GRID #2628433 Report a problem Heartland MLS as distributed by MLS GRID #2628433 Report a problem | ||
Public tax history
Tax history is unavailable.
Monthly payment
Est. payment
Payment breakdown
Explore the cost of this home by adjusting the details. Changes won't be saved.Climate risks
Neighborhood: Whitetail
Nearby schools
GreatSchools rating
- 10/10Clearwater Creek Elementary SchoolGrades: PK-5Distance: 1.4 mi
- 5/10Oregon Trail Middle SchoolGrades: 6-8Distance: 1.5 mi
- 9/10Olathe West High SchoolGrades: 9-12Distance: 1.5 mi
Schools provided by the listing agent
- Elementary: Clearwater Creek
- Middle: Oregon Trail
- High: Olathe West
Source: Heartland MLS as distributed by MLS GRID. This data may not be complete. We recommend contacting the local school district to confirm school assignments for this home.
- $--4 bd4 ba3.3k sqft25078 W 141st St, Olathe, KS 66061Sold
- $--4 bd4 ba3.1k sqft14163 S Houston St, Olathe, KS 66061Sold

- $622,4584 bd3 ba2.5k sqft25055 W 141st St, Olathe, KS 66061Pending
- $661,9354 bd3 ba2.5k sqft25150 W 141st Ter, Olathe, KS 66061New Construction
- $--4 bd3 ba2.9k sqft25030 W 141st St, Olathe, KS 66061Sold
- $--4 bd3 ba2.7k sqft25006 W 141st St, Olathe, KS 66061Sold
- $664,0204 bd3 ba2.5k sqft25007 W 141st St, Olathe, KS 66061Pending
- $717,2053 bd3 ba2.5k sqft25174 W 141st St, Olathe, KS 66061Pending
A local agent can set up tours, give advice and negotiate with sellers.
A local lender can help you make sure your offer is ready when you are.
Similar homes
- $724,9504 bd3 ba3.1k sqft2372 W Wabash St, Olathe, KS 66061New Construction
 MLS ID #2633555, Marti Prieb Lilja, Keller Williams Realty Partners Inc.. Heartland MLS as distributed by MLS GRID
 - $729,8954 bd3 ba2.5k sqft25128 W 141st Ter, Olathe, KS 66061New Construction
 MLS ID #2592879, The Collective Team, Compass Realty Group. Heartland MLS as distributed by MLS GRID
 - $725,0004 bd4 ba3.1k sqft14535 S Dawson St, Olathe, KS 66061New Construction
 Heartland MLS as distributed by MLS GRID
 - $716,5754 bd3 ba3k sqft24897 W 145th Pl, Olathe, KS 66061New Construction
 Heartland MLS as distributed by MLS GRID
 - $648,0004 bd4 ba2.6k sqft25010 W 142nd St, Olathe, KS 66061New ConstructionMLS ID #2606579, The Collective Team, Compass Realty Group. Heartland MLS as distributed by MLS GRID
- $700,0004 bd4 ba3.1k sqft24908 W 145th St, Olathe, KS 66061New ConstructionHeartland MLS as distributed by MLS GRID
- $658,8504 bd4 ba2.7k sqft25033 W 141st Ter, Olathe, KS 66061New ConstructionMLS ID #2579017, The Collective Team, Compass Realty Group. Heartland MLS as distributed by MLS GRID
- $579,5004 bd3 ba2.2k sqft25995 W 140th St, Olathe, KS 66061New ConstructionMLS ID #2625425, CJ Garrett, Heartland Realty, LLC. Heartland MLS as distributed by MLS GRID
- $640,0004 bd3 ba2.9k sqft14266 S Houston St, Olathe, KS 66061New ConstructionMLS ID #2544138, The Collective Team, Compass Realty Group. Heartland MLS as distributed by MLS GRID
- $699,9504 bd3 ba2.7k sqft2394 W Wabash St, Olathe, KS 66061New ConstructionMLS ID #2609797, Marti Prieb Lilja, Keller Williams Realty Partners Inc.. Heartland MLS as distributed by MLS GRID
- $769,9504 bd3 ba3.3k sqft2328 W Wabash St, Olathe, KS 66061New ConstructionMLS ID #2612679, Marti Prieb Lilja, Keller Williams Realty Partners Inc.. Heartland MLS as distributed by MLS GRID
- $738,1004 bd3 ba2.7k sqft24915 W 112th St, Olathe, KS 66061New ConstructionMLS ID #2596622, Mary Lou Long, Cedar Creek Realty LLC. Heartland MLS as distributed by MLS GRID
- $694,9504 bd3 ba2.7k sqft2240 W Wabash St, Olathe, KS 66061New ConstructionMLS ID #2609794, Marti Prieb Lilja, Keller Williams Realty Partners Inc.. Heartland MLS as distributed by MLS GRID
- $648,9203 bd2 ba1.8k sqft25032 W 141st Ter, Olathe, KS 66061New ConstructionMLS ID #2587666, The Collective Team, Compass Realty Group. Heartland MLS as distributed by MLS GRID
- $703,9954 bd3 ba2.7k sqft24819 W 112th St, Olathe, KS 66061New ConstructionMLS ID #2596902, Mary Lou Long, Cedar Creek Realty LLC. Heartland MLS as distributed by MLS GRID
- $749,8505 bd4 ba3.1k sqft11242 S Sunray Dr, Olathe, KS 66061New ConstructionMLS ID #2565097, Jeff Sheppard, Prime Development Land Co LLC. Heartland MLS as distributed by MLS GRID
- $823,0364 bd3 ba3.3k sqft22018 W 114th Ct, Olathe, KS 66061New ConstructionMLS ID #2468987, Susan Hoskinson, ReeceNichols - Overland Park. Heartland MLS as distributed by MLS GRID
- $855,0004 bd3 ba3.4k sqft22004 W 114th Ct, Olathe, KS 66061New ConstructionMLS ID #2575680, Susan Hoskinson, ReeceNichols - Overland Park. Heartland MLS as distributed by MLS GRID
- $779,9504 bd3 ba3.8k sqft11351 S Emerald St, Olathe, KS 66061New ConstructionMLS ID #2630606, Marti Prieb Lilja, Keller Williams Realty Partners Inc.. Heartland MLS as distributed by MLS GRID
- $697,9505 bd4 ba2.8k sqft19823 W 114th Pl, Olathe, KS 66061New ConstructionMLS ID #2604706, Marti Prieb Lilja, Keller Williams Realty Partners Inc.. Heartland MLS as distributed by MLS GRID
