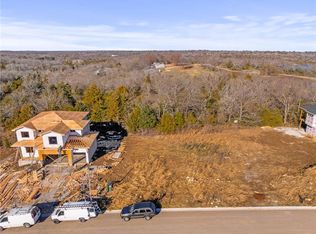
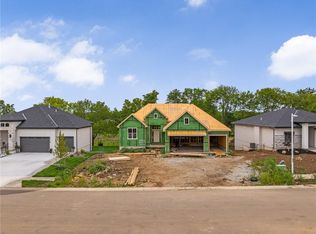
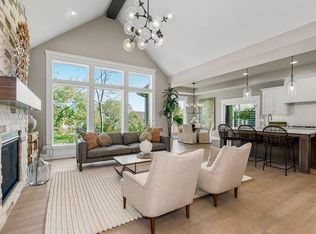
The Richmond by Gabriel Homes is an award winning 4 Bed 3 bath reverse 1.5 story home with a 3 car garage. This is the RUSTIC ELEVATION. This popular plan features an open & airy main-level with a wall of windows that lets in lots of natural light, open Great Room, Dining & Kitchen w/ island, large pantry & mudroom. Spacious Master Suite & 2nd bdrm with bath on main-level. Finished walkout lower-level w/ large Rec Room with option to add a bar, 2 bdrms, full bath & loads of storage. **HOME IS IN PRE-CONSTRUCTION. Pictures are of a similar model home. Taxes are estimated.** Lakeview Ridge is a new build community just west of Lake Olathe with great homes started and fantastic lots available. POOL coming in next phase. You can get to the neighborhood off of Dennis & Houston with easy access from K7 or coming from Lakeshore. Our Sales Office is located 14271 Houston. Our development is right next to Lake Olathe and neighborhood feeds into Clearwater Creek Elementary, Oregon Trail Middle School and Olathe West High School.
Active
Price increase: $5.9K (7/28)
$661,935
25150 W 141st Ter, Olathe, KS 66061
4beds
2,571sqft
:
Get pre-qualified$4,331/mo
Single Family Residence
Built in 2026
9,469 Square Feet Lot
$-- Zestimate®
$257/sqft
$21/mo HOA
What's special
Loads of storageRustic elevationSpacious master suiteOpen great roomLarge pantry and mudroomOpen and airy main-level
- 112 days |
- 147 |
- 6 |
Zillow last checked:
Listing updated:
Listed by:
The Collective Team 913-359-9333,
Compass Realty Group,
Stephanie Bulcock 816-213-1311,
Compass Realty Group
Source: Heartland MLS as distributed by MLS GRID,MLS#: 2613111
Facts & features
Interior
Bedrooms & bathrooms
- Bedrooms: 4
- Bathrooms: 3
- Full bathrooms: 3
Primary bedroom
- Features: Carpet, Ceiling Fan(s)
- Level: First
Bedroom 2
- Features: Built-in Features, Carpet, Walk-In Closet(s)
- Level: First
Bedroom 3
- Features: Carpet
- Level: Lower
Bedroom 4
- Features: Carpet, Walk-In Closet(s)
- Level: Lower
Primary bathroom
- Features: Ceramic Tiles, Double Vanity, Quartz Counter, Shower Only
- Level: First
Bathroom 1
- Features: Ceramic Tiles, Shower Only
- Level: First
Bathroom 3
- Features: Ceramic Tiles
- Level: Lower
Dining room
- Level: First
Family room
- Features: Carpet, Wet Bar
- Level: Lower
Great room
- Features: Ceiling Fan(s), Fireplace
- Level: First
Kitchen
- Features: Granite Counters, Kitchen Island
- Level: First
Laundry
- Features: Ceramic Tiles
- Level: First
Heating
- Forced Air
Cooling
- Electric
Appliances
- Laundry: Main Level
Features
- Kitchen Island, Painted Cabinets, Pantry, Walk-In Closet(s)
- Windows: Thermal Windows
- Basement: Finished,Walk-Out Access
- Number of fireplaces: 1
- Fireplace features: Great Room
Interior area
- Total structure area: 2,571
- Total interior livable area: 2,571 sqft
- Finished area above ground: 1,560
- Finished area below ground: 1,011
Property
Parking
- Total spaces: 3
- Parking features: Attached
- Attached garage spaces: 3
Lot
- Size: 9,469 Square Feet
Details
- Parcel number: DP386000000029
Construction
Type & style
- Home type: SingleFamily
- Architectural style: Traditional
- Property subtype: Single Family Residence
Materials
- Stone & Frame
- Roof: Composition
Condition
- Under Construction
- New construction: Yes
- Year built: 2026
Details
- Builder model: Richmond
- Builder name: Gabriel Homes
Utilities & green energy
- Sewer: Public Sewer
- Water: Public
Green energy
- Energy efficient items: Doors, Windows
Community & HOA
Community
- Subdivision: Lakeview Ridge
HOA
- Has HOA: Yes
- Services included: No Amenities
- HOA fee: $250 annually
Location
- Region: Olathe
Financial & listing details
- Price per square foot: $257/sqft
- Tax assessed value: $69,530
- Annual tax amount: $7,479
- Date on market: 4/8/2026
- Listing terms: Cash,Conventional,FHA,VA Loan
- Ownership: Private
Estimated market value
Not available
Estimated sales range
Not available
Not available
Price history
| Date | Event | Price |
|---|---|---|
| 7/28/2026 | Price change | $661,935+0.9%$257/sqft |
Source:  Heartland MLS as distributed by MLS GRID #2613111 Report a problem Heartland MLS as distributed by MLS GRID #2613111 Report a problem | ||
| 5/14/2026 | Price change | $656,040+1.1%$255/sqft |
Source: Heartland MLS as distributed by MLS GRID #2613111 Report a problem | ||
| 4/8/2026 | Listed for sale | $648,615$252/sqft |
Source: Heartland MLS as distributed by MLS GRID #2613111 Report a problem | ||
Public tax history
| Year | Property taxes | Tax assessment |
|---|---|---|
| 2025 | $959 | $8,344 |
Find assessor info on the county website
Monthly payment
Est. payment
Payment breakdown
Explore the cost of this home by adjusting the details. Changes won't be saved.Climate risks
Neighborhood: Whitetail
Nearby schools
GreatSchools rating
- 10/10Clearwater Creek Elementary SchoolGrades: PK-5Distance: 1.5 mi
- 5/10Oregon Trail Middle SchoolGrades: 6-8Distance: 1.6 mi
- 9/10Olathe West High SchoolGrades: 9-12Distance: 1.5 mi
Schools provided by the listing agent
- Elementary: Clearwater Creek
- Middle: Oregon Trail
- High: Olathe West
Source: Heartland MLS as distributed by MLS GRID. This data may not be complete. We recommend contacting the local school district to confirm school assignments for this home.
- $717,2053 bd3 ba2.5k sqft25174 W 141st St, Olathe, KS 66061Pending
- $--4 bd4 ba2.7k sqft25198 W 141st St, Olathe, KS 66061Sold

- $734,9504 bd3 ba2.9k sqft25102 W 141st St, Olathe, KS 66061New Construction
- $524,3004 bd3 ba1.6k sqft25176 W 141st Ter, Olathe, KS 66061Off Market
- $529,7004 bd3 ba1.6k sqft25188 W 141st Ter, Olathe, KS 66061Off Market
- $593,1004 bd3 ba-- sqft25188 141st Ter, Olathe, KS 66061Off Market
- $--4 bd3 ba2.5k sqft25056 W 141st Ter, Olathe, KS 66061Sold
- $644,0254 bd3 ba2.5k sqft25008 W 141st Ter, Olathe, KS 66061Pending
A local agent can set up tours, give advice and negotiate with sellers.
A local lender can help you make sure your offer is ready when you are.
Similar homes
- $654,7754 bd4 ba2.7k sqft25031 W 141st St, Olathe, KS 66061New Construction
 MLS ID #2546977, The Collective Team, Compass Realty Group. Heartland MLS as distributed by MLS GRID
 - $745,8884 bd3 ba2.5k sqft25009 W 112th St, Olathe, KS 66061New Construction
 MLS ID #2614700, Dennis Frank, Cedar Creek Realty LLC. Heartland MLS as distributed by MLS GRID
 - $765,1614 bd3 ba3k sqft24625 W 126th Ter, Olathe, KS 66061New Construction
 Heartland MLS as distributed by MLS GRID
 - $758,9644 bd3 ba3k sqft12694 S Wrangler St, Olathe, KS 66061New Construction
 Heartland MLS as distributed by MLS GRID
 - $664,0694 bd3 ba2.6k sqft16987 S Cheshire St, Olathe, KS 66062New ConstructionMLS ID #2633154, Ed Stephenson, Rodrock & Associates Realtors. Heartland MLS as distributed by MLS GRID
- $655,1004 bd4 ba2.4k sqft17428 W 163rd St, Olathe, KS 66062New ConstructionMLS ID #2605318, Leslie Young, Rodrock & Associates Realtors. Heartland MLS as distributed by MLS GRID
- $639,9504 bd4 ba2.6k sqft16383 W 166th Ct, Olathe, KS 66062New ConstructionHeartland MLS as distributed by MLS GRID
- $823,0364 bd3 ba3.3k sqft22018 W 114th Ct, Olathe, KS 66061New ConstructionMLS ID #2468987, Susan Hoskinson, ReeceNichols - Overland Park. Heartland MLS as distributed by MLS GRID
- $639,0004 bd3 ba2.7k sqft15278 W 173rd St, Olathe, KS 66062For SaleMLS ID #2630445, Mike Russell, Real Broker, LLC. Heartland MLS as distributed by MLS GRID
- $677,1244 bd3 ba2.6k sqft16992 S Bradley Dr, Olathe, KS 66062New ConstructionHeartland MLS as distributed by MLS GRID
- $845,0804 bd4 ba3.2k sqft16737 S Woodstone Dr, Olathe, KS 66062New ConstructionHeartland MLS as distributed by MLS GRID
- $655,3104 bd3 ba2.5k sqft15286 W 161st St, Olathe, KS 66062New ConstructionMLS ID #2543701, Chavon Swartz, Weichert, Realtors Welch & Co.. Heartland MLS as distributed by MLS GRID
- $699,9505 bd4 ba2.6k sqft16785 S Ripley St, Olathe, KS 66062New ConstructionHeartland MLS as distributed by MLS GRID
- $848,1044 bd4 ba3k sqft12395 S Hastings St, Olathe, KS 66061New ConstructionHeartland MLS as distributed by MLS GRID
- $645,8964 bd3 ba2.6k sqft16992 S Cheshire St, Olathe, KS 66062New ConstructionHeartland MLS as distributed by MLS GRID
- $682,0154 bd3 ba2.5k sqft16135 S Kaw St, Olathe, KS 66062New ConstructionMLS ID #2595677, Chavon Swartz, Weichert, Realtors Welch & Co.. Heartland MLS as distributed by MLS GRID
- $635,7104 bd3 ba2.5k sqft16988 S Cheshire St, Olathe, KS 66062New ConstructionHeartland MLS as distributed by MLS GRID
- $692,9004 bd3 ba2.7k sqft8162 Valley Rd, Lenexa, KS 66220New ConstructionMLS ID #2598653, Hope Russell, Weichert, Realtors Welch & Co.. Heartland MLS as distributed by MLS GRID
- $725,0004 bd4 ba2.8k sqft7817 Green St, Shawnee, KS 66227For SaleMLS ID #2627579, Karla Muncie, Realty Executives. Heartland MLS as distributed by MLS GRID
- $752,5504 bd3 ba2.6k sqft17463 W 163rd Pl, Olathe, KS 66062New ConstructionHeartland MLS as distributed by MLS GRID
