Skip main navigation
Sold
  • Price Unknown

    8162 Valley Rd, Lenexa, KS 66220

    4beds
    2,788sqft
    Villa
    Built in ----
    9,780 Square Feet Lot
    $685,600 Zestimate®
    $--/sqft
    $3,800 Estimated rent

    Home value

    $685,600

    $651,000 - $720,000

    $3,800/mo

    Zestimate® history
    Loading
    Loading...

    Owner options

    List your home for rent

    $3,800/mo

    Rent Zestimate®

    Find your next renter with Zillow Rental Manager. Plus, with online applications, you can quickly screen prospective tenants – for free.

    Learn more

    $3,800/mo

    Rent Zestimate®

    Refinance and save

    $225/mo

    Est. payment

    Refinancing to a lower rate could help reduce your monthly payments and save thousands over the life of the loan.

    See today's rates

    $225/mo

    Est. payment

    Explore your selling options

    Work with a Zillow partner agent

    Leverage their expertise and Zillow's premium Showcase listings to get your home seen by more buyers.

    Get started

    List with your own agent

    Get your home in front of millions of buyers by listing it on Zillow.

    Learn how to do it

    Sell it yourself

    Take full control of how buyers see your home on Zillow by listing For Sale by Owner (FSBO).

    List your home

    What's special

    Private primary suiteDual vanitiesSpa-inspired bathCovered patioStylish finishes throughoutQuartz countertopsDesigner kitchen
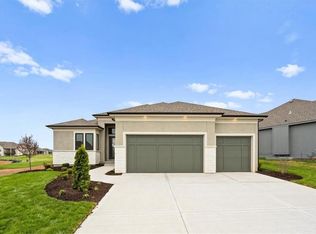
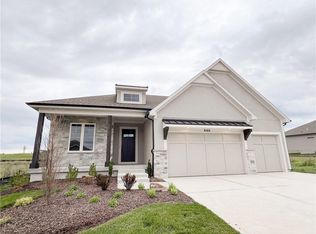
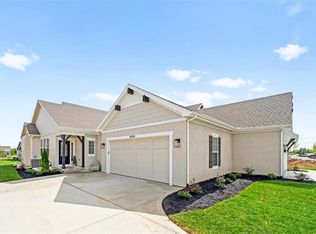
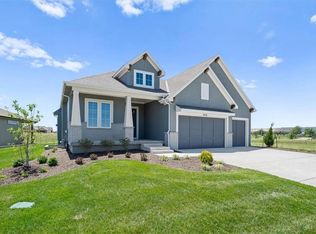
    COMING SOON! Introducing The Kylee by New Mark Homes on Lot 18—where thoughtful design meets modern living. This beautifully crafted new construction home offers an open-concept layout designed for today’s lifestyle, featuring spacious living areas filled with natural light and elevated finishes throughout. The seamless flow between the living, dining, and kitchen spaces creates an inviting atmosphere ideal for both everyday living and entertaining. At the heart of the home, the designer kitchen impresses with quartz countertops, stainless steel appliances, custom cabinetry, a large island, and a walk-in pantry—perfectly blending style and functionality. The private primary suite provides a relaxing retreat, complete with a spa-inspired bath featuring dual vanities and a walk-in shower. Additional generously sized bedrooms offer flexibility for guests, a home office, or hobby space. Enjoy outdoor living on the covered patio—ideal for morning coffee or evening gatherings. Built with energy-efficient systems and today’s construction standards, this home offers low-maintenance living and long-term peace of mind. Located in a desirable community with quality craftsmanship and stylish finishes throughout, this is an opportunity you won’t want to miss. Estimated completion is July 2026 Photos are of a previously built Kylee plan and may include upgrades not featured in this home.

    Zillow last checked:

    Listing updated:

    Listed by:

    Hope Russell 813-734-6707,

    Weichert, Realtors Welch & Co.,

    Heather Leiker 913-485-5597,

    Weichert, Realtors Welch & Co.

    Bought with:

    Joseph Chudomelka, 00251100

    EXP Realty LLC

    Source: Heartland MLS as distributed by MLS GRID,MLS#: 2598653MLS Logo

    Facts & features

    Interior

    Bedrooms & bathrooms
    • Bedrooms: 4
    • Bathrooms: 3
    • Full bathrooms: 3
    Primary bedroom
    • Level: Main
    Bedroom 2
    • Level: Main
    Bedroom 3
    • Level: Lower
    Bedroom 4
    • Level: Lower
    Heating
    • Forced Air
    Cooling
    • Electric
    Appliances
    • Included: Cooktop, Dishwasher, Disposal, Microwave, Gas Range
    • Laundry: Main Level
    Features
    • Ceiling Fan(s), Kitchen Island, Pantry, Walk-In Closet(s), Wet Bar
    • Flooring: Carpet, Tile, Wood
    • Basement: Finished,Full
    • Number of fireplaces: 1
    • Fireplace features: Living Room
    Interior area
    • Total structure area: 2,788
    • Total interior livable area: 2,788 sqft
    • Finished area above ground: 1,853
    • Finished area below ground: 935

    Property

    Parking
    • Total spaces: 3
    • Parking features: Attached, Garage Door Opener
    • Attached garage spaces: 3
    Features
    • Patio & porch: Covered
    Lot
    • Size: 9,780 Square Feet
    • Features: City Lot, Sprinkler-In Ground
    Details
    • Parcel number: IP05700000 0018

    Construction

    Type & style
    • Home type: SingleFamily
    • Architectural style: Traditional
    • Property subtype: Villa
    Materials
    • Frame, Wood Siding
    • Roof: Composition
    Condition
    • Under Construction
    • New construction: Yes
    Details
    • Builder model: Kylee
    • Builder name: New Mark Homes

    Utilities & green energy

    • Sewer: Public Sewer
    • Water: Public

    Community & HOA

    Community
    • Subdivision: Bristol Highlands
    HOA
    • Has HOA: Yes
    • Services included: Maintenance Grounds, Snow Removal
    • HOA fee: $225 monthly
    • HOA name: First Residential Services
    Location
    • Region: Lenexa

    Financial & listing details

    • Tax assessed value: $154,850
    • Annual tax amount: $2,390
    • Date on market: 1/30/2026
    • Listing terms: Cash,Conventional,FHA,VA Loan
    • Ownership: Private

    Price history

    DateEventPrice
    9/1/2026Sold--
    Source: Heartland MLS as distributed by MLS GRID #2598653 Report a problem
    8/3/2026Pending sale$692,900$249/sqft
    Source: Heartland MLS as distributed by MLS GRID #2598653 Report a problem
    1/30/2026Listed for sale$692,900$249/sqft
    Source: Heartland MLS as distributed by MLS GRID #2598653 Report a problem

    Public tax history

    YearProperty taxesTax assessment
    2025$2,390 +18.5%$18,582 +20%
    2024$2,017 -0.4%$15,487
    2023$2,024 +55.6%$15,487 +64.2%
    2022$1,301 $9,430
    2021-- $9,430 +9.9%
    2020$1,225 $8,578
    Find assessor info on the county website

    Neighborhood: 66220

    Nearby schools

    GreatSchools rating
    Schools provided by the listing agent
    • Elementary: Horizon
    • Middle: Mill Creek
    • High: Mill Valley

    Source: Heartland MLS as distributed by MLS GRID. This data may not be complete. We recommend contacting the local school district to confirm school assignments for this home.

    Get a cash offer in 3 minutes
    Find out how much your home could sell for in as little as 3 minutes with a no-obligation cash offer.
    Estimated market value
    $685,600
    Get a cash offer in 3 minutes
    Find out how much your home could sell for in as little as 3 minutes with a no-obligation cash offer.
    Estimated market value
    $685,600