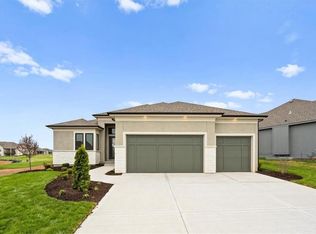
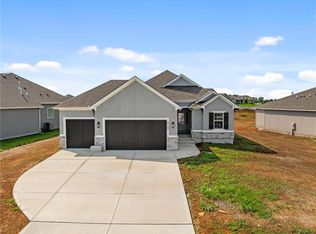
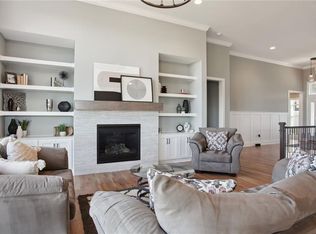
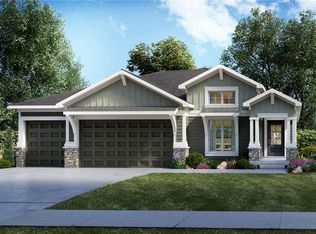
Parade of Homes WINNER! Welcome to Bristol Highlands in Lenexa, just minutes from Shawnee Mission Park, Lake Lenexa, Lenexa City Center, trails, golf, shopping, & a wide array of great restaurants. Step inside the Award-Winning Augusta by JS Robinson Fine Homes, a spacious Reverse 1.5-Story home in the maintenance-provided Villas. NOW MOVE-IN-READY! This nearly 3,000 square foot home features white oak hardwood floors flowing through the main living areas & a vaulted Great Room with large windows, providing an abundance of natural light. All window shades in the home stay! Cozy up to the gas fireplace in the Great Room with a wood mantel and tile surround. Just off the Great Room is the covered patio - with extended grill patio - wonderful for entertaining or simply relaxing after a long day!
The kitchen is a culinary delight showcasing an oversized quartz island, custom cabinets to ceiling, soft-close drawers & doors, gas cook top, & walk-in pantry. The dining area is open to the kitchen & features a wall of windows overlooking the beautifully landscaped backyard.
The primary suite features a tray ceiling in the spacious bedroom with custom shades that stay! The luxurious primary bathroom features a soaking tub, separate tiled shower with 2 showers heads, & a double vanity with stunning marble tops. The primary suite is conveniently connected to the main level laundry room. You'll find another bedroom & full bathroom on the main level as well.
The huge finished lower level encompasses a Rec Room with wet bar, 2 large bedrooms with walk-in closets, & a full bathroom - perfect for entertaining or providing a private space for guests!
Enjoy the 1-year builders warranty, energy efficiency, and convenience of the maintenance-provided package: lawn care, sprinkler system maintenance, snow removal, & trash/recycling pickup! This home is on lot 16 and MOVE-IN READY! Open daily, 11-5, Sunday 12-5.
Sold
Zillow last checked:
Listing updated:
Bought with:
THE FUSSELL GROUP
KW KANSAS CITY METRO
Source: Heartland MLS as distributed by MLS GRID,MLS#: 2485560
Price history
| Date | Event | Price |
|---|---|---|
| 4/17/2025 | Sold | -- |
Source:  Heartland MLS as distributed by MLS GRID #2485560 Report a problem Heartland MLS as distributed by MLS GRID #2485560 Report a problem | ||
| 3/23/2025 | Pending sale | $724,500$245/sqft |
Source: Heartland MLS as distributed by MLS GRID #2485560 Report a problem | ||
| 8/22/2024 | Price change | $724,500-0.7%$245/sqft |
Source: Heartland MLS as distributed by MLS GRID #2485560 Report a problem | ||
| 6/12/2024 | Price change | $729,435-1.4%$247/sqft |
Source: Heartland MLS as distributed by MLS GRID #2485560 Report a problem | ||
| 4/27/2024 | Listed for sale | $739,435$250/sqft |
Source: Heartland MLS as distributed by MLS GRID #2485560 Report a problem | ||
Get a cash offer in 3 minutes
Find out how much your home could sell for in as little as 3 minutes with a no-obligation cash offer.
Estimated market value
$719,700
