NEW PRICE! MOVE IN READY! One of the best lots in the neighborhood backing to greenspace!
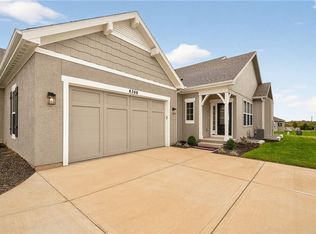
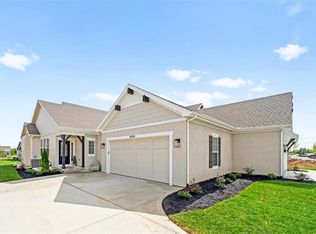
Introducing the Haven twin villa plan by Lambie Homes on Lot 84R—offering stylish, low-maintenance living with a prime homesite backing to greenspace and no immediate rear neighbors.
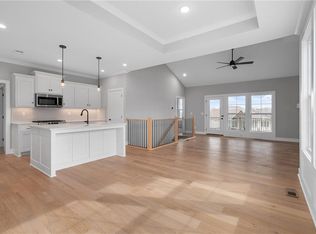
This thoughtfully designed home features true one-level living with a smart, functional layout and modern finishes throughout. The open-concept main living area is filled with natural light and flows seamlessly to a covered deck—perfect for relaxing or entertaining.
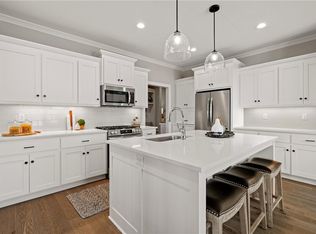
A dedicated home office is conveniently tucked away behind a pocket door, providing privacy without sacrificing space. The kitchen is both beautiful and highly functional, showcasing abundant cabinetry, a coffee bar/appliance garage, walk-in pantry, and a 5-burner gas range—ideal for everyday living and hosting.
The primary suite offers a comfortable retreat with a spa-like bath featuring an oversized walk-in shower, private water closet, and dual quartz vanities. The suite flows effortlessly into a spacious walk-in closet and directly into the laundry room—designed for ultimate convenience and efficiency.
The finished lower level expands your living space with additional bedrooms and a large recreation room—perfect for guests, hobbies, a home gym, or flexible living needs.
Enjoy a generous backyard, quick highway access, and a location just minutes from Lenexa City Center, Shawnee Mission Park, and Black Hoof Park.
Some photos are of a previous model and may include upgrades. Most photos are of the actual home
Don’t miss your opportunity to own this beautifully designed villa in a highly desirable area! Maintenance provided villas will have the option to pay annually for use of the pool
Active
Price cut: $20K (8/21)
$515,000
22214 W 82nd Ter, Lenexa, KS 66220
3beds
2,133sqft
Villa
Built in 2026
0.32 Acres Lot
$-- Zestimate®
$241/sqft
$225/mo HOA
What's special
Private water closetDual quartz vanitiesTrue one-level livingModern finishes throughoutSpacious walk-in closetGenerous backyardWalk-in pantry
- 194 days
- 571
- 26
Zillow last checked:
Listing updated:
Listed by:
Hope Russell 813-734-6707,
Weichert, Realtors Welch & Co.,
Angie Renaud 913-991-2144,
Weichert, Realtors Welch & Co.
Source: Heartland MLS as distributed by MLS GRID,MLS#: 2602890
Facts & features
Interior
Bedrooms & bathrooms
- Bedrooms: 3
- Bathrooms: 3
- Full bathrooms: 2
- 1/2 bathrooms: 1
Primary bedroom
- Features: All Carpet, Ceiling Fan(s), Walk-In Closet(s)
- Level: Main
Bedroom 3
- Features: Carpet, Walk-In Closet(s)
- Level: Lower
Primary bathroom
- Features: Ceramic Tiles, Double Vanity, Quartz Counter, Shower Only
- Level: Main
Bathroom 2
- Features: Carpet, Walk-In Closet(s)
- Level: Lower
Breakfast room
- Level: Main
Great room
- Features: Ceiling Fan(s), Fireplace
- Level: Main
Kitchen
- Features: Kitchen Island, Pantry, Quartz Counter
- Level: Main
Laundry
- Features: Built-in Features, Ceramic Tiles
- Level: Main
Office
- Features: Built-in Features
- Level: Main
Recreation room
- Features: Carpet
- Level: Lower
Heating
- Forced Air
Cooling
- Electric
Appliances
- Included: Dishwasher, Disposal, Microwave, Gas Range, Stainless Steel Appliance(s)
- Laundry: Bedroom Level, Main Level
Features
- Ceiling Fan(s), Kitchen Island, Painted Cabinets, Pantry, Vaulted Ceiling(s), Walk-In Closet(s)
- Flooring: Carpet, Ceramic Tile, Wood
- Windows: Thermal Windows
- Basement: Daylight,Finished
- Number of fireplaces: 1
- Fireplace features: Gas, Great Room
Interior area
- Total structure area: 2,133
- Total interior livable area: 2,133 sqft
- Finished area above ground: 1,217
- Finished area below ground: 916
Video & virtual tour
Property
Parking
- Total spaces: 2
- Parking features: Attached, Garage Faces Side
- Attached garage spaces: 2
Lot
- Size: 0.32 Acres
Details
- Parcel number: IP05700000 0084
Construction
Type & style
- Home type: SingleFamily
- Architectural style: Traditional
- Property subtype: Villa
Materials
- Stucco & Frame
- Roof: Composition
Condition
- Under Construction
- New construction: Yes
- Year built: 2026
Details
- Builder model: Haven
- Builder name: Lambie Grand
Utilities & green energy
- Sewer: Public Sewer
- Water: Public
Community & HOA
Community
- Security: Smoke Detector(s)
- Subdivision: Bristol Highlands
HOA
- Has HOA: Yes
- Amenities included: Clubhouse, Pickleball Court(s), Pool
- Services included: Curbside Recycle, Maintenance Grounds, Snow Removal, Trash
- HOA fee: $225 monthly
- HOA name: First Residential Service
Location
- Region: Lenexa
Financial & listing details
- Price per square foot: $241/sqft
- Tax assessed value: $88,600
- Annual tax amount: $1,422
- Date on market: 2/19/2026
- Listing terms: Cash,Conventional,FHA,VA Loan
- Ownership: Private
- Road surface type: Paved
Estimated market value
Not available
Estimated sales range
Not available
Not available
Price history
| Date | Event | Price |
|---|---|---|
| 8/21/2026 | Price change | $515,000-3.7%$241/sqft |
Source:  Heartland MLS as distributed by MLS GRID #2602890 Report a problem Heartland MLS as distributed by MLS GRID #2602890 Report a problem | ||
| 7/24/2026 | Price change | $535,000-2.9%$251/sqft |
Source: Heartland MLS as distributed by MLS GRID #2602890 Report a problem | ||
| 3/4/2026 | Price change | $550,945+0.3%$258/sqft |
Source: Heartland MLS as distributed by MLS GRID #2602890 Report a problem | ||
| 2/19/2026 | Listed for sale | $549,500$258/sqft |
Source: Heartland MLS as distributed by MLS GRID #2602890 Report a problem | ||
Public tax history
| Year | Property taxes | Tax assessment |
|---|---|---|
| 2025 | $1,422 -21.4% | $10,632 -22.9% |
| 2024 | $1,810 -0.4% | $13,790 |
| 2023 | $1,816 | $13,790 |
Find assessor info on the county website
Monthly payment
Est. payment
Payment breakdown
Explore the cost of this home by adjusting the details. Changes won't be saved.Climate risks
Neighborhood: 66220
Nearby schools
Schools provided by the listing agent
- Elementary: Horizon
- Middle: Mill Creek
- High: Mill Valley
Source: Heartland MLS as distributed by MLS GRID. This data may not be complete. We recommend contacting the local school district to confirm school assignments for this home.
Similar homes
- $525,0003 bd3 ba2k sqft9851 Greeley St, Lenexa, KS 66227New Construction
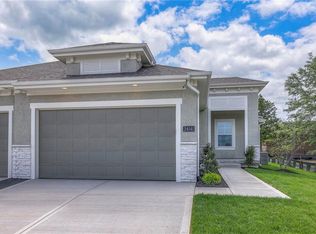 MLS ID #2636646, Mandy Menghini, Realty Executives. Heartland MLS as distributed by MLS GRID
 - $560,0004 bd4 ba2.9k sqft1052 N Stonecrest Rd, Olathe, KS 66061For Sale
 MLS ID #2636403, Tristan Miller, United Real Estate Kansas City. Heartland MLS as distributed by MLS GRID
 - $539,5004 bd3 ba2.1k sqft8663 Eagle Creek Dr, De Soto, KS 66018New Construction
 MLS ID #2616278, Shelly Milburn, Weichert, Realtors Welch & Co.. Heartland MLS as distributed by MLS GRID
 - $539,9503 bd2 ba1.6k sqft12172 Emerald St, Olathe, KS 66061New Construction
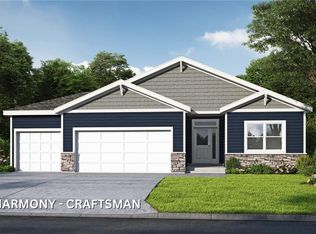 Heartland MLS as distributed by MLS GRID
