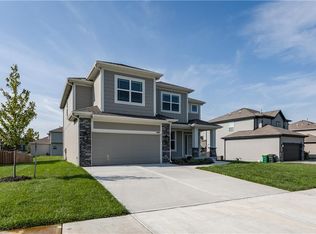
Beautiful, sun-filled Reverse 1.5 Story featuring 5 bedrooms, 4 full baths, and a 3-car garage! The main-floor Primary Suite offers a vaulted ceiling, ceiling fan, double vanity, jetted tub, walk-in shower, and spacious walk-in closet with triple-tier hanging space and direct access to the laundry room. Bedroom #2 is also conveniently located on the main level just off the entry. The open Kitchen features quartz countertops, stainless steel appliances including refrigerator, microwave, glass cook-top, and dishwasher, island, large walk-in pantry, hardwood floors, enameled cabinetry, and access to the covered patio. The impressive Great Room is open to the Kitchen and showcases floor-to-ceiling stone fireplace and ceiling fan. The finished lower level offers plenty of additional living space with a large Family Room, 3 additional bedrooms, and 2 full baths. Bedroom #5 features its own private full bath, walk-in closet, and built-in bookcase. Additional upgrades include 2" faux wood blinds, black hardware and plumbing fixtures, upgraded attic insulation, sprinkler system, fenced yard, and an insulated and painted 3-car garage with garage door openers and keypad. Enjoy beautiful fall evenings relaxing on the covered patio with ceiling fan!
Active
Price cut: $15K (10/7)
$530,000
28414 W 162nd St, Gardner, KS 66030
5beds
2,604sqft
Single Family Residence
Built in 2021
8,632 Square Feet Lot
$-- Zestimate®
$204/sqft
$46/mo HOA
What's special
Floor-to-ceiling stone fireplaceHardwood floorsQuartz countertopsMain-floor primary suiteVaulted ceilingOpen kitchenDouble vanity
- 18 days
- 469
- 42
Zillow last checked:
Listing updated:
Listed by:
Aly Plunkett 913-530-0679,
ReeceNichols -Johnson County W
Source: Heartland MLS as distributed by MLS GRID,MLS#: 2644761
Facts & features
Interior
Bedrooms & bathrooms
- Bedrooms: 5
- Bathrooms: 4
- Full bathrooms: 4
Primary bedroom
- Features: All Carpet, Ceiling Fan(s)
- Level: First
Bedroom 2
- Features: All Carpet
- Level: First
Bedroom 3
- Features: All Carpet
- Level: Lower
Bedroom 4
- Features: All Carpet
- Level: Lower
Primary bathroom
- Features: Ceramic Tiles, Double Vanity, Walk-In Closet(s)
- Level: First
Bathroom 2
- Features: Ceramic Tiles, Shower Over Tub
- Level: First
Bathroom 3
- Features: Ceramic Tiles, Shower Only
- Level: Lower
Great room
- Features: All Carpet
- Level: First
Kitchen
- Features: Granite Counters, Pantry, Wood Floor
- Level: First
Laundry
- Features: Ceramic Tiles, Granite Counters
- Level: First
Living room
- Features: All Carpet
- Level: Lower
Heating
- Forced Air
Cooling
- Electric
Appliances
- Included: Dishwasher, Disposal, Humidifier, Microwave, Electric Range, Stainless Steel Appliance(s)
- Laundry: Laundry Room, Main Level
Features
- Kitchen Island, Painted Cabinets, Pantry, Smart Thermostat, Vaulted Ceiling(s), Walk-In Closet(s)
- Flooring: Carpet, Tile, Wood
- Windows: Window Coverings, Thermal Windows
- Basement: Egress Window(s),Finished,Full,Sump Pump
- Number of fireplaces: 1
- Fireplace features: Great Room, Zero Clearance
Interior area
- Total structure area: 2,604
- Total interior livable area: 2,604 sqft
- Finished area above ground: 1,637
- Finished area below ground: 967
Video & virtual tour
Property
Parking
- Total spaces: 3
- Parking features: Built-In, Garage Door Opener
- Attached garage spaces: 3
Features
- Patio & porch: Covered, Porch
- Spa features: Bath
- Fencing: Wood
Lot
- Size: 8,632 Square Feet
- Features: Level, Sprinkler-In Ground
Details
- Parcel number: CP135200000123
- Other equipment: Back Flow Device
Construction
Type & style
- Home type: SingleFamily
- Architectural style: Craftsman,Traditional
- Property subtype: Single Family Residence
Materials
- Lap Siding, Stone Veneer
- Roof: Composition
Condition
- Year built: 2021
Utilities & green energy
- Sewer: Public Sewer
- Water: Public
Green energy
- Energy efficient items: Doors, Thermostat, Windows
Community & HOA
Community
- Subdivision: Copper Springs III
HOA
- Has HOA: Yes
- Amenities included: Pool
- HOA fee: $550 annually
Location
- Region: Gardner
Financial & listing details
- Price per square foot: $204/sqft
- Tax assessed value: $535,600
- Annual tax amount: $7,588
- Date on market: 9/30/2026
- Listing terms: Cash,Conventional
- Ownership: Private
Estimated market value
Not available
Estimated sales range
Not available
Not available
Price history
| Date | Event | Price |
|---|---|---|
| 10/7/2026 | Price change | $530,000-2.8%$204/sqft |
Source:  Heartland MLS as distributed by MLS GRID #2644761 Report a problem Heartland MLS as distributed by MLS GRID #2644761 Report a problem | ||
| 9/30/2026 | Listed for sale | $545,000+16.2%$209/sqft |
Source: Heartland MLS as distributed by MLS GRID #2644761 Report a problem | ||
| 11/16/2021 | Sold | -- |
Source: Heartland MLS as distributed by MLS GRID #2343104 Report a problem | ||
| 10/5/2021 | Pending sale | $469,000$180/sqft |
Source: Heartland MLS as distributed by MLS GRID #2343104 Report a problem | ||
| 9/1/2021 | Listed for sale | $469,000$180/sqft |
Source: Heartland MLS as distributed by MLS GRID #2343104 Report a problem | ||
| 8/24/2021 | Listing removed | -- |
Source:  ReeceNichols Real Estate Report a problem ReeceNichols Real Estate Report a problem | ||
| 8/20/2021 | Price change | $469,000+1.1%$180/sqft |
Source: Heartland MLS as distributed by MLS GRID #2339883 Report a problem | ||
| 8/14/2021 | Listed for sale | $464,000$178/sqft |
Source: Heartland MLS as distributed by MLS GRID #2339883 Report a problem | ||
Public tax history
| Year | Property taxes | Tax assessment |
|---|---|---|
| 2025 | $7,588 +6% | $61,594 +6.7% |
| 2024 | $7,161 +4.8% | $57,707 +7.2% |
| 2023 | $6,831 +1.9% | $53,843 +3.1% |
| 2022 | $6,706 | $52,245 +376.5% |
| 2021 | -- | $10,965 +93% |
| 2020 | $908 | $5,682 |
Find assessor info on the county website
Monthly payment
Est. payment
Payment breakdown
Explore the cost of this home by adjusting the details. Changes won't be saved.Climate risks
Neighborhood: 66030
Nearby schools
Schools provided by the listing agent
- Elementary: Gardner
- Middle: Wheatridge
- High: Gardner Edgerton
Source: Heartland MLS as distributed by MLS GRID. This data may not be complete. We recommend contacting the local school district to confirm school assignments for this home.
Similar homes
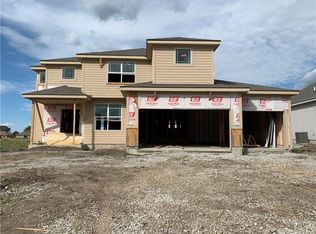
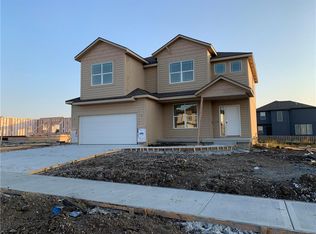
- $524,0004 bd4 ba2.2k sqft28501 W 161st Ter, Gardner, KS 66030New Construction
 MLS ID #2635027, Melissa Irish, ReeceNichols -Johnson County W. Heartland MLS as distributed by MLS GRID
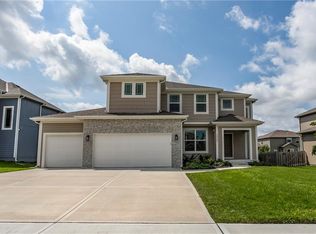
 - $545,5004 bd4 ba2.7k sqft28601 W 162nd St, Gardner, KS 66030New Construction
 MLS ID #2635008, Melissa Irish, ReeceNichols -Johnson County W. Heartland MLS as distributed by MLS GRID
 - $517,5004 bd4 ba2.2k sqft28601 W 161st Ter, Gardner, KS 66030New Construction
 MLS ID #2606268, Melissa Irish, ReeceNichols -Johnson County W. Heartland MLS as distributed by MLS GRID
 - $475,0004 bd4 ba2.3k sqft18910 W 189th St, Spring Hill, KS 66083For Sale
 MLS ID #2635461, Mallory McKamie, ReeceNichols - Overland Park. Heartland MLS as distributed by MLS GRID
