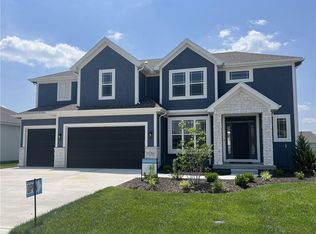
Move in Ready!! The Reid floor plan by MFEI. This open-concept floor plan gives an incredible use of space with all the upgrades! Standard features in this home include Low-E windows, a covered patio, a farmhouse front porch, buried downspouts, and buried sump discharge. Blinds and garage door openers are included. Mud Room with custom boot bench. The kitchen includes a large island, a custom prep pantry design with additional work space, stainless steel appliances, and quartz countertops. Matte black plumbing and hardware packages are included. Hardwood floors in the kitchen and both entries. Loft area on the second level. Spacious secondary bedrooms, prewired for ceiling fans. The master bedroom includes a trim accent wall and a lighted tray vault. The master bath includes a free-standing tub and quartz countertop upgrades. Vaulted master closet for additional 3rd-row storage. This unique neighborhood has an abundance of trails, FOUR pools, a fitness center, 2 clubhouses, a basketball court, a playground, a pickleball court, and a volleyball court. Dues include lawn mowing, some landscaping bed maintenance, sprinkler maintenance (activation/winterization/backflow testing), and limited snow removal. Close to the elementary school, middle school, clubhouse, grocery store, restaurants, and more. Taxes and square footage are estimated. See agent remarks for HOA details
Active
$522,500
16827 W 164th Ter, Olathe, KS 66062
4beds
2,282sqft
:
Get pre-qualified$3,473/mo
Single Family Residence
Built in 2025
5,739 Square Feet Lot
$-- Zestimate®
$229/sqft
$71/mo HOA
What's special
Farmhouse front porchSpacious secondary bedroomsCovered patioQuartz countertopsStainless steel appliancesLow-e windows
- 96 days |
- 215 |
- 11 |
Zillow last checked:
Listing updated:
Listed by:
Melissa Irish 816-797-6923,
ReeceNichols -Johnson County W
Source: Heartland MLS as distributed by MLS GRID,MLS#: 2613487
Facts & features
Interior
Bedrooms & bathrooms
- Bedrooms: 4
- Bathrooms: 3
- Full bathrooms: 2
- 1/2 bathrooms: 1
Primary bedroom
- Features: All Carpet
- Level: Second
Bedroom 2
- Features: All Carpet
- Level: Second
Bedroom 3
- Features: All Carpet
- Level: Second
Bedroom 4
- Level: Second
Primary bathroom
- Features: Ceramic Tiles, Quartz Counter, Shower Only, Walk-In Closet(s)
- Level: Second
Bathroom 2
- Features: Ceramic Tiles, Double Vanity, Quartz Counter, Shower Over Tub
- Level: Second
Great room
- Features: Carpet, Ceiling Fan(s), Fireplace
- Level: First
Half bath
- Features: Quartz Counter
- Level: First
Kitchen
- Features: Kitchen Island, Pantry, Quartz Counter, Wood Floor
- Level: First
Laundry
- Features: Ceramic Tiles
- Level: Second
Heating
- Forced Air
Cooling
- Electric
Appliances
- Included: Dishwasher, Disposal, Humidifier, Microwave, Free-Standing Electric Oven, Stainless Steel Appliance(s)
- Laundry: Laundry Room, Upper Level
Features
- Ceiling Fan(s), Kitchen Island, Painted Cabinets, Pantry, Stained Cabinets, Vaulted Ceiling(s), Walk-In Closet(s)
- Flooring: Ceramic Tile, Tile, Wood
- Windows: Window Coverings, Thermal Windows
- Basement: Concrete,Egress Window(s),Full,Sump Pump
- Number of fireplaces: 1
- Fireplace features: Electric, Great Room, Heat Circulator
Interior area
- Total structure area: 2,282
- Total interior livable area: 2,282 sqft
- Finished area above ground: 2,282
- Finished area below ground: 0
Property
Parking
- Total spaces: 3
- Parking features: Built-In, Garage Door Opener
- Attached garage spaces: 3
Features
- Patio & porch: Porch
Lot
- Size: 5,739 Square Feet
Details
- Parcel number: DP139600000078
- Other equipment: Back Flow Device
Construction
Type & style
- Home type: SingleFamily
- Architectural style: Craftsman,Traditional
- Property subtype: Single Family Residence
Materials
- Board & Batten Siding, Stone Veneer
- Roof: Composition
Condition
- New Construction
- New construction: Yes
- Year built: 2025
Details
- Builder model: Reid
- Builder name: Martens Family Ent
Utilities & green energy
- Sewer: Public Sewer
- Water: Public
Green energy
- Energy efficient items: Doors, Thermostat, Windows
Community & HOA
Community
- Security: Smoke Detector(s)
- Subdivision: Stonebridge Village
HOA
- Has HOA: Yes
- Amenities included: Clubhouse, Exercise Room, Other, Play Area, Pool, Trail(s)
- Services included: Maintenance Grounds, Other, Snow Removal, Street
- HOA fee: $850 annually
Location
- Region: Olathe
Financial & listing details
- Price per square foot: $229/sqft
- Tax assessed value: $410,000
- Annual tax amount: $6,535
- Date on market: 4/22/2026
- Listing terms: Cash,Contract,Conventional,FHA,VA Loan
- Ownership: Private
- Road surface type: Paved
Estimated market value
Not available
Estimated sales range
Not available
Not available
Price history
| Date | Event | Price |
|---|---|---|
| 4/22/2026 | Listed for sale | $522,500$229/sqft |
Source:  Heartland MLS as distributed by MLS GRID #2613487 Report a problem Heartland MLS as distributed by MLS GRID #2613487 Report a problem | ||
| 4/6/2026 | Listing removed | $522,500$229/sqft |
Source:  ReeceNichols Real Estate #2539804 Report a problem ReeceNichols Real Estate #2539804 Report a problem | ||
| 2/25/2026 | Price change | $522,500+0.6%$229/sqft |
Source: Heartland MLS as distributed by MLS GRID #2539804 Report a problem | ||
| 4/5/2025 | Listed for sale | $519,500$228/sqft |
Source: Heartland MLS as distributed by MLS GRID #2539804 Report a problem | ||
Public tax history
| Year | Property taxes | Tax assessment |
|---|---|---|
| 2025 | $5,659 +388.2% | $47,150 +401.9% |
| 2024 | $1,159 -10.3% | $9,394 |
| 2023 | $1,292 +47.3% | $9,394 +57.2% |
| 2022 | $877 | $5,977 |
| 2021 | -- | $5,977 |
| 2020 | $891 | $5,977 +15.1% |
| 2019 | -- | $5,194 |
| 2018 | -- | $5,194 |
| 2017 | $957 +215.3% | $5,194 +86466.7% |
| 2016 | $304 -0.2% | $6 |
| 2015 | $304 +0.3% | $6 |
| 2013 | $303 +387.2% | $6 -99.9% |
| 2009 | $62 -86.8% | $4,860 +76.8% |
| 2008 | $471 +1.7% | $2,749 -1.9% |
| 2007 | $463 +23997.9% | $2,803 +18586.7% |
| 2006 | $2 | $15 |
Find assessor info on the county website
Monthly payment
Est. payment
Payment breakdown
Explore the cost of this home by adjusting the details. Changes won't be saved.Climate risks
Neighborhood: Coffee Creek Meadows
Nearby schools
GreatSchools rating
- 8/10Prairie Creek Elementary SchoolGrades: PK-5Distance: 0.2 mi
- 5/10Spring Hill Middle SchoolGrades: 6-8Distance: 6.7 mi
- 8/10Spring Hill High SchoolGrades: 9-12Distance: 4.1 mi
Schools provided by the listing agent
- Elementary: Prairie Creek
- Middle: Woodland Spring
- High: Spring Hill
Source: Heartland MLS as distributed by MLS GRID. This data may not be complete. We recommend contacting the local school district to confirm school assignments for this home.
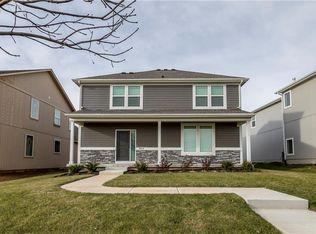
- $--4 bd3 ba1.9k sqft16849 W 164th Ter, Olathe, KS 66062Sold
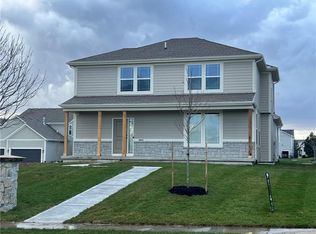
- $--4 bd3 ba1.9k sqft16815 W 164th Ter, Olathe, KS 66062Sold
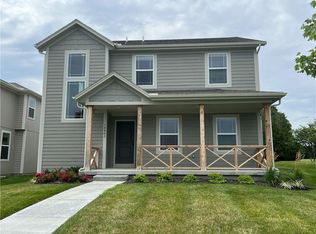
- $493,1004 bd3 ba1.9k sqft16803 W 164th Ter, Olathe, KS 66062Off Market
- $524,5004 bd3 ba2.1k sqft16871 W 164th Ter, Olathe, KS 66062Pending

- $493,2004 bd3 ba1.9k sqft16828 W 164th Ter, Olathe, KS 66062Off Market
- $510,0004 bd3 ba2k sqft16816 W 164th Ter, Olathe, KS 66062Off Market
- $--4 bd3 ba1.9k sqft16850 W 164th Ter, Olathe, KS 66062Sold
- $--4 bd3 ba2.4k sqft16872 W 164th Ter, Olathe, KS 66062Sold
A local agent can set up tours, give advice and negotiate with sellers.
Similar homes
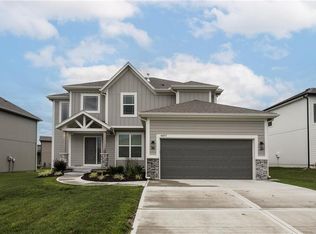
- $538,5004 bd3 ba2k sqft16977 S Mahaffie St, Olathe, KS 66062New Construction
 MLS ID #2627104, Melissa Irish, ReeceNichols -Johnson County W. Heartland MLS as distributed by MLS GRID
 - $617,3004 bd4 ba2.4k sqft17446 W 169th Pl, Olathe, KS 66062New Construction
 Heartland MLS as distributed by MLS GRID
 - $635,3004 bd4 ba2.4k sqft17470 W 169th Ter, Olathe, KS 66062New ConstructionHeartland MLS as distributed by MLS GRID
- $616,6504 bd3 ba2.6k sqft17053 W 168th Pl, Olathe, KS 66062New Construction
 Heartland MLS as distributed by MLS GRID
 - $582,0004 bd3 ba2.4k sqft18722 W 169th Ter, Olathe, KS 66062New ConstructionMLS ID #2625325, Melissa Irish, ReeceNichols -Johnson County W. Heartland MLS as distributed by MLS GRID
- $599,1504 bd3 ba2.6k sqft17055 W 168th Pl, Olathe, KS 66062New ConstructionHeartland MLS as distributed by MLS GRID
- from $585,0004 bd4 ba2.4k sqftTahoe Plan, Boulder Creek, Olathe, KS 66062New ConstructionGRATA Development
- $667,7104 bd4 ba2.4k sqft17132 W 164th Ter, Olathe, KS 66062New ConstructionHeartland MLS as distributed by MLS GRID
- $645,9004 bd3 ba2.4k sqft16928 S Brentwood St, Olathe, KS 66062New ConstructionMLS ID #2591151, Melissa Irish, ReeceNichols -Johnson County W. Heartland MLS as distributed by MLS GRID
- $525,0004 bd5 ba2.8k sqft18523 W 193rd Ter, Spring Hill, KS 66083For SaleMLS ID #2632583, Megan Holsapple, Real Broker, LLC. Heartland MLS as distributed by MLS GRID
- $550,0004 bd3 ba2.7k sqft18903 Mahaffie St, Spring Hill, KS 66083For SaleMLS ID #2609134, Tammy Gros, ReeceNichols- Leawood Town Center. Heartland MLS as distributed by MLS GRID
- $685,9004 bd3 ba2.8k sqft16964 S Cheshire St, Olathe, KS 66062New ConstructionMLS ID #2613522, Ed Stephenson, Rodrock & Associates Realtors. Heartland MLS as distributed by MLS GRID
- $639,0004 bd4 ba2.4k sqft16949 S Brentwood St, Olathe, KS 66062New ConstructionMLS ID #2598367, Melissa Irish, ReeceNichols -Johnson County W. Heartland MLS as distributed by MLS GRID
- $629,8004 bd4 ba2.3k sqft16965 S Brentwood St, Olathe, KS 66062New ConstructionMLS ID #2599254, Melissa Irish, ReeceNichols -Johnson County W. Heartland MLS as distributed by MLS GRID
- $626,5005 bd5 ba3k sqft18991 W 169th Pl, Olathe, KS 66062New ConstructionMLS ID #2571527, Melissa Irish, ReeceNichols -Johnson County W. Heartland MLS as distributed by MLS GRID
- $665,0006 bd5 ba3k sqft16951 S Hunter St, Olathe, KS 66062For SaleMLS ID #2630725, Melissa Irish, ReeceNichols -Johnson County W. Heartland MLS as distributed by MLS GRID
- $665,0004 bd3 ba2.6k sqft15334 W 162nd St, Olathe, KS 66062New ConstructionMLS ID #2567809, Katie Fisher, Weichert, Realtors Welch & Co.. Heartland MLS as distributed by MLS GRID
- $684,0004 bd4 ba2.8k sqft16941 S Brentwood St, Olathe, KS 66062New ConstructionMLS ID #2630748, Melissa Irish, ReeceNichols -Johnson County W. Heartland MLS as distributed by MLS GRID
- $550,0004 bd4 ba2.6k sqft2776 W Sitka Dr, Olathe, KS 66061For SaleMLS ID #2626966, Dani Beyer Team, Keller Williams KC North. Heartland MLS as distributed by MLS GRID
- $639,9005 bd3 ba2.6k sqft17713 S Brockway St, Olathe, KS 66062New ConstructionMLS ID #2544696, Ray Hill, Nottingham Realty. Heartland MLS as distributed by MLS GRID
