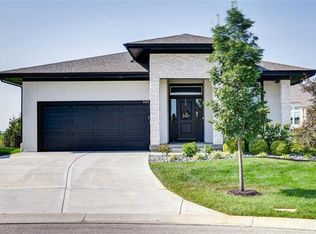
Welcome to this beautiful Craftsman-style villa in the sought-after Enclaves at Boulder Hills, where maintenance-provided living meets comfort, style, and exceptional amenities. An additional full kitchen and laundry in the lower level! Designed for both everyday living and entertaining, the open-concept great room features a fireplace and flows seamlessly into the kitchen and breakfast area. The chef-inspired kitchen is sure to impress with crisp white cabinetry, granite countertops, a spacious center island, gas cooktop, stainless steel appliances, and walk-in pantry. Retreat to the spacious primary suite featuring a light-filled bath with a beautifully appointed shower, dual vanities, generous walk-in closet, and access to the laundry room. A second main-level bedroom showcases custom built-ins and vertical tongue-and-groove wood detailing, making it equally well suited as a stylish home office. The nearby hall bath features a shower over a jetted tub. The finished lower level offers incredible versatility with its own spacious living and recreation area, full second kitchen, two additional bedrooms, and full bath—ideal for extended family, guests, or entertaining. A second laundry area is conveniently located in the unfinished storage room. Step outside to the covered rear porch overlooking the fenced backyard and walking trail. Perfect for relaxing or entertaining. Best of all, enjoy the exceptional Boulder Hills lifestyle with an impressive array of neighborhood amenities, including a beautiful pool, clubhouse, covered patio with fireplace and outdoor kitchen, pickleball court, putting green, and playground. Enjoy the ease of maintenance-provided living without sacrificing space, style, or the comforts of home!
Coming soon 10/16
$575,000
15273 W 173rd St, Olathe, KS 66062
4beds
2,620sqft
Villa
Built in 2021
5,999 Square Feet Lot
$-- Zestimate®
$219/sqft
$190/mo HOA
What's special
- --
- on Zillow
- 42
- views
- 2
- saves
Zillow last checked:
Listing updated:
Listed by:
Vince Walk 913-238-2587,
RE/MAX Realty Suburban Inc,
Logan Walk 913-206-2030,
RE/MAX Realty Suburban Inc
Source: Heartland MLS as distributed by MLS GRID,MLS#: 2640876
Facts & features
Interior
Bedrooms & bathrooms
- Bedrooms: 4
- Bathrooms: 3
- Full bathrooms: 3
Primary bedroom
- Features: Carpet, Ceiling Fan(s), Walk-In Closet(s)
- Level: Main
- Area: 210 Square Feet
- Dimensions: 14 x 15
Bedroom 2
- Features: Built-in Features, Carpet, Walk-In Closet(s)
- Level: Main
- Area: 132 Square Feet
- Dimensions: 12 x 11
Bedroom 3
- Features: Carpet, Walk-In Closet(s)
- Level: Lower
- Area: 143 Square Feet
- Dimensions: 11 x 13
Bedroom 4
- Features: Carpet
- Level: Lower
- Area: 180 Square Feet
- Dimensions: 15 x 12
Primary bathroom
- Features: Ceramic Tiles, Double Vanity, Shower Only
- Level: Main
- Area: 80 Square Feet
- Dimensions: 10 x 8
Bathroom 1
- Features: Ceramic Tiles, Granite Counters, Shower Over Tub
- Level: Main
- Area: 40 Square Feet
- Dimensions: 8 x 5
Bathroom 3
- Features: Luxury Vinyl, Shower Over Tub
- Level: Lower
- Area: 55 Square Feet
- Dimensions: 11 x 5
Breakfast room
- Level: Main
- Area: 108 Square Feet
- Dimensions: 12 x 9
Kitchen
- Features: Granite Counters, Kitchen Island, Pantry
- Level: Main
- Area: 156 Square Feet
- Dimensions: 12 x 13
Kitchen 2nd
- Level: Lower
Laundry
- Features: Ceramic Tiles
- Level: Main
- Area: 35 Square Feet
- Dimensions: 5 x 7
Living room
- Features: Ceiling Fan(s), Fireplace
- Level: Main
- Area: 240 Square Feet
- Dimensions: 12 x 20
Recreation room
- Features: Carpet, Luxury Vinyl
- Level: Lower
- Area: 484 Square Feet
- Dimensions: 22 x 22
Heating
- Natural Gas
Cooling
- Electric
Appliances
- Included: Cooktop, Dishwasher, Disposal, Exhaust Fan, Microwave, Refrigerator, Built-In Oven, Stainless Steel Appliance(s)
- Laundry: In Basement, Main Level
Features
- Ceiling Fan(s), Kitchen Island, Painted Cabinets, Pantry, Vaulted Ceiling(s), Walk-In Closet(s), Wet Bar
- Flooring: Carpet, Luxury Vinyl, Tile, Wood
- Windows: Window Coverings, Thermal Windows
- Basement: Basement BR,Egress Window(s),Finished,Full,Sump Pump
- Number of fireplaces: 1
- Fireplace features: Gas, Gas Starter, Living Room
Interior area
- Total structure area: 2,620
- Total interior livable area: 2,620 sqft
- Finished area above ground: 1,617
- Finished area below ground: 1,003
Property
Parking
- Total spaces: 2
- Parking features: Attached, Garage Door Opener, Garage Faces Front
- Attached garage spaces: 2
Features
- Patio & porch: Deck- Covered, Porch
- Fencing: Metal
Lot
- Size: 5,999 Square Feet
- Features: City Lot
Details
- Parcel number: DP235800000022
Construction
Type & style
- Home type: SingleFamily
- Architectural style: Traditional
- Property subtype: Villa
Materials
- Stone Trim, Stucco
- Roof: Composition
Condition
- Year built: 2021
Details
- Builder name: Gabriel Homes
Utilities & green energy
- Sewer: Public Sewer
- Water: Public
Community & HOA
Community
- Subdivision: Boulder Hills
HOA
- Has HOA: Yes
- Amenities included: Clubhouse, Pickleball Court(s), Putting Green, Pool, Trail(s)
- Services included: Maintenance Grounds, Snow Removal
- HOA fee: $190 monthly
- HOA name: Young Management Company
Location
- Region: Olathe
Financial & listing details
- Price per square foot: $219/sqft
- Tax assessed value: $622,900
- Annual tax amount: $8,687
- Date on market: 9/10/2026
- Listing terms: Cash,Conventional,FHA,VA Loan
- Ownership: Private
Estimated market value
Not available
Estimated sales range
Not available
Not available
Price history
| Date | Event | Price |
|---|---|---|
| 10/13/2022 | Sold | -- |
Source:  Heartland MLS as distributed by MLS GRID #2257703 Report a problem Heartland MLS as distributed by MLS GRID #2257703 Report a problem | ||
| 6/17/2022 | Pending sale | $531,067$203/sqft |
Source: Heartland MLS as distributed by MLS GRID #2257703 Report a problem | ||
| 3/30/2022 | Price change | $531,067+1.9%$203/sqft |
Source: Heartland MLS as distributed by MLS GRID #2257703 Report a problem | ||
| 3/9/2022 | Price change | $521,017+0.1%$199/sqft |
Source: Heartland MLS as distributed by MLS GRID #2257703 Report a problem | ||
| 2/1/2022 | Price change | $520,477+3.6%$199/sqft |
Source: Heartland MLS as distributed by MLS GRID #2257703 Report a problem | ||
| 9/23/2021 | Listed for sale | $502,217$192/sqft |
Source: Heartland MLS as distributed by MLS GRID #2257703 Report a problem | ||
Public tax history
| Year | Property taxes | Tax assessment |
|---|---|---|
| 2025 | $8,687 +6.3% | $71,633 +5.9% |
| 2024 | $8,174 +6.4% | $67,643 +7.9% |
| 2023 | $7,680 +413% | $62,686 +395.5% |
| 2022 | $1,497 | $12,651 +91.1% |
| 2021 | -- | $6,620 |
Find assessor info on the county website
Monthly payment
Est. payment
Payment breakdown
Explore the cost of this home by adjusting the details. Changes won't be saved.Climate risks
Neighborhood: Forest Hills Estates
Nearby schools
Schools provided by the listing agent
- Elementary: Timber Sage
- Middle: Woodland Spring
- High: Spring Hill
Source: Heartland MLS as distributed by MLS GRID. This data may not be complete. We recommend contacting the local school district to confirm school assignments for this home.

Similar homes
- $549,5003 bd3 ba2k sqft17101 W 168th Pl, Olathe, KS 66062New Construction
 MLS ID #2641298, Adam Hein, Weichert, Realtors Welch & Co.. Heartland MLS as distributed by MLS GRID
 - $695,0004 bd3 ba2.7k sqft15278 W 173rd St, Olathe, KS 66062For Sale
 MLS ID #2641266, Karen L. Gilliland, House of Real Estate, LLC. Heartland MLS as distributed by MLS GRID
 - $530,0003 bd3 ba2.3k sqft15264 W 171st Ter, Olathe, KS 66062For Sale
 MLS ID #2640192, Peter Colpitts, ReeceNichols- Leawood Town Center. Heartland MLS as distributed by MLS GRID
 - $596,2104 bd4 ba2.2k sqft15586 W 168th Ter, Olathe, KS 66062New Construction
 MLS ID #2633837, Suzanne Vaughan, Rodrock & Associates Realtors. Heartland MLS as distributed by MLS GRID
