STUNNING! If you’re looking for that WOW factor, this is it! Just over a year old, this beautiful home has the high-end finishes and thoughtful details you’ve been looking for. The gorgeous kitchen features a large quartz island, gas stove and walk-in pantry, and opens to the impressive great room with a soaring vaulted ceiling and beautiful fireplace. The spacious primary suite offers dual walk-in closets, double vanities, a separate soaking tub and walk-in shower. Head downstairs to the fully finished basement with an extra-large rec room, wet bar, two generous bedrooms and a third full bath—plus plenty of storage space! Even better, all appliances stay, including the refrigerator, washer and dryer. Outside, enjoy the covered patio backing to the walking trail and clubhouse. The sellers have also added a wrought-iron fence, railings for both the front and back stairs, and blinds throughout the main floor. Barely over a year old, beautifully finished and loaded with extras—this one is truly move-in ready!
Active
$610,000
15336 W 173rd Ter, Olathe, KS 66062
4beds
2,432sqft
Villa
Built in 2024
7,840 Square Feet Lot
$-- Zestimate®
$251/sqft
$190/mo HOA
What's special
- 11 days
- 365
- 26
Zillow last checked:
Listing updated:
Listed by:
Sheri Long 913-406-7485,
Keller Williams Realty Partners Inc.
Source: Heartland MLS as distributed by MLS GRID,MLS#: 2637946
Facts & features
Interior
Bedrooms & bathrooms
- Bedrooms: 4
- Bathrooms: 3
- Full bathrooms: 3
Primary bedroom
- Features: All Carpet
- Level: Main
Bedroom 2
- Features: All Carpet
- Level: Main
Bedroom 3
- Features: All Carpet
- Level: Lower
Bedroom 5
- Features: All Carpet, Ceiling Fan(s)
- Level: Lower
Primary bathroom
- Features: Ceramic Tiles, Double Vanity, Separate Shower And Tub
- Level: Main
Bathroom 2
- Features: Ceramic Tiles, Shower Over Tub
- Level: Main
Bathroom 3
- Features: Ceramic Tiles, Shower Only
- Level: Lower
Dining room
- Features: Wood Floor
- Level: Main
Great room
- Features: Fireplace, Wood Floor
- Level: Main
- Dimensions: 25 x 16
Great room
- Features: All Carpet, Vinyl
- Level: Lower
Kitchen
- Features: Kitchen Island, Pantry, Quartz Counter, Wood Floor
- Level: Main
Heating
- Natural Gas
Cooling
- Electric
Appliances
- Included: Cooktop, Dishwasher, Disposal, Dryer, Exhaust Fan, Humidifier, Microwave, Refrigerator, Gas Range, Stainless Steel Appliance(s), Washer
- Laundry: Laundry Room, Main Level
Features
- Ceiling Fan(s), Custom Cabinets, Kitchen Island, Pantry, Vaulted Ceiling(s), Walk-In Closet(s), Wet Bar
- Flooring: Carpet, Tile, Wood
- Windows: Window Coverings, Thermal Windows
- Basement: Basement BR,Daylight,Finished,Sump Pump
- Number of fireplaces: 1
- Fireplace features: Family Room, Fireplace Screen
Interior area
- Total structure area: 2,432
- Total interior livable area: 2,432 sqft
- Finished area above ground: 1,600
- Finished area below ground: 832
Property
Parking
- Total spaces: 2
- Parking features: Attached, Garage Door Opener
- Attached garage spaces: 2
Features
- Patio & porch: Covered
- Fencing: Metal
Lot
- Size: 7,840 Square Feet
- Features: City Lot, Sprinkler-In Ground
Details
- Parcel number: DP235800000076
Construction
Type & style
- Home type: SingleFamily
- Architectural style: Traditional
- Property subtype: Villa
Materials
- Stone Trim, Stucco
- Roof: Composition
Condition
- Year built: 2024
Details
- Builder model: Mira
- Builder name: SAB
Utilities & green energy
- Sewer: Public Sewer
- Water: Public
Community & HOA
Community
- Security: Security System, Smoke Detector(s)
- Subdivision: Boulder Hills
HOA
- Has HOA: Yes
- Amenities included: Clubhouse, Pickleball Court(s), Play Area, Putting Green, Pool
- Services included: Maintenance Grounds, Snow Removal
- HOA fee: $190 monthly
- HOA name: Boulder Hills
Location
- Region: Olathe
Financial & listing details
- Price per square foot: $251/sqft
- Annual tax amount: $7,536
- Date on market: 8/26/2026
- Listing terms: Cash,Conventional,FHA,VA Loan
- Ownership: Private
- Road surface type: Paved
Estimated market value
Not available
Estimated sales range
Not available
Not available
Price history
| Date | Event | Price |
|---|---|---|
| 8/26/2026 | Listed for sale | $610,000+4.6%$251/sqft |
Source:  Heartland MLS as distributed by MLS GRID #2637946 Report a problem Heartland MLS as distributed by MLS GRID #2637946 Report a problem | ||
| 4/7/2025 | Sold | -- |
Source: Heartland MLS as distributed by MLS GRID #2492386 Report a problem | ||
| 2/5/2025 | Pending sale | $583,450$240/sqft |
Source: Heartland MLS as distributed by MLS GRID #2492386 Report a problem | ||
| 11/11/2024 | Listed for sale | $583,450$240/sqft |
Source: Heartland MLS as distributed by MLS GRID #2492386 Report a problem | ||
| 10/9/2024 | Pending sale | $583,450$240/sqft |
Source: Heartland MLS as distributed by MLS GRID #2492386 Report a problem | ||
| 6/5/2024 | Listed for sale | $583,450$240/sqft |
Source: Heartland MLS as distributed by MLS GRID #2492386 Report a problem | ||
Public tax history
Tax history is unavailable.
Monthly payment
Est. payment
Payment breakdown
Explore the cost of this home by adjusting the details. Changes won't be saved.Climate risks
Neighborhood: Forest Hills Estates
Nearby schools
Schools provided by the listing agent
- Elementary: Timber Sage
- Middle: Woodland Spring
- High: Spring Hill
Source: Heartland MLS as distributed by MLS GRID. This data may not be complete. We recommend contacting the local school district to confirm school assignments for this home.
Similar homes
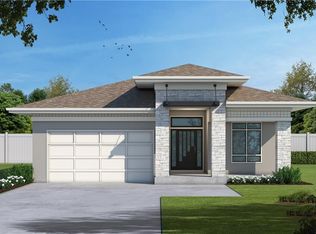
- $599,1504 bd3 ba2.6k sqft17053 W 168th Pl, Olathe, KS 66062New Construction
 Heartland MLS as distributed by MLS GRID
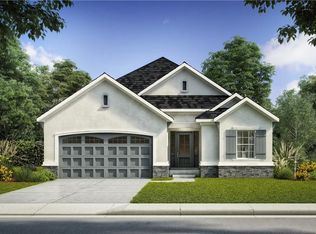
 - $579,0004 bd4 ba2.3k sqft19007 W 170th Ter, Olathe, KS 66062New Construction
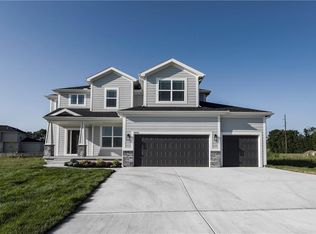 MLS ID #2638446, Melissa Irish, ReeceNichols -Johnson County W. Heartland MLS as distributed by MLS GRID
 - $645,9004 bd3 ba2.4k sqft16928 S Brentwood St, Olathe, KS 66062New Construction
 MLS ID #2591151, Melissa Irish, ReeceNichols -Johnson County W. Heartland MLS as distributed by MLS GRID
 - $589,1504 bd3 ba2.6k sqft17055 W 168th Pl, Olathe, KS 66062New Construction
 MLS ID #2570229, Adam Hein, Weichert, Realtors Welch & Co.. Heartland MLS as distributed by MLS GRID
