Award winning model now for Sale. The Hampshire Plan by SAB Homes – Lot 74 in The Enclave at Boulder Hills | 3-Car Garage | Ready Now! BONUS The builder has installed blinds on all windows at no cost to the buyer!
The Hampshire by SAB Homes offers exceptional layout, comfort, and style—perfect for a wide range of buyers and families of all sizes. From the moment you enter, you’ll appreciate the open flow and clean sight lines connecting the kitchen, great room, and dining area. The well-appointed kitchen features a 5-piece stainless steel appliance package, a gas range, a walk-in pantry, and a large island ideal for cooking and gathering. The primary suite delivers a serene retreat with double vanities, a tiled shower, soaking tub, and a generously sized walk-in closet. The conveniently placed laundry room sits between the mud hall and the primary closet for easy everyday living. The finished lower level adds even more flexibility, offering two additional bedrooms, a full bath, a built-in wet bar, a spacious family room, and a dedicated gaming/entertainment space. Outdoor living is enhanced by a covered deck and patio, creating a seamless connection to the outdoors. Blinds are installed in this model for your convenience. Enjoy a carefree lifestyle in this maintenance-provided community with lawn care, irrigation service, and snow removal for $198/month. Annual $900 HOA includes access to resort-style amenities: pool, fountains, outdoor kitchen and fireplace, pickleball court, putting green, clubhouse, and playground. The neighborhood sits directly across from Heritage Park.
Sold
Price Unknown
15284 W 173rd Ter, Olathe, KS 66062
4beds
2,525sqft
Villa
Built in 2025
9,090 Square Feet Lot
$625,100 Zestimate®
$--/sqft
$3,666 Estimated rent
Home value
$625,100
$588,000 - $669,000
$3,666/mo
Zestimate® history
Owner options
List your home for rent
$3,666/mo
Rent Zestimate®
Find your next renter with Zillow Rental Manager. Plus, with online applications, you can quickly screen prospective tenants – for free.
$3,666/mo
Rent Zestimate®
Refinance and save
$3,276/mo
Est. payment
Refinancing to a lower rate could help reduce your monthly payments and save thousands over the life of the loan.
$3,276/mo
Est. payment
Explore your selling options
Work with a Zillow partner agent
Leverage their expertise and Zillow's premium Showcase listings to get your home seen by more buyers.
Get startedList with your own agent
Get your home in front of millions of buyers by listing it on Zillow.
Learn how to do itSell it yourself
Take full control of how buyers see your home on Zillow by listing For Sale by Owner (FSBO).
List your homeWhat's special
Zillow last checked:
Listing updated:
Listed by:
Cyndi Clothier 913-909-9394,
Weichert, Realtors Welch & Co.,
Leslie Zarda 913-915-6547,
Weichert, Realtors Welch & Co.
Bought with:
Jonas Barrish, BR00224673
Compass Realty Group
Source: Heartland MLS as distributed by MLS GRID,MLS#: 2589211
Facts & features
Interior
Bedrooms & bathrooms
- Bedrooms: 4
- Bathrooms: 3
- Full bathrooms: 3
Primary bedroom
- Features: All Carpet
- Level: Main
Bedroom 1
- Features: All Carpet
- Level: Main
Bedroom 2
- Features: All Carpet
- Level: Main
Bedroom 4
- Level: Lower
Primary bathroom
- Features: Ceramic Tiles, Double Vanity, Shower Only
- Level: Main
Bathroom 1
- Features: Shower Over Tub
- Level: Main
Bathroom 2
- Features: Ceramic Tiles, Shower Over Tub
- Level: Lower
Dining room
- Level: Main
Family room
- Features: All Carpet
- Level: Lower
Great room
- Features: Fireplace
- Level: Main
Kitchen
- Features: Granite Counters, Kitchen Island, Pantry
- Level: Main
Heating
- Natural Gas
Cooling
- Electric
Appliances
- Included: Cooktop, Dishwasher, Microwave, Built-In Oven
- Laundry: Main Level
Features
- Kitchen Island, Pantry, Walk-In Closet(s)
- Flooring: Carpet, Ceramic Tile, Wood
- Basement: Concrete,Egress Window(s),Finished,Full
- Number of fireplaces: 1
- Fireplace features: Family Room
Interior area
- Total structure area: 2,525
- Total interior livable area: 2,525 sqft
- Finished area above ground: 1,535
- Finished area below ground: 990
Property
Parking
- Total spaces: 3
- Parking features: Attached, Garage Faces Front
- Attached garage spaces: 3
Lot
- Size: 9,090 Square Feet
- Features: City Lot, Corner Lot, Level
Details
- Parcel number: 999999
Construction
Type & style
- Home type: SingleFamily
- Architectural style: Traditional
- Property subtype: Villa
Materials
- Lap Siding
- Roof: Composition
Condition
- New Construction
- New construction: Yes
- Year built: 2025
Details
- Builder model: Hamspshire
- Builder name: SAB Homes
Utilities & green energy
- Sewer: Public Sewer
- Water: Public
Community & HOA
Community
- Subdivision: Boulder Hills
HOA
- Has HOA: Yes
- Amenities included: Clubhouse, Pickleball Court(s), Play Area, Putting Green, Pool
- Services included: Maintenance Grounds, Snow Removal
- HOA fee: $3,276 annually
- HOA name: Boulder Hills HOA
Location
- Region: Olathe
Financial & listing details
- Tax assessed value: $96,880
- Annual tax amount: $10,466
- Date on market: 11/25/2025
- Listing terms: Cash,Conventional,FHA,VA Loan
- Ownership: Private
- Road surface type: Paved
Price history
| Date | Event | Price |
|---|---|---|
| 6/15/2026 | Sold | -- |
Source:  Heartland MLS as distributed by MLS GRID #2589211 Report a problem Heartland MLS as distributed by MLS GRID #2589211 Report a problem | ||
| 5/23/2026 | Pending sale | $625,000$248/sqft |
Source: Heartland MLS as distributed by MLS GRID #2589211 Report a problem | ||
| 5/21/2026 | Contingent | $625,000$248/sqft |
Source: Heartland MLS as distributed by MLS GRID #2589211 Report a problem | ||
| 11/25/2025 | Listed for sale | $625,000$248/sqft |
Source: Heartland MLS as distributed by MLS GRID #2589211 Report a problem | ||
Public tax history
| Year | Property taxes | Tax assessment |
|---|---|---|
| 2025 | $1,564 +0.2% | $11,626 |
| 2024 | $1,561 | $11,626 |
Find assessor info on the county website
Neighborhood: Forest Hills Estates
Nearby homes
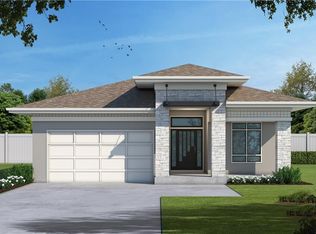
- $--4 bd3 ba2.6k sqft15296 W 173rd Ter, Olathe, KS 66062Sold
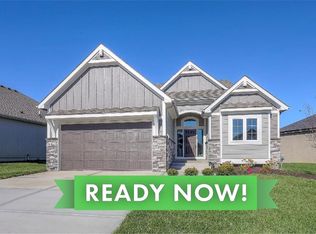
- $--4 bd3 ba2.4k sqft15336 W 173rd Ter, Olathe, KS 66062Sold
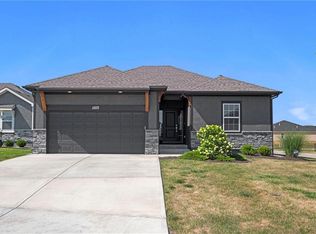
- $--4 bd3 ba2k sqft15171 W 173rd St, Olathe, KS 66062Sold
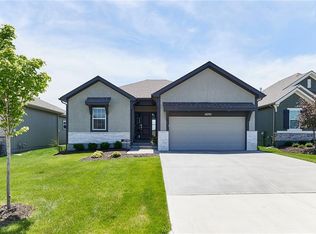
- $--4 bd3 ba1.8k sqft15301 W 173rd St, Olathe, KS 66062Sold
- $--3 bd2 ba1.8k sqft17335 S Kaw St, Olathe, KS 66062Sold
- $--3 bd3 ba1.9k sqft15344 W 173rd Ter, Olathe, KS 66062Sold
- $575,0004 bd3 ba2.2k sqft17359 S Kaw St, Olathe, KS 66062For Sale
- $--4 bd3 ba1.9k sqft17367 S Kaw St, Olathe, KS 66062Sold
Nearby schools
GreatSchools rating
- 8/10Prairie Creek Elementary SchoolGrades: PK-5Distance: 1.4 mi
- 5/10Spring Hill Middle SchoolGrades: 6-8Distance: 6.2 mi
- 8/10Spring Hill High SchoolGrades: 9-12Distance: 3.4 mi
Schools provided by the listing agent
- Elementary: Timber Sage
- Middle: Woodland Spring
- High: Spring Hill
Source: Heartland MLS as distributed by MLS GRID. This data may not be complete. We recommend contacting the local school district to confirm school assignments for this home.
Get a cash offer in 3 minutes
Find out how much your home could sell for in as little as 3 minutes with a no-obligation cash offer.
Estimated market value
$625,100
Get a cash offer in 3 minutes
Find out how much your home could sell for in as little as 3 minutes with a no-obligation cash offer.
Estimated market value
$625,100
- Kansas
- Johnson County
- Olathe
- 66062
- Forest Hills Estates
- 15284 W 173rd Ter
Nearby cities
Nearby neighborhoods
Nearby zip codes
Other Olathe Topics
