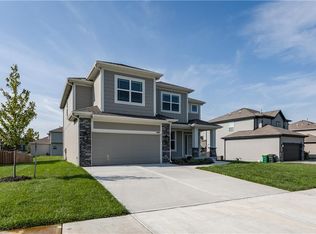
FORMER MODEL NOW AVAILABLE! INCLUDES FENCED BACKYARD. Additional UPGRADES include a sprinkler system, full-height stone fireplace, Enamel kitchen cabinets with additional kitchen cabinets and island top extension, top-control quiet series dishwasher, stone-wrapped garage door elevation upgrade on 2-car area, and upgraded front porch. LED color-changeable lighted vault in the master bedroom, and the secondary bedrooms are pre-wired for future ceiling fans. Quartz kitchen countertops, jetted master tub, garage door openers for both doors, keypad, and painted garage interior walls. 8lb pad under all carpet, upgraded attic insulation, insulated garage walls and door, 2-inch Faux wood blinds as shown. Towel bars and rings are included. Granitex vanity tops, large shower tiles, a framed mirror in the half-bath, and a master bath. HOA amenities include a heated pool with a slide and splash zone, and extended pool season if the weather cooperates! SQFT and taxes are estimated! No Special Assessment Taxes in Copper Springs!
Active
$524,000
28501 W 161st Ter, Gardner, KS 66030
4beds
2,267sqft
Single Family Residence
Built in ----
8,286 Square Feet Lot
$-- Zestimate®
$231/sqft
$46/mo HOA
What's special
Full-height stone fireplaceTop-control quiet series dishwasherUpgraded front porchPainted garage interior wallsJetted master tubEnamel kitchen cabinetsQuartz kitchen countertops
- 75 days
- 90
- 7
Zillow last checked:
Listing updated:
Listed by:
Melissa Irish 816-797-6923,
ReeceNichols -Johnson County W
Source: Heartland MLS as distributed by MLS GRID,MLS#: 2635027
Facts & features
Interior
Bedrooms & bathrooms
- Bedrooms: 4
- Bathrooms: 4
- Full bathrooms: 3
- 1/2 bathrooms: 1
Primary bedroom
- Features: Carpet, Ceiling Fan(s)
- Level: Second
Bedroom 2
- Features: Carpet
- Level: Second
Bedroom 3
- Features: Carpet
- Level: Second
Bedroom 4
- Features: Carpet
- Level: Second
Primary bathroom
- Features: Ceramic Tiles, Separate Shower And Tub, Walk-In Closet(s)
- Level: Second
Bathroom 2
- Features: Ceramic Tiles, Shower Only, Walk-In Closet(s)
- Level: Second
Bathroom 3
- Features: Ceramic Tiles, Double Vanity, Shower Over Tub
- Level: Second
Dining room
- Features: Carpet
- Level: First
Great room
- Features: Carpet, Fireplace
- Level: First
Half bath
- Features: Wood Floor
- Level: First
Kitchen
- Features: Granite Counters, Kitchen Island, Pantry, Wood Floor
- Level: First
Laundry
- Features: Built-in Features, Ceramic Tiles
- Level: Second
Heating
- Forced Air
Cooling
- Electric
Appliances
- Included: Dishwasher, Disposal, Humidifier, Microwave, Electric Range, Stainless Steel Appliance(s)
- Laundry: Bedroom Level, Laundry Room
Features
- Custom Cabinets, Kitchen Island, Painted Cabinets, Pantry, Smart Thermostat, Walk-In Closet(s)
- Windows: Thermal Windows
- Basement: Concrete,Egress Window(s),Sump Pump
- Number of fireplaces: 1
- Fireplace features: Gas, Great Room, Zero Clearance
Interior area
- Total structure area: 2,267
- Total interior livable area: 2,267 sqft
- Finished area above ground: 2,267
- Finished area below ground: 0
Video & virtual tour
Property
Parking
- Total spaces: 3
- Parking features: Built-In, Garage Door Opener
- Attached garage spaces: 3
Features
- Patio & porch: Patio, Porch
- Spa features: Bath
- Fencing: Partial,Wood
Lot
- Size: 8,286 Square Feet
- Features: Sprinkler-In Ground
Details
- Parcel number: CP135200000111
Construction
Type & style
- Home type: SingleFamily
- Architectural style: Craftsman,Traditional
- Property subtype: Single Family Residence
Materials
- Lap Siding, Stone Veneer
- Roof: Composition
Condition
- New Construction
- New construction: Yes
Details
- Builder model: Wesley II
- Builder name: Martens Family Ent.
Utilities & green energy
- Sewer: Public Sewer
- Water: Public
Green energy
- Energy efficient items: Doors, Thermostat, Windows
Community & HOA
Community
- Security: Smoke Detector(s)
- Subdivision: Copper Springs III
HOA
- Has HOA: Yes
- Amenities included: Pool
- HOA fee: $550 annually
Location
- Region: Gardner
Financial & listing details
- Price per square foot: $231/sqft
- Tax assessed value: $519,700
- Annual tax amount: $6,550
- Date on market: 8/3/2026
- Listing terms: Cash,Contract,Conventional,FHA,VA Loan
- Ownership: Private
Estimated market value
Not available
Estimated sales range
Not available
Not available
Price history
| Date | Event | Price |
|---|---|---|
| 8/3/2026 | Listed for sale | $524,000$231/sqft |
Source:  Heartland MLS as distributed by MLS GRID #2635027 Report a problem Heartland MLS as distributed by MLS GRID #2635027 Report a problem | ||
| 7/31/2026 | Listing removed | $524,000$231/sqft |
Source:  ReeceNichols Real Estate #2561289 Report a problem ReeceNichols Real Estate #2561289 Report a problem | ||
| 2/25/2026 | Listed for sale | $524,000+0.6%$231/sqft |
Source: Heartland MLS as distributed by MLS GRID #2561289 Report a problem | ||
| 7/3/2025 | Listed for sale | $521,000$230/sqft |
Source: Heartland MLS as distributed by MLS GRID #2561289 Report a problem | ||
| 7/1/2025 | Listing removed | $521,000$230/sqft |
Source: ReeceNichols Real Estate #2491639 Report a problem | ||
| 2/7/2025 | Listed for sale | $521,000+1.2%$230/sqft |
Source: Heartland MLS as distributed by MLS GRID #2491639 Report a problem | ||
| 6/1/2024 | Listed for sale | $515,000+1.2%$227/sqft |
Source: Heartland MLS as distributed by MLS GRID #2491639 Report a problem | ||
| 5/31/2024 | Listing removed | $509,000$225/sqft |
Source: ReeceNichols Real Estate #2445058 Report a problem | ||
| 9/8/2023 | Price change | $509,000+0.6%$225/sqft |
Source: Heartland MLS as distributed by MLS GRID #2445058 Report a problem | ||
| 7/15/2023 | Listed for sale | $506,000$223/sqft |
Source: Heartland MLS as distributed by MLS GRID #2445058 Report a problem | ||
Public tax history
| Year | Property taxes | Tax assessment |
|---|---|---|
| 2025 | $7,358 +5.8% | $59,766 +6.6% |
| 2024 | $6,952 +408.6% | $56,062 +392.9% |
| 2023 | $1,367 +45.6% | $11,375 +82.3% |
| 2022 | $939 | $6,240 +10.1% |
| 2021 | -- | $5,670 |
| 2020 | $907 | $5,670 |
Find assessor info on the county website
Monthly payment
Est. payment
Payment breakdown
Explore the cost of this home by adjusting the details. Changes won't be saved.Climate risks
Neighborhood: 66030
Nearby schools
Schools provided by the listing agent
- Elementary: Gardner
- Middle: Wheatridge
- High: Gardner Edgerton
Source: Heartland MLS as distributed by MLS GRID. This data may not be complete. We recommend contacting the local school district to confirm school assignments for this home.

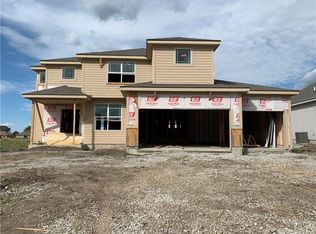

Similar homes
- $530,0005 bd4 ba2.6k sqft28414 W 162nd St, Gardner, KS 66030For Sale
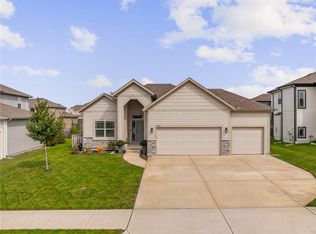 MLS ID #2644761, Aly Plunkett, ReeceNichols -Johnson County W. Heartland MLS as distributed by MLS GRID
 - $525,0004 bd4 ba2.2k sqft28321 W 160th Ct, Gardner, KS 66030New Construction
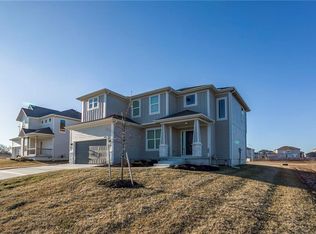 MLS ID #2603328, Melissa Irish, ReeceNichols -Johnson County W. Heartland MLS as distributed by MLS GRID
 - $545,5004 bd4 ba2.7k sqft28601 W 162nd St, Gardner, KS 66030New Construction
 MLS ID #2635008, Melissa Irish, ReeceNichols -Johnson County W. Heartland MLS as distributed by MLS GRID
 - $517,5004 bd4 ba2.2k sqft28601 W 161st Ter, Gardner, KS 66030New Construction
 MLS ID #2606268, Melissa Irish, ReeceNichols -Johnson County W. Heartland MLS as distributed by MLS GRID
