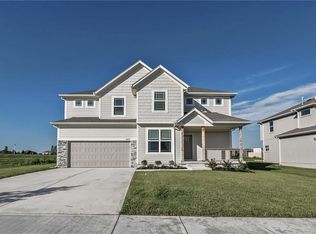
This beautiful Wesley II Plan with a 9-foot foundation upgrade is ready for your flooring selection!
Additional UPGRADES include a Sprinkler System, an Electric Linear Fireplace, a Free-Standing Tub, Enamel Kitchen
Cabinets with Extended Island, and a Top-Control Quiet Series SS Dishwasher. LED Color-Changeable Lighted Vault in the
Master Bedroom. Secondary bedrooms are pre-wired for future ceiling fans. Quartz Kitchen and bath Countertops, Garage
Door Opener, Keypad, Painted Garage Interior Walls. 8lb pad under all carpet, R-49 Attic insulation, Insulated Garage
Walls, AND Door, 2-inch Faux Wood Blinds. Matte Black Towel Bars and Rings are included. 12x24 Shower Tiles, Framed
Mirror in Half-bath and Master Bath. No Special Assessment Taxes in Copper Springs Meadows! HOA amenities include a
heated pool with a slide and splash zone, and extended pool season (Approx. Mid May to End of September, if weather
permits)! SQFT and Taxes are Estimated!
Active
$523,000
28321 W 160th Ct, Gardner, KS 66030
4beds
2,280sqft
Single Family Residence
Built in ----
9,027 Square Feet Lot
$-- Zestimate®
$229/sqft
$46/mo HOA
What's special
Electric linear fireplaceFree-standing tubPainted garage interior wallsSprinkler system
- 200 days
- 159
- 11
Zillow last checked:
Listing updated:
Listed by:
Melissa Irish 816-797-6923,
ReeceNichols -Johnson County W
Source: Heartland MLS as distributed by MLS GRID,MLS#: 2603328
Facts & features
Interior
Bedrooms & bathrooms
- Bedrooms: 4
- Bathrooms: 4
- Full bathrooms: 3
- 1/2 bathrooms: 1
Primary bedroom
- Features: Carpet, Ceiling Fan(s)
- Level: Second
Bedroom 2
- Features: Carpet
- Level: Second
Bedroom 3
- Features: Carpet
- Level: Second
Bedroom 4
- Features: Carpet
- Level: Second
Primary bathroom
- Features: Ceramic Tiles, Separate Shower And Tub, Walk-In Closet(s)
- Level: Second
Bathroom 2
- Features: Ceramic Tiles, Shower Only, Walk-In Closet(s)
- Level: Second
Bathroom 3
- Features: Ceramic Tiles, Double Vanity, Shower Over Tub
- Level: Second
Dining room
- Features: Carpet
- Level: First
Great room
- Features: Carpet, Fireplace
- Level: First
Half bath
- Features: Wood Floor
- Level: First
Kitchen
- Features: Kitchen Island, Pantry, Quartz Counter, Wood Floor
- Level: First
Laundry
- Features: Built-in Features, Ceramic Tiles
- Level: Second
Heating
- Forced Air
Cooling
- Electric
Appliances
- Included: Dishwasher, Disposal, Humidifier, Microwave, Electric Range, Stainless Steel Appliance(s)
- Laundry: Bedroom Level, Laundry Room
Features
- Custom Cabinets, Kitchen Island, Painted Cabinets, Pantry, Smart Thermostat, Walk-In Closet(s)
- Flooring: Carpet, Tile, Wood
- Windows: Thermal Windows
- Basement: Concrete,Egress Window(s),Other,Sump Pump
- Number of fireplaces: 1
- Fireplace features: Electric, Great Room, Zero Clearance
Interior area
- Total structure area: 2,280
- Total interior livable area: 2,280 sqft
- Finished area above ground: 2,280
- Finished area below ground: 0
Property
Parking
- Total spaces: 2
- Parking features: Built-In, Garage Door Opener, Garage Faces Front
- Attached garage spaces: 2
Features
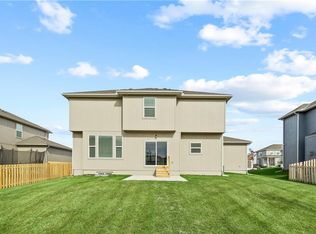
- Patio & porch: Patio, Porch
Lot
- Size: 9,027 Square Feet
- Features: Sprinkler-In Ground
Details
- Parcel number: CP136000000150
Construction
Type & style
- Home type: SingleFamily
- Architectural style: Craftsman,Traditional
- Property subtype: Single Family Residence
Materials
- Board & Batten Siding, Lap Siding, Stone Veneer
- Roof: Composition
Condition
- New Construction
- New construction: Yes
Details
- Builder model: Wesley II
- Builder name: Martens Family Ent.
Utilities & green energy
- Sewer: Public Sewer
- Water: Public
Green energy
- Energy efficient items: Doors, Thermostat, Windows
Community & HOA
Community
- Security: Smoke Detector(s)
- Subdivision: Copper Springs Meadows
HOA
- Has HOA: Yes
- Amenities included: Pool
- HOA fee: $550 annually
Location
- Region: Gardner
Financial & listing details
- Price per square foot: $229/sqft
- Tax assessed value: $368,700
- Annual tax amount: $6,463
- Date on market: 2/22/2026
- Listing terms: Cash,Conventional,FHA,USDA Loan,VA Loan
- Ownership: Private
Estimated market value
Not available
Estimated sales range
Not available
Not available
Price history
| Date | Event | Price |
|---|---|---|
| 2/25/2026 | Price change | $523,000+1.2%$229/sqft |
Source:  Heartland MLS as distributed by MLS GRID #2603328 Report a problem Heartland MLS as distributed by MLS GRID #2603328 Report a problem | ||
| 2/22/2026 | Listed for sale | $517,000$227/sqft |
Source: Heartland MLS as distributed by MLS GRID #2603328 Report a problem | ||
| 2/8/2026 | Listing removed | $517,000$227/sqft |
Source:  ReeceNichols Real Estate #2519965 Report a problem ReeceNichols Real Estate #2519965 Report a problem | ||
| 2/7/2025 | Listed for sale | $517,000$227/sqft |
Source: Heartland MLS as distributed by MLS GRID #2519965 Report a problem | ||
Public tax history
| Year | Property taxes | Tax assessment |
|---|---|---|
| 2025 | $5,170 +240.6% | $42,400 +244.6% |
| 2024 | $1,518 +34.5% | $12,303 +58% |
| 2023 | $1,128 | $7,786 |
Find assessor info on the county website
Monthly payment
Est. payment
Payment breakdown
Explore the cost of this home by adjusting the details. Changes won't be saved.Climate risks
Neighborhood: 66030
Nearby schools
Schools provided by the listing agent
- Elementary: Gardner
- Middle: Wheatridge
- High: Gardner Edgerton
Source: Heartland MLS as distributed by MLS GRID. This data may not be complete. We recommend contacting the local school district to confirm school assignments for this home.

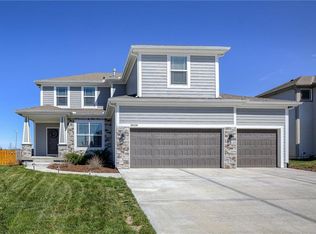
Similar homes

- $524,0004 bd4 ba2.2k sqft28501 W 161st Ter, Gardner, KS 66030New Construction
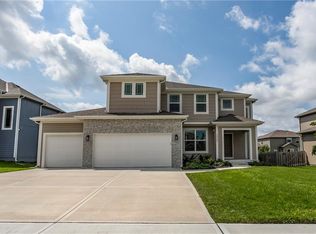 MLS ID #2635027, Melissa Irish, ReeceNichols -Johnson County W. Heartland MLS as distributed by MLS GRID
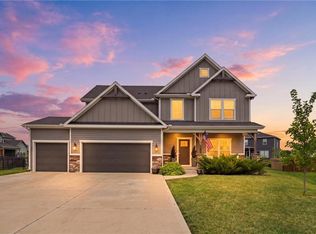
 - $545,5004 bd4 ba2.7k sqft28601 W 162nd St, Gardner, KS 66030New Construction
 MLS ID #2635008, Melissa Irish, ReeceNichols -Johnson County W. Heartland MLS as distributed by MLS GRID
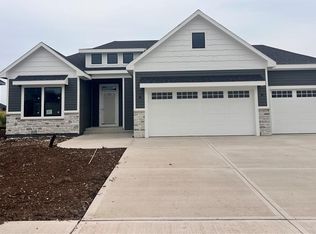
 - $550,0005 bd5 ba3.2k sqft31700 W 164th Ct, Gardner, KS 66030For Sale
 MLS ID #2633419, Carrie Fisher, Platinum Realty LLC. Heartland MLS as distributed by MLS GRID
 - $586,7604 bd3 ba2.5k sqft16367 Baxter St, Gardner, KS 66030New Construction
 Heartland MLS as distributed by MLS GRID
