Nearing completion!! The Delaney III - nearing completion. Amazing open floor plan. Incredible bedroom spaces and vaulted ceilings. An extended island with a separate breakfast table area. Formal 2-story entry with wrap-around staircase. Master Bedroom with lighted tray vault. The master bath includes separate vanities, a large master shower, and a freestanding tub. Matte Black Fixtures and Faucets. Quartz bathroom vanity top upgrades. Custom shelving in the master closet. Includes garage door opener and keypad, Custom 2-inch faux wood blinds. Sprinkler System in sodded areas. Includes Taxes and square footage estimated.
Active
$544,500
28407 W 161st St, Gardner, KS 66030
4beds
2,336sqft
:
Get pre-qualified$3,559/mo
Single Family Residence
Built in 2026
10,228 Square Feet Lot
$-- Zestimate®
$233/sqft
$54/mo HOA
What's special
Incredible bedroom spacesLarge master showerVaulted ceilingsFreestanding tubOpen floor plan
- 104 days |
- 116 |
- 1 |
Zillow last checked:
Listing updated:
Listed by:
Melissa Irish 816-797-6923,
ReeceNichols -Johnson County W
Source: Heartland MLS as distributed by MLS GRID,MLS#: 2613647
Facts & features
Interior
Bedrooms & bathrooms
- Bedrooms: 4
- Bathrooms: 4
- Full bathrooms: 3
- 1/2 bathrooms: 1
Primary bedroom
- Features: Carpet, Ceiling Fan(s)
- Level: Second
Bedroom 2
- Features: Carpet
- Level: Second
Bedroom 3
- Features: Carpet
- Level: Second
Bedroom 4
- Features: Carpet, Walk-In Closet(s)
- Level: Second
Primary bathroom
- Features: Ceramic Tiles, Separate Shower And Tub, Walk-In Closet(s)
- Level: Second
Bathroom 2
- Features: Ceramic Tiles, Shower Only
- Level: Second
Bathroom 3
- Features: Ceramic Tiles, Double Vanity, Shower Over Tub
- Level: Second
Breakfast room
- Features: Wood Floor
- Level: First
Dining room
- Features: Carpet
- Level: First
Great room
- Features: Carpet, Ceiling Fan(s), Fireplace
- Level: First
Half bath
- Features: Wood Floor
- Level: First
Kitchen
- Features: Pantry, Quartz Counter, Wood Floor
- Level: First
Laundry
- Features: Ceramic Tiles
- Level: Second
Heating
- Forced Air
Cooling
- Electric
Appliances
- Included: Dishwasher, Disposal, Humidifier, Microwave, Stainless Steel Appliance(s)
- Laundry: Bedroom Level, Laundry Room
Features
- Kitchen Island, Pantry, Smart Thermostat, Vaulted Ceiling(s), Walk-In Closet(s)
- Flooring: Carpet, Tile, Wood
- Windows: Window Coverings, Thermal Windows
- Basement: Concrete,Full,Sump Pump
- Number of fireplaces: 1
- Fireplace features: Electric, Great Room, Heat Circulator
Interior area
- Total structure area: 2,336
- Total interior livable area: 2,336 sqft
- Finished area above ground: 2,336
- Finished area below ground: 0
Property
Parking
- Total spaces: 3
- Parking features: Built-In, Garage Door Opener, Garage Faces Front
- Attached garage spaces: 3
Features
- Patio & porch: Patio
- Spa features: Bath
Lot
- Size: 10,228 Square Feet
- Features: Level
Details
- Parcel number: CP135200000165
Construction
Type & style
- Home type: SingleFamily
- Architectural style: Craftsman,Traditional
- Property subtype: Single Family Residence
Materials
- Lap Siding, Stone Veneer
- Roof: Composition
Condition
- Under Construction
- New construction: Yes
- Year built: 2026
Details
- Builder model: Delaney III
- Builder name: Martens Family Ent.
Utilities & green energy
- Sewer: Public Sewer
- Water: Public
Green energy
- Energy efficient items: Doors, Thermostat, Windows
Community & HOA
Community
- Subdivision: Copper Springs Meadows
HOA
- Has HOA: Yes
- Amenities included: Pool
- HOA fee: $650 annually
Location
- Region: Gardner
Financial & listing details
- Price per square foot: $233/sqft
- Annual tax amount: $6,806
- Date on market: 4/10/2026
- Listing terms: Cash,Conventional,FHA,USDA Loan,VA Loan
- Ownership: Private
Estimated market value
Not available
Estimated sales range
Not available
Not available
Price history
| Date | Event | Price |
|---|---|---|
| 4/10/2026 | Listed for sale | $544,500$233/sqft |
Source:  Heartland MLS as distributed by MLS GRID #2613647 Report a problem Heartland MLS as distributed by MLS GRID #2613647 Report a problem | ||
Public tax history
Tax history is unavailable.
Monthly payment
Est. payment
Payment breakdown
Explore the cost of this home by adjusting the details. Changes won't be saved.Climate risks
Neighborhood: 66030
Nearby schools
GreatSchools rating
- 6/10Wheatridge Middle SchoolGrades: 5-8Distance: 1.5 mi
- 6/10Gardner Edgerton High SchoolGrades: 9-12Distance: 1.9 mi
- 8/10Gardner Elementary SchoolGrades: PK-4Distance: 1.7 mi
Schools provided by the listing agent
- Elementary: Gardner
- Middle: Wheatridge
- High: Gardner Edgerton
Source: Heartland MLS as distributed by MLS GRID. This data may not be complete. We recommend contacting the local school district to confirm school assignments for this home.
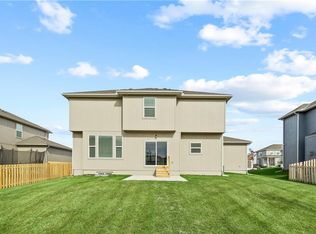
- $--4 bd4 ba2.2k sqft28411 W 161st St, Gardner, KS 66030Sold
- $511,000-- bd-- ba-- sqft28408 W 161st Ter, Gardner, KS 66030Off Market
- $494,500-- bd-- ba-- sqft28412 W 161st Ter, Gardner, KS 66030Off Market
- $505,0004 bd3 ba2.1k sqft28412 W 161st Ter, Gardner, KS 66030For Sale
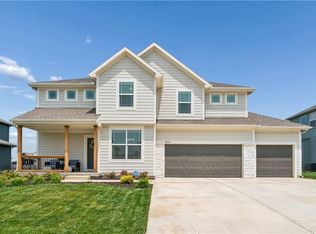
- $--4 bd4 ba2.3k sqft28408 W 161st Ter, Gardner, KS 66030Sold
- $500,200-- bd-- ba-- sqft28318 W 160th Ct, Gardner, KS 66030Off Market
- $494,500-- bd-- ba-- sqft28326 W 160th Ct, Gardner, KS 66030Off Market
- $488,100-- bd-- ba-- sqft28229 W 160th Ct, Gardner, KS 66030Off Market
A local agent can set up tours, give advice and negotiate with sellers.
Similar homes
- $523,0004 bd4 ba2.2k sqft28321 W 160th Ct, Gardner, KS 66030New Construction
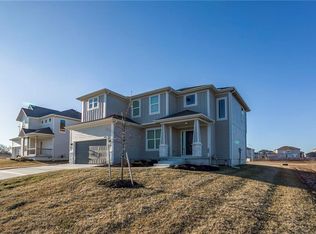 MLS ID #2603328, Melissa Irish, ReeceNichols -Johnson County W. Heartland MLS as distributed by MLS GRID
 - $517,5004 bd4 ba2.2k sqft28601 W 161st Ter, Gardner, KS 66030New Construction
 MLS ID #2606268, Melissa Irish, ReeceNichols -Johnson County W. Heartland MLS as distributed by MLS GRID
 - $492,0003 bd3 ba1.8k sqft28510 W 161st St, Gardner, KS 66030New Construction
 MLS ID #2613642, Melissa Irish, ReeceNichols -Johnson County W. Heartland MLS as distributed by MLS GRID
 - $549,9904 bd3 ba2.5k sqft32283 W 165th St, Gardner, KS 66030New Construction
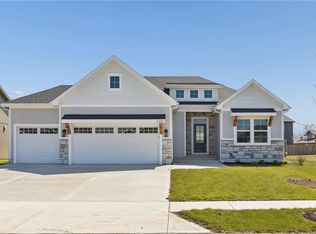 Heartland MLS as distributed by MLS GRID
 - $377,5004 bd4 ba2.2k sqft725 N Alder St, Gardner, KS 66030For SaleMLS ID #2629090, TimRay Team, HomeSmart Legacy. Heartland MLS as distributed by MLS GRID
- $524,9005 bd4 ba2.9k sqft32478 W 168th Ct, Gardner, KS 66030New ConstructionMLS ID #2598345, Kimaree Manifold, Platinum Realty LLC. Heartland MLS as distributed by MLS GRID
- $538,3703 bd2 ba1.6k sqft31732 W 164th Ter, Gardner, KS 66030New ConstructionHeartland MLS as distributed by MLS GRID
- $565,1004 bd3 ba2.1k sqft18970 W 193rd Ter, Spring Hill, KS 66083New ConstructionMLS ID #2607331, Lisa Rater, Weichert, Realtors Welch & Co.. Heartland MLS as distributed by MLS GRID
- $538,5004 bd3 ba2k sqft16977 S Mahaffie St, Olathe, KS 66062New ConstructionMLS ID #2627104, Melissa Irish, ReeceNichols -Johnson County W. Heartland MLS as distributed by MLS GRID
- $526,6434 bd4 ba2.4k sqft16657 S Lawson St, Olathe, KS 66062New ConstructionHeartland MLS as distributed by MLS GRID
- $549,9504 bd3 ba2k sqft18593 W 193rd St, Spring Hill, KS 66083New ConstructionMLS ID #2571451, Lisa Rater, Weichert, Realtors Welch & Co.. Heartland MLS as distributed by MLS GRID
- $604,9505 bd4 ba2.7k sqft2682 W Park St, Olathe, KS 66061New ConstructionMLS ID #2606863, Marti Prieb Lilja, Keller Williams Realty Partners Inc.. Heartland MLS as distributed by MLS GRID
- $479,0003 bd3 ba2k sqft21103 W 186th Ter, Spring Hill, KS 66083For SaleMLS ID #2616183, Lisa Rater, Weichert, Realtors Welch & Co.. Heartland MLS as distributed by MLS GRID
- $549,9905 bd4 ba3k sqft18800 Bittersweet Dr, Spring Hill, KS 66083New ConstructionMLS ID #2620720, DRH Team, DRH Realty of Kansas City, LLC. Heartland MLS as distributed by MLS GRID
- $582,0004 bd3 ba2.4k sqft18722 W 169th Ter, Olathe, KS 66062New ConstructionMLS ID #2625325, Melissa Irish, ReeceNichols -Johnson County W. Heartland MLS as distributed by MLS GRID
- $520,0864 bd4 ba2.4k sqft18299 W 166th Ter, Olathe, KS 66062New ConstructionHeartland MLS as distributed by MLS GRID
- $547,1403 bd2 ba1.7k sqft19324 Mahaffie St, Spring Hill, KS 66083New ConstructionMLS ID #2607333, Lisa Rater, Weichert, Realtors Welch & Co.. Heartland MLS as distributed by MLS GRID
- $594,9504 bd4 ba2.3k sqft18637 W 193rd St, Spring Hill, KS 66083New ConstructionMLS ID #2571404, Lisa Rater, Weichert, Realtors Welch & Co.. Heartland MLS as distributed by MLS GRID
- $525,0004 bd4 ba2.3k sqft7024 Constance St, Shawnee, KS 66216For SaleMLS ID #2624662, Eddie Davis, Orenda Real Estate Services. Heartland MLS as distributed by MLS GRID
- $625,0004 bd4 ba2.3k sqft18725 W 193rd St, Spring Hill, KS 66083New ConstructionMLS ID #2621461, Lisa Rater, Weichert, Realtors Welch & Co.. Heartland MLS as distributed by MLS GRID
