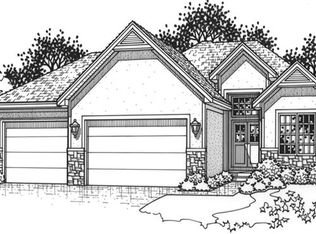
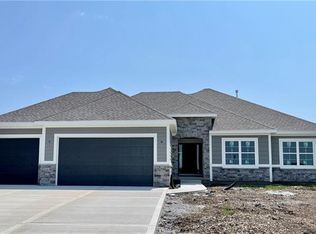
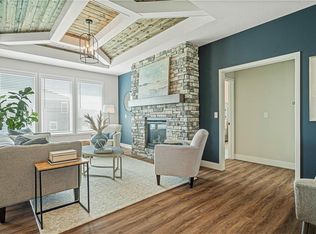
Perfectly positioned in the highly desirable Prairie Ridge community of Spring Hill, Kansas, this immaculate reverse 1.5-story home embodies the very best of modern architecture and effortless, main-level living. From its sleek, contemporary curb appeal to its thoughtfully curated interior spaces, every square inch of this 4-bedroom, 3-bathroom residence has been designed with absolute sophistication and comfort in mind. Step through the grand entryway and you are immediately drawn into the breathtaking, open-concept main floor. The sprawling great room serves as the true heart of the home, defined by towering ceilings and massive, strategically placed windows that bathe the entire living space in glorious natural light. Whether you are hosting an intimate dinner party or relaxing by the fireplace, the seamless flow between the living area and the chef-inspired kitchen—complete with custom cabinetry, a massive central island, and a walk-in pantry—makes daily living an absolute dream. The main level plays host to a serene primary suite, acting as a private sanctuary with a spa-like bath and expansive walk-in closet space. A spacious second bedroom or ideal home office completes the main floor, ensuring everyday conveniences are kept within arm's reach. Venture downstairs to the fully finished, massive walkout lower level, which completely redefines the standard basement experience. Flooded with natural light, this expansive footprint offers a secondary recreation and media room, a beautiful wet bar area, and two additional generously sized guest bedrooms with a full bath. Step directly out onto the covered patio to enjoy your private backyard, perfect for crisp Midwest evenings and effortless outdoor entertaining.
Active
Price cut: $10K (8/15)
$585,000
19700 Norton St, Spring Hill, KS 66083
4beds
2,806sqft
Single Family Residence
Built in 2019
9,601 Square Feet Lot
$-- Zestimate®
$208/sqft
$-- HOA
What's special
- 55 days
- 582
- 42
Zillow last checked:
Listing updated:
Listed by:
Ryan Olander 913-907-5688,
Sage Sotheby's International Realty
Source: Heartland MLS as distributed by MLS GRID,MLS#: 2633720
Facts & features
Interior
Bedrooms & bathrooms
- Bedrooms: 4
- Bathrooms: 3
- Full bathrooms: 3
Dining room
- Description: Kit/Dining Combo
Heating
- Natural Gas
Cooling
- Electric
Appliances
- Laundry: Laundry Room, Main Level
Features
- Custom Cabinets, Kitchen Island, Pantry, Vaulted Ceiling(s), Walk-In Closet(s)
- Flooring: Carpet, Wood
- Basement: Basement BR,Finished,Full,Sump Pump,Walk-Out Access
- Number of fireplaces: 1
- Fireplace features: Gas, Great Room
Interior area
- Total structure area: 2,806
- Total interior livable area: 2,806 sqft
- Finished area above ground: 1,733
- Finished area below ground: 1,073
Property
Parking
- Total spaces: 3
- Parking features: Attached, Garage Faces Front
- Attached garage spaces: 3
Features
- Patio & porch: Deck- Covered, Patio
Lot
- Size: 9,601 Square Feet
- Features: Adjoin Greenspace, City Lot
Details
- Parcel number: EP650200030003
Construction
Type & style
- Home type: SingleFamily
- Architectural style: Traditional
- Property subtype: Single Family Residence
Materials
- Stone Trim, Stucco & Frame
- Roof: Composition
Condition
- Year built: 2019
Details
- Builder model: The Cole Reverse
- Builder name: Daniels Homes
Utilities & green energy
- Sewer: Public Sewer
- Water: Public
Community & HOA
Community
- Subdivision: Prairie Ridge at Spring Hill
HOA
- Has HOA: Yes
- Amenities included: Clubhouse, Play Area, Pool, Trail(s)
Location
- Region: Spring Hill
Financial & listing details
- Price per square foot: $208/sqft
- Tax assessed value: $537,300
- Annual tax amount: $8,666
- Date on market: 8/4/2026
- Ownership: Private
Estimated market value
Not available
Estimated sales range
Not available
Not available
Price history
| Date | Event | Price |
|---|---|---|
| 8/15/2026 | Price change | $585,000-1.7%$208/sqft |
Source:  Heartland MLS as distributed by MLS GRID #2633720 Report a problem Heartland MLS as distributed by MLS GRID #2633720 Report a problem | ||
| 8/4/2026 | Listed for sale | $595,000+8.2%$212/sqft |
Source: Heartland MLS as distributed by MLS GRID #2633720 Report a problem | ||
| 5/1/2025 | Listing removed | -- |
Source: Owner Report a problem | ||
| 4/1/2025 | Pending sale | $550,000$196/sqft |
Source: Owner Report a problem | ||
| 3/3/2025 | Listed for sale | $550,000+31.1%$196/sqft |
Source: Owner Report a problem | ||
| 9/24/2020 | Sold | -- |
Source: Heartland MLS as distributed by MLS GRID #45001_2221596 Report a problem | ||
| 8/29/2020 | Pending sale | $419,500$150/sqft |
Source: ReeceNichols - Overland Park #2221596 Report a problem | ||
| 5/21/2020 | Listed for sale | $419,500$150/sqft |
Source: ReeceNichols - Overland Park #2221596 Report a problem | ||
Public tax history
| Year | Property taxes | Tax assessment |
|---|---|---|
| 2025 | -- | $61,789 +0.7% |
| 2024 | $8,677 +15.1% | $61,387 +15.6% |
| 2023 | $7,538 +2.7% | $53,107 +3.6% |
| 2022 | $7,337 | $51,267 +4.8% |
| 2021 | -- | $48,921 +266.1% |
| 2020 | $2,026 | $13,362 +127.2% |
| 2019 | -- | $5,881 +25.8% |
| 2018 | -- | $4,676 |
Find assessor info on the county website
Monthly payment
Est. payment
Payment breakdown
Explore the cost of this home by adjusting the details. Changes won't be saved.Climate risks
Neighborhood: 66083
Nearby schools
Schools provided by the listing agent
- Elementary: Wolf Creek
- Middle: Spring Hill
- High: Spring Hill
Source: Heartland MLS as distributed by MLS GRID. This data may not be complete. We recommend contacting the local school district to confirm school assignments for this home.
Similar homes
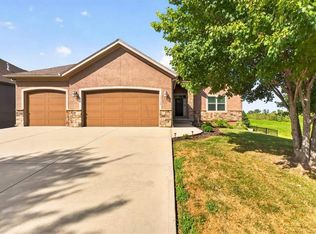
- $569,9004 bd3 ba2.8k sqft17120 W 197th Pl, Spring Hill, KS 66083For Sale
 MLS ID #2641386, Janel Carbajo, BHG Kansas City Homes. Heartland MLS as distributed by MLS GRID
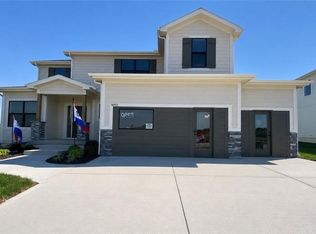
 - $519,6504 bd3 ba2.1k sqft18901 W 193rd Ter, Spring Hill, KS 66083New Construction
 MLS ID #2587379, Lisa Rater, Weichert, Realtors Welch & Co.. Heartland MLS as distributed by MLS GRID
 - $499,5004 bd4 ba2.3k sqft18910 W 189th St, Spring Hill, KS 66083For Sale
 MLS ID #2635461, Mallory McKamie, ReeceNichols - Overland Park. Heartland MLS as distributed by MLS GRID
 - $489,9505 bd3 ba2.4k sqft18455 W 205th St, Spring Hill, KS 66083New Construction
 Heartland MLS as distributed by MLS GRID
