A setting like this is hard to replicate! Tucked away on a quiet cul-de-sac in Wedgewood Autumn Park, this beautiful two-story backs to wooded green space, offering mature trees, peaceful views, and a sense of privacy that's increasingly hard to find. With four spacious bedrooms, 3.5 baths, a three-car garage, and a walkout lower level, this home has so much to offer!
Inside, beautiful hardwood floors, abundant natural light, and a striking see-through fireplace create warmth and character. The spacious kitchen features granite countertops, a center island, ample cabinetry, and an inviting breakfast area overlooking the backyard. Step outside onto the deck and enjoy the tree-lined setting backing to a serene babbling creek, perfect for morning coffee, grilling, or entertaining friends and family.
Upstairs, you'll find four generously sized bedrooms, including a spacious primary suite with a private bath, soaking tub, separate shower, dual vanities, and large walk-in closet. The walkout lower level offers a versatile recreation space, ideal for movie nights, family room, a home gym, or entertaining, plus generous unfinished storage.
Major improvements include a new roof (2024), new A/C (2024), and landscaping updates (2024). Enjoy neighborhood amenities including a pool, playground, and trails, with convenient access to shopping, dining, and major highways.
Beautiful wooded views, a desirable cul-de-sac setting, and major recent improvements make this a home you won't want to miss!
Coming soon 11/05
$564,900
6946 Oakview St, Shawnee, KS 66216
4beds
3,267sqft
Single Family Residence
Built in 1998
0.29 Acres Lot
$-- Zestimate®
$173/sqft
$58/mo HOA
What's special
- --
- on Zillow
- 219
- views
- 27
- saves
Zillow last checked:
Listed by:
Drew Neubauer 816-536-2032,
KW KANSAS CITY METRO
Source: Heartland MLS as distributed by MLS GRID,MLS#: 2648606
Facts & features
Interior
Bedrooms & bathrooms
- Bedrooms: 4
- Bathrooms: 4
- Full bathrooms: 3
- 1/2 bathrooms: 1
Primary bedroom
- Features: Carpet
- Level: Second
- Area: 256 Square Feet
- Dimensions: 16 x 16
Bedroom 2
- Features: Carpet
- Level: Second
- Area: 140 Square Feet
- Dimensions: 14 x 10
Bedroom 3
- Features: Carpet
- Level: Second
- Area: 143 Square Feet
- Dimensions: 13 x 11
Bedroom 4
- Features: Carpet
- Level: Second
- Area: 168 Square Feet
- Dimensions: 14 x 12
Bathroom 1
- Features: Separate Shower And Tub
- Level: Second
Bathroom 2
- Features: Shower Over Tub
- Level: Second
Bathroom 3
- Level: Second
Basement
- Area: 700 Square Feet
Breakfast room
- Level: First
- Area: 112 Square Feet
- Dimensions: 14 x 8
Dining room
- Features: Carpet
- Level: First
- Area: 144 Square Feet
- Dimensions: 12 x 12
Great room
- Features: Carpet
- Level: First
- Area: 304 Square Feet
- Dimensions: 19 x 16
Half bath
- Level: First
Kitchen
- Level: First
- Area: 468 Square Feet
- Dimensions: 26 x 18
Heating
- Forced Air
Cooling
- Electric
Appliances
- Included: Dishwasher, Disposal, Dryer, Refrigerator, Electric Range, Stainless Steel Appliance(s), Washer
- Laundry: Main Level
Features
- Ceiling Fan(s), Kitchen Island, Pantry, Vaulted Ceiling(s), Walk-In Closet(s)
- Flooring: Wood
- Basement: Concrete,Finished,Partial,Walk-Out Access
- Number of fireplaces: 1
- Fireplace features: Family Room, Gas Starter, Hearth Room, See Through
Interior area
- Total structure area: 3,267
- Total interior livable area: 3,267 sqft
- Finished area above ground: 2,567
- Finished area below ground: 700
Video & virtual tour
Property
Parking
- Total spaces: 3
- Parking features: Attached, Garage Faces Front
- Attached garage spaces: 3
Features
- Patio & porch: Deck, Patio
- Fencing: Wood
Lot
- Size: 0.29 Acres
- Features: Adjoin Greenspace, City Lot, Cul-De-Sac, Many Trees
Details
- Parcel number: Qp007900000048
Construction
Type & style
- Home type: SingleFamily
- Architectural style: Traditional
- Property subtype: Single Family Residence
Materials
- Stucco & Frame, Wood Siding
- Roof: Composition
Condition
- Year built: 1998
Utilities & green energy
- Sewer: Public Sewer
- Water: Public
Community & HOA
Community
- Subdivision: Wedgewood Autumn Park
HOA
- Has HOA: Yes
- Amenities included: Play Area, Pool, Trail(s)
- Services included: Management, Trash
- HOA fee: $700 annually
- HOA name: Wedgewood Homes Association
Location
- Region: Shawnee
Financial & listing details
- Price per square foot: $173/sqft
- Tax assessed value: $477,500
- Annual tax amount: $5,811
- Date on market: 11/5/2026
- Ownership: Private
Estimated market value
Not available
Estimated sales range
Not available
Not available
Price history
| Date | Event | Price |
|---|---|---|
| 3/6/2025 | Sold | -- |
Source:  Heartland MLS as distributed by MLS GRID #2527130 Report a problem | ||
| 2/4/2025 | Pending sale | $550,000$168/sqft |
Source: Heartland MLS as distributed by MLS GRID #2527130 Report a problem | ||
| 1/28/2025 | Listed for sale | $550,000+57.1%$168/sqft |
Source: Heartland MLS as distributed by MLS GRID #2527130 Report a problem | ||
| 7/7/2020 | Sold | -- |
Source: Heartland MLS as distributed by MLS GRID #2215996 Report a problem | ||
| 4/23/2020 | Pending sale | $350,000$107/sqft |
Source: Your Future Address, LLC #2215996 Report a problem | ||
| 4/14/2020 | Listed for sale | $350,000+84.2%$107/sqft |
Source: Your Future Address, LLC #2215996 Report a problem | ||
| 4/18/2013 | Sold | -- |
Source: Heartland MLS as distributed by MLS GRID #45001_1812960 Report a problem | ||
| 11/15/2012 | Listing removed | $190,000$58/sqft |
Source: Realty Executives #1794132 Report a problem | ||
| 11/6/2012 | Price change | $190,000-15.5%$58/sqft |
Source: Realty Executives #1794132 Report a problem | ||
| 10/26/2012 | Price change | $224,900-8.3%$69/sqft |
Source: Realty Executives #1794132 Report a problem | ||
| 9/19/2012 | Price change | $245,200-7.5%$75/sqft |
Source: Realty Executives #1794132 Report a problem | ||
| 8/18/2012 | Price change | $265,200+17.9%$81/sqft |
Source: Realty Executives #1794132 Report a problem | ||
| 8/17/2012 | Listed for sale | -- |
Source: Homepath Report a problem | ||
| 8/3/2012 | Sold | -- |
Source: Public Record Report a problem | ||
| 10/5/2011 | Listing removed | $225,000$69/sqft |
Source: Keller Williams Key Partners #1737736 Report a problem | ||
| 9/14/2011 | Price change | $225,000-4.3%$69/sqft |
Source: Keller Williams Key Partners #1737736 Report a problem | ||
| 7/9/2011 | Listed for sale | $235,000$72/sqft |
Source: Key Partners LLC #1737736 Report a problem | ||
Public tax history
| Year | Property taxes | Tax assessment |
|---|---|---|
| 2025 | $5,811 +0.5% | $54,912 +1.1% |
| 2024 | $5,784 +9.8% | $54,314 +10.7% |
| 2023 | $5,267 +10.9% | $49,059 +11.2% |
| 2022 | $4,751 | $44,114 +11.5% |
| 2021 | -- | $39,560 -1.6% |
| 2020 | $4,662 | $40,193 +0.5% |
| 2019 | -- | $39,974 +0.8% |
| 2018 | -- | $39,652 +4.8% |
| 2017 | $4,475 +1.3% | $37,823 +2.6% |
| 2016 | $4,417 +10.1% | $36,857 +6.4% |
| 2015 | $4,012 +3.3% | $34,626 +3.8% |
| 2013 | $3,883 +4.5% | $33,350 +3.4% |
| 2012 | $3,716 -2.7% | $32,246 -3.6% |
| 2010 | $3,820 -2.8% | $33,465 -4.4% |
| 2009 | $3,931 -4.7% | $35,017 -3.8% |
| 2008 | $4,126 +0.1% | $36,387 -0.6% |
| 2007 | $4,123 +4.7% | $36,604 +1.3% |
| 2006 | $3,936 | $36,144 +5.1% |
| 2005 | -- | $34,385 |
Find assessor info on the county website
Monthly payment
Est. payment
Payment breakdown
Explore the cost of this home by adjusting the details. Changes won't be saved.Climate risks
Neighborhood: 66216
Nearby schools
Schools provided by the listing agent
- Elementary: Benninghoven
- Middle: Trailridge
- High: SM Northwest
Source: Heartland MLS as distributed by MLS GRID. This data may not be complete. We recommend contacting the local school district to confirm school assignments for this home.


Similar homes
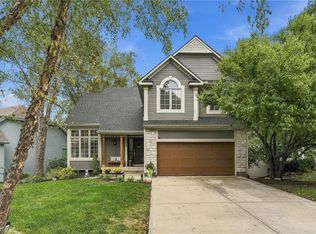
- $515,0004 bd4 ba3.5k sqft7602 Parkhill St, Shawnee, KS 66216For Sale
 MLS ID #2633444, Keasha McNeal, ReeceNichols - Lees Summit. Heartland MLS as distributed by MLS GRID
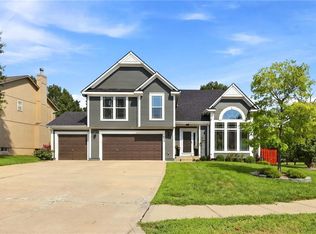
- $450,0004 bd3 ba2.7k sqft14513 W 90th Ct, Lenexa, KS 66215For Sale
 MLS ID #2647124, Don Mayer, ReeceNichols -Johnson County W. Heartland MLS as distributed by MLS GRID
- $525,0004 bd4 ba2.9k sqft12983 S Hagan St, Olathe, KS 66062For Sale
 MLS ID #2647893, Tonja Spruyt, RE/MAX State Line. Heartland MLS as distributed by MLS GRID
- $510,0004 bd3 ba3k sqft5343 Kenton St, Shawnee, KS 66226For Sale
 MLS ID #2647863, Brisa Ruiz, EXP Realty LLC. Heartland MLS as distributed by MLS GRID
