Welcome to this stunning 4-bedroom, 3.5-bath, two-story home with a 2-car garage, nestled in the highly sought-after Seven Hills subdivision in Shawnee, Kansas! From the moment you step inside, you'll appreciate the inviting floor plan designed for both comfortable living and effortless entertaining.
The welcoming entry opens to a formal dining room, perfect for hosting family gatherings and special occasions. The spacious living room is highlighted by a beautiful floor-to-ceiling stone fireplace, creating a warm and inviting focal point. The eat-in kitchen offers abundant cabinetry, double ovens, a center workspace, and plenty of room for preparing meals and gathering with family and friends.
The spacious primary suite provides the perfect retreat with a private ensuite featuring a walk-in shower and a generous walk-in closet. Upstairs, a charming catwalk overlooks the main living area and leads to three additional spacious bedrooms and a full bathroom, providing plenty of room for family, guests, or a home office.
The partially finished lower level expands your living space with a second impressive stone fireplace, a wet bar area perfect for entertaining, and an oversized bathroom complete with a relaxing jetted tub and separate shower. Whether you're hosting game nights, creating a media room, or designing the ultimate recreation space, this basement offers endless possibilities.
Ideally located in the desirable Seven Hills community, you'll enjoy convenient access to award-winning schools, parks, shopping, dining, and major highways. Don't miss your opportunity to own this exceptional home in one of Shawnee's most desirable neighborhoods. Schedule your private showing today!
Active
$530,000
7602 Parkhill St, Shawnee, KS 66216
4beds
3,500sqft
Single Family Residence
Built in 1979
0.29 Acres Lot
$-- Zestimate®
$151/sqft
$-- HOA
What's special
Beautiful floor-to-ceiling stone fireplaceSecond impressive stone fireplaceFormal dining roomPartially finished lower levelOversized bathroomThree additional spacious bedroomsPrivate ensuite
- 42 days
- 886
- 26
Zillow last checked:
Listing updated:
Listed by:
Keasha McNeal 816-328-8303,
ReeceNichols - Lees Summit,
Rob Ellerman Team 816-304-4434,
ReeceNichols - Lees Summit
Source: Heartland MLS as distributed by MLS GRID,MLS#: 2633444
Facts & features
Interior
Bedrooms & bathrooms
- Bedrooms: 4
- Bathrooms: 4
- Full bathrooms: 3
- 1/2 bathrooms: 1
Primary bedroom
- Features: Carpet
- Level: Main
Bedroom 2
- Features: Carpet
- Level: Second
Bedroom 3
- Features: Carpet
- Level: Second
Bedroom 4
- Features: Carpet
- Level: Second
Bathroom 1
- Features: Ceramic Tiles
- Level: Main
Bathroom 2
- Features: Linoleum
- Level: Second
Bathroom 3
- Level: Basement
Dining room
- Features: Carpet
- Level: Main
Half bath
- Features: Ceramic Tiles
- Level: Main
Kitchen
- Features: Ceramic Tiles
- Level: Main
Living room
- Features: Carpet
- Level: Main
Heating
- Natural Gas
Cooling
- Electric
Appliances
- Included: Cooktop, Dishwasher, Disposal, Double Oven, Dryer, Freezer, Washer
- Laundry: Bedroom Level, Main Level
Features
- Ceiling Fan(s), Walk-In Closet(s)
- Flooring: Carpet, Luxury Vinyl, Tile
- Basement: Finished,Partial
- Number of fireplaces: 2
- Fireplace features: Basement, Living Room
Interior area
- Total structure area: 3,500
- Total interior livable area: 3,500 sqft
- Finished area above ground: 2,500
- Finished area below ground: 1,000
Property
Parking
- Total spaces: 2
- Parking features: Attached, Garage Faces Front
- Attached garage spaces: 2
Features
- Patio & porch: Deck
Lot
- Size: 0.29 Acres
- Features: Corner Lot
Details
- Parcel number: QP644000050016
Construction
Type & style
- Home type: SingleFamily
- Architectural style: Traditional
- Property subtype: Single Family Residence
Materials
- Wood Siding
- Roof: Composition
Condition
- Year built: 1979
Utilities & green energy
- Sewer: Public Sewer
- Water: Public
Community & HOA
Community
- Subdivision: Seven Hills
HOA
- Has HOA: Yes
Location
- Region: Shawnee
Financial & listing details
- Price per square foot: $151/sqft
- Tax assessed value: $404,200
- Annual tax amount: $4,700
- Date on market: 7/25/2026
- Listing terms: Cash,Conventional,FHA,VA Loan
- Ownership: Private
- Road surface type: Paved
Estimated market value
Not available
Estimated sales range
Not available
Not available
Price history
| Date | Event | Price |
|---|---|---|
| 7/25/2026 | Listed for sale | $530,000$151/sqft |
Source:  Heartland MLS as distributed by MLS GRID #2633444 Report a problem Heartland MLS as distributed by MLS GRID #2633444 Report a problem | ||
Public tax history
| Year | Property taxes | Tax assessment |
|---|---|---|
| 2025 | $4,904 +4.8% | $46,483 +5.3% |
| 2024 | $4,681 +2.2% | $44,137 +3.3% |
| 2023 | $4,582 +8.2% | $42,711 +8.6% |
| 2022 | $4,234 | $39,330 +17.1% |
| 2021 | -- | $33,580 +3.3% |
| 2020 | $3,774 | $32,499 +5.1% |
| 2019 | -- | $30,935 +1.9% |
| 2018 | -- | $30,372 +0.2% |
| 2017 | $3,593 +3.5% | $30,326 +4.9% |
| 2016 | $3,470 +5.8% | $28,911 +2.1% |
| 2015 | $3,279 +7.2% | $28,313 +19.1% |
| 2013 | $3,058 +18.9% | $23,782 +3.8% |
| 2012 | $2,573 -1.1% | $22,908 |
| 2010 | $2,601 -1.8% | $22,908 -3.4% |
| 2009 | $2,649 -10.9% | $23,725 -8.5% |
| 2008 | $2,973 -1.5% | $25,927 -2.4% |
| 2007 | $3,018 +8.1% | $26,577 +3.1% |
| 2006 | $2,793 | $25,771 +8% |
| 2005 | -- | $23,851 |
Find assessor info on the county website
Monthly payment
Est. payment
Payment breakdown
Explore the cost of this home by adjusting the details. Changes won't be saved.Climate risks
Neighborhood: 66216
Nearby schools
Schools provided by the listing agent
- Elementary: Mill Creek
- Middle: Trailridge
Source: Heartland MLS as distributed by MLS GRID. This data may not be complete. We recommend contacting the local school district to confirm school assignments for this home.
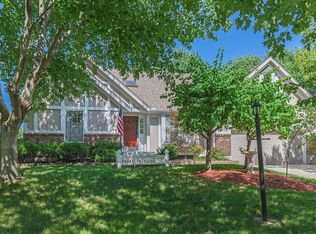
Similar homes
- $530,0004 bd4 ba3.6k sqft5304 Mullen St, Shawnee, KS 66216For Sale
 MLS ID #2629694, Chris Collins, Keller Williams Realty Partners Inc.. Heartland MLS as distributed by MLS GRID
 - $465,0004 bd4 ba2.6k sqft13608 W 68th St, Shawnee, KS 66216For Sale
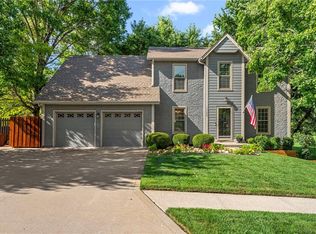 MLS ID #2637214, Joanna Mispagel, ReeceNichols- Leawood Town Center. Heartland MLS as distributed by MLS GRID
 - $620,0004 bd5 ba3.9k sqft7560 Eicher Dr, Shawnee, KS 66217For Sale
 MLS ID #2633624, Kevin Kiehnhoff, Coldwell Banker Regan Realtors. Heartland MLS as distributed by MLS GRID
 - $515,0004 bd4 ba3.2k sqft5304 Payne St, Shawnee, KS 66226For Sale
 MLS ID #2637381, Kirsten McGannon, Compass Realty Group. Heartland MLS as distributed by MLS GRID
