PRICE ADJUSTMENT! Beautifully updated and freshly painted home with grand high ceiling entrance with access to the formal dining room and the Great room. Main floor has hardwoods throughout. The great room features a gas fireplace and a wall of windows for great lighting. Kitchen opens to the great room with plenty of space for a casual dining area. Many newer items in the past 5 years such as the roof, heating, AC, water heater, range, dishwasher and microwave.
4 spacious bedrooms upstairs with 2 full baths and laundry closet.
Lower level is finished and includes a wet bar area and a full bath. A sprinkler system helps keep the yard green and lush.
Backyard is smaller and does not require a lot of yardwork. Treed and shady.
Active
Price cut: $5.4K (6/25)
$544,500
12443 Benson St, Overland Park, KS 66213
4beds
3,413sqft
:
Get pre-qualified$3,591/mo
Single Family Residence
Built in 1994
8,712 Square Feet Lot
$-- Zestimate®
$160/sqft
$45/mo HOA
What's special
Gas fireplaceGreat roomGrand high ceiling entrance
- 60 days |
- 1,280 |
- 72 |
Zillow last checked:
Listing updated:
Listed by:
Rose Freeman-Krell 913-579-2186,
Keller Williams Realty Partners Inc.
Source: Heartland MLS as distributed by MLS GRID,MLS#: 2621938
Facts & features
Interior
Bedrooms & bathrooms
- Bedrooms: 4
- Bathrooms: 4
- Full bathrooms: 3
- 1/2 bathrooms: 1
Primary bedroom
- Features: Carpet, Ceiling Fan(s), Walk-In Closet(s)
- Level: Second
- Area: 224 Square Feet
- Dimensions: 16 x 14
Bedroom 2
- Features: Carpet, Ceiling Fan(s)
- Level: Second
- Area: 110 Square Feet
- Dimensions: 11 x 10
Bedroom 3
- Features: Carpet
- Level: Second
- Area: 132 Square Feet
- Dimensions: 11 x 12
Bedroom 4
- Features: Carpet
- Level: Second
- Area: 132 Square Feet
- Dimensions: 11 x 12
Bathroom 1
- Features: Ceramic Tiles, Double Vanity, Separate Shower And Tub
- Level: Second
Bathroom 2
- Features: Shower Over Tub
- Level: Second
Bathroom 3
- Features: Shower Over Tub
- Level: Lower
Breakfast room
- Level: First
- Area: 252 Square Feet
- Dimensions: 18 x 14
Dining room
- Level: First
- Area: 168 Square Feet
- Dimensions: 14 x 12
Family room
- Features: Fireplace
- Level: First
- Area: 285 Square Feet
- Dimensions: 19 x 15
Kitchen
- Level: First
- Area: 198 Square Feet
- Dimensions: 18 x 11
Laundry
- Level: Second
Heating
- Forced Air
Cooling
- Electric
Appliances
- Included: Dishwasher, Microwave, Refrigerator
- Laundry: Bedroom Level, Upper Level
Features
- Bidet, Ceiling Fan(s), Kitchen Island, Painted Cabinets, Vaulted Ceiling(s), Walk-In Closet(s), Wet Bar
- Flooring: Carpet, Ceramic Tile, Laminate, Wood
- Basement: Finished,Interior Entry,Sump Pump
- Number of fireplaces: 1
- Fireplace features: Family Room, Gas
Interior area
- Total structure area: 3,413
- Total interior livable area: 3,413 sqft
- Finished area above ground: 2,393
- Finished area below ground: 1,020
Video & virtual tour
Property
Parking
- Total spaces: 2
- Parking features: Attached, Garage Door Opener, Garage Faces Front
- Attached garage spaces: 2
Features
- Patio & porch: Patio
- Spa features: Bath
Lot
- Size: 8,712 Square Feet
- Features: Corner Lot
Details
- Parcel number: NP663600000104
Construction
Type & style
- Home type: SingleFamily
- Architectural style: Traditional
- Property subtype: Single Family Residence
Materials
- Frame
- Roof: Composition
Condition
- Year built: 1994
Utilities & green energy
- Sewer: Public Sewer
- Water: Public
Community & HOA
Community
- Security: Smoke Detector(s)
- Subdivision: Pheasant Run
HOA
- Has HOA: Yes
- Services included: Trash
- HOA fee: $543 annually
- HOA name: Pheasant Run HOA
Location
- Region: Overland Park
Financial & listing details
- Price per square foot: $160/sqft
- Tax assessed value: $474,200
- Annual tax amount: $5,606
- Date on market: 5/29/2026
- Listing terms: Cash,Conventional
- Ownership: Private
Estimated market value
Not available
Estimated sales range
Not available
Not available
Price history
| Date | Event | Price |
|---|---|---|
| 6/25/2026 | Price change | $544,500-1%$160/sqft |
Source:  Heartland MLS as distributed by MLS GRID #2621938 Report a problem Heartland MLS as distributed by MLS GRID #2621938 Report a problem | ||
| 6/9/2026 | Price change | $549,900-3.5%$161/sqft |
Source: Heartland MLS as distributed by MLS GRID #2621938 Report a problem | ||
| 5/29/2026 | Listed for sale | $569,900$167/sqft |
Source: Heartland MLS as distributed by MLS GRID #2621938 Report a problem | ||
| 5/22/2026 | Listing removed | $3,495$1/sqft |
Source: Zillow Rentals Report a problem | ||
| 5/4/2026 | Price change | $3,495-1.5%$1/sqft |
Source: Zillow Rentals Report a problem | ||
| 5/1/2026 | Listed for rent | $3,550+5.2%$1/sqft |
Source: Zillow Rentals Report a problem | ||
| 10/13/2025 | Listing removed | $3,375$1/sqft |
Source: Zillow Rentals Report a problem | ||
| 9/10/2025 | Price change | $3,375-5.6%$1/sqft |
Source: Zillow Rentals Report a problem | ||
| 8/8/2025 | Listed for rent | $3,575$1/sqft |
Source: Zillow Rentals Report a problem | ||
Public tax history
| Year | Property taxes | Tax assessment |
|---|---|---|
| 2025 | $5,565 +5.7% | $54,533 +5.9% |
| 2024 | $5,263 +3.9% | $51,508 +5.8% |
| 2023 | $5,065 +7.9% | $48,679 +9.9% |
| 2022 | $4,692 | $44,309 +10.2% |
| 2021 | -- | $40,215 +2.1% |
| 2020 | $4,427 | $39,376 +2.5% |
| 2019 | -- | $38,433 +5.8% |
| 2018 | -- | $36,340 +5.5% |
| 2017 | $4,109 +14.1% | $34,454 +14.1% |
| 2016 | $3,602 +1.8% | $30,188 +2.2% |
| 2015 | $3,538 +8.2% | $29,544 +12% |
| 2013 | $3,270 +3.4% | $26,370 -0.3% |
| 2012 | $3,163 +5.5% | $26,450 |
| 2010 | $3,000 +5.6% | $26,450 |
| 2009 | $2,841 -3.8% | $26,450 -2.5% |
| 2008 | $2,952 +2.3% | $27,129 +0% |
| 2007 | $2,885 +10% | $27,128 +6.6% |
| 2006 | $2,621 | $25,438 +1.1% |
| 2005 | -- | $25,162 |
Find assessor info on the county website
Monthly payment
Est. payment
Payment breakdown
Explore the cost of this home by adjusting the details. Changes won't be saved.Climate risks
Neighborhood: 66213
Nearby schools
GreatSchools rating
- 9/10Oak Hill Elementary SchoolGrades: K-5Distance: 0.8 mi
- 8/10Oxford Middle SchoolGrades: 6-8Distance: 0.9 mi
- 9/10Blue Valley Northwest High SchoolGrades: 9-12Distance: 1.2 mi
Schools provided by the listing agent
- Elementary: Oak Hill
- Middle: Oxford
- High: Blue Valley NW
Source: Heartland MLS as distributed by MLS GRID. This data may not be complete. We recommend contacting the local school district to confirm school assignments for this home.
- $485,6004 bd3 ba2.1k sqft12439 Benson St, Overland Park, KS 66213Off Market
- $508,6004 bd4 ba2.7k sqft8820 W 124th Ter, Overland Park, KS 66213Off Market
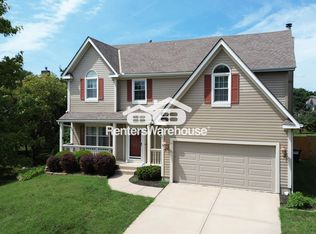
- $--4 bd3 ba2.5k sqft8821 W 124th Ter, Overland Park, KS 66213Sold
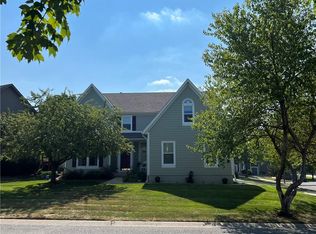
- $511,0004 bd4 ba3.1k sqft8817 W 124th Ter, Overland Park, KS 66213Off Market

- $548,9004 bd3 ba2.8k sqft12435 Benson St, Overland Park, KS 66213Off Market
- $493,8004 bd3 ba2.3k sqft8816 W 124th Ter, Overland Park, KS 66213Off Market
- $--4 bd4 ba3.1k sqft12452 Benson St, Overland Park, KS 66213Sold
- $528,6004 bd3 ba3.1k sqft12456 Benson St, Overland Park, KS 66213Off Market
A local agent can set up tours, give advice and negotiate with sellers.
A local lender can help you make sure your offer is ready when you are.
Similar homes
- $570,0005 bd4 ba3.2k sqft12823 Perry St, Overland Park, KS 66213For Sale
 MLS ID #2621707, Aravind Pentapati, Platinum Realty LLC. Heartland MLS as distributed by MLS GRID
 - $537,5004 bd3 ba3.3k sqft8910 W 132nd Ter, Overland Park, KS 66213For Sale
 MLS ID #2627963, Skyler Taylor, Essential One RE Services Inc. Heartland MLS as distributed by MLS GRID
 - $499,0004 bd4 ba2.6k sqft12706 Benson St, Overland Park, KS 66213For Sale
 MLS ID #2630268, Bala Subramaniam, Blue Valley Living. Heartland MLS as distributed by MLS GRID
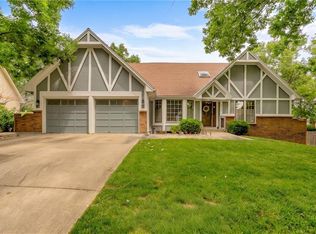
 - $579,0004 bd4 ba3.7k sqft8408 W 115th St, Overland Park, KS 66210For Sale
 MLS ID #2627766, The Collective Team, Compass Realty Group. Heartland MLS as distributed by MLS GRID
 - $489,0004 bd3 ba3k sqft13113 W 131st St, Overland Park, KS 66213For SaleMLS ID #2629791, Deanna Porterfield, ReeceNichols- Leawood Town Center. Heartland MLS as distributed by MLS GRID
- $499,0004 bd4 ba2.5k sqft12707 W 122nd St, Overland Park, KS 66213For SaleMLS ID #2618321, Shelli Jaye, RE/MAX Realty Suburban Inc. Heartland MLS as distributed by MLS GRID
- $550,0003 bd4 ba2.6k sqft7878 W 155th Ter, Overland Park, KS 66223For SaleMLS ID #2630891, Shelli Jaye, RE/MAX Realty Suburban Inc. Heartland MLS as distributed by MLS GRID
- $510,0004 bd4 ba3.2k sqft13716 Parkhill St, Overland Park, KS 66221For SaleMLS ID #2631612, Elaf Saifan, ReeceNichols - Overland Park. Heartland MLS as distributed by MLS GRID
- $500,0004 bd3 ba3k sqft13878 S Kaw St, Olathe, KS 66062For SaleMLS ID #2632795, Brenda Hanson, KW Diamond Partners. Heartland MLS as distributed by MLS GRID
- $550,0004 bd3 ba2.8k sqft6913 Red Oak Dr, Shawnee, KS 66217For SaleMLS ID #2614350, Carole Collyard, ReeceNichols -Johnson County W. Heartland MLS as distributed by MLS GRID
- $550,0004 bd3 ba3k sqft14059 W 147th Pl, Olathe, KS 66062For SaleMLS ID #2626746, Kelli Becks, Keller Williams Realty Partners Inc.. Heartland MLS as distributed by MLS GRID
- $515,9005 bd4 ba3.2k sqft1109 W 120th Ter, Kansas City, MO 64145For SaleMLS ID #2628192, Rose Freeman-Krell, Keller Williams Realty Partners Inc.. Heartland MLS as distributed by MLS GRID
- $524,9004 bd3 ba2.7k sqft8009 Hallet St, Lenexa, KS 66215For SaleMLS ID #2630387, SBD Team, SBD Housing Solutions LLC. Heartland MLS as distributed by MLS GRID
- $499,9005 bd4 ba3.2k sqft12258 S Rene St, Olathe, KS 66062For SaleMLS ID #2631574, Austin Bouchard, 1st Class Real Estate KC. Heartland MLS as distributed by MLS GRID
- $610,0005 bd5 ba3.4k sqft4714 W 139th Ter, Overland Park, KS 66224For SaleMLS ID #2629076, Johnnie Bembry III, Platinum Realty LLC. Heartland MLS as distributed by MLS GRID
- $495,0004 bd3 ba3k sqft15249 W 139th Ter, Olathe, KS 66062For SaleMLS ID #2630354, Susan Wiley, KW Diamond Partners. Heartland MLS as distributed by MLS GRID
- $530,0004 bd4 ba3.6k sqft5304 Mullen St, Shawnee, KS 66216For SaleMLS ID #2629694, Chris Collins, Keller Williams Realty Partners Inc.. Heartland MLS as distributed by MLS GRID
- $475,0004 bd3 ba3.2k sqft14130 W 113th Ter, Olathe, KS 66215For SaleMLS ID #2626857, Becky Potter, ReeceNichols - Overland Park. Heartland MLS as distributed by MLS GRID
- $465,0004 bd3 ba2.2k sqft13914 Kaw St, Olathe, KS 66062For SaleMLS ID #2632285, Heidi Ramirez, Platinum Realty LLC. Heartland MLS as distributed by MLS GRID
- $529,0004 bd4 ba2.7k sqft19645 W 110th St, Olathe, KS 66061For SaleMLS ID #2628066, Alicia Holmes, Keller Williams Realty Partners Inc.. Heartland MLS as distributed by MLS GRID
