*BACK ON THE MARKET NO FAULT OF THE SELLERS. BUYER DID NOT REQUEST TO NEGOTIATE* Several small items will be corrected per the Inspection Report. Proudly offered by the original owners, this beautifully maintained reverse 1.5-story is nestled on an expansive, tree-filled lot in desirable South Overland Park. Fresh interior paint makes this home move-in ready, while the thoughtful floor plan provides main floor living!
The finished walk-out lower level offers incredible flexibility with two oversized bedrooms, each with its own private bathroom, making it ideal for guests, a home office setup, or multi-generational living. Enjoy a spacious family room/rec room perfect for movie nights, game days, or entertaining, plus an abundance of storage space to keep everything organized.
Step outside to enjoy the oversized lot surrounded by mature trees, offering exceptional privacy and plenty of room to entertain, garden, or simply unwind.
Conveniently located with quick access to 69 Hwy, this home is just minutes from shopping, dining, parks, and all the amenities that make this a desirable home! Don't miss this rare opportunity to own a lovingly cared-for, original-owner home in a fantastic location!
Active
$550,000
7878 W 155th Ter, Overland Park, KS 66223
3beds
2,694sqft
:
Get pre-qualified$3,581/mo
Single Family Residence
Built in 2000
0.29 Acres Lot
$-- Zestimate®
$204/sqft
$-- HOA
What's special
- 16 days |
- 1,167 |
- 67 |
Zillow last checked:
Listing updated:
Listed by:
Shelli Jaye 816-506-0778,
RE/MAX Realty Suburban Inc,
Kylie Cannady 913-620-6766,
RE/MAX Realty Suburban Inc
Source: Heartland MLS as distributed by MLS GRID,MLS#: 2630891
Facts & features
Interior
Bedrooms & bathrooms
- Bedrooms: 3
- Bathrooms: 4
- Full bathrooms: 3
- 1/2 bathrooms: 1
Primary bedroom
- Features: Carpet, Ceiling Fan(s), Walk-In Closet(s)
- Level: First
- Area: 210 Square Feet
- Dimensions: 15 x 15
Bedroom 2
- Features: Carpet, Shower Only
- Level: Basement
- Area: 195 Square Feet
- Dimensions: 15 x 19
Bedroom 3
- Features: Carpet, Shower Only
- Level: Basement
- Area: 195 Square Feet
- Dimensions: 15 x 14
Primary bathroom
- Features: Double Vanity, Separate Shower And Tub
- Level: First
- Area: 143 Square Feet
- Dimensions: 13 x 11
Breakfast room
- Level: First
- Dimensions: 10 x 9
Dining room
- Features: Wood Floor
- Level: First
- Area: 140 Square Feet
- Dimensions: 11 x 13
Family room
- Features: Carpet
- Level: Basement
- Area: 294 Square Feet
- Dimensions: 20 x 20
Great room
- Features: Fireplace
- Level: First
- Area: 272 Square Feet
- Dimensions: 17 x 16
Kitchen
- Features: Fireplace, Granite Counters, Pantry, Wood Floor
- Level: First
- Area: 480 Square Feet
- Dimensions: 10 x 13
Heating
- Forced Air
Cooling
- Electric
Appliances
- Included: Dishwasher, Disposal, Microwave
- Laundry: Off The Kitchen
Features
- Ceiling Fan(s), Pantry, Vaulted Ceiling(s), Walk-In Closet(s)
- Flooring: Carpet, Ceramic Tile, Wood
- Basement: Basement BR,Finished,Walk-Out Access
- Number of fireplaces: 1
- Fireplace features: Kitchen, Living Room, See Through
Interior area
- Total structure area: 2,694
- Total interior livable area: 2,694 sqft
- Finished area above ground: 1,664
- Finished area below ground: 1,030
Property
Parking
- Total spaces: 2
- Parking features: Attached, Garage Faces Front
- Attached garage spaces: 2
Features
- Patio & porch: Deck
- Has spa: Yes
- Spa features: Heated, Bath
- Fencing: Wood
Lot
- Size: 0.29 Acres
- Features: City Lot
Details
- Parcel number: NP676200000004
Construction
Type & style
- Home type: SingleFamily
- Architectural style: Traditional
- Property subtype: Single Family Residence
Materials
- Stucco & Frame
- Roof: Composition
Condition
- Year built: 2000
Utilities & green energy
- Sewer: Public Sewer
- Water: Public
Community & HOA
Community
- Subdivision: Pinewood North
HOA
- Has HOA: No
Location
- Region: Overland Park
Financial & listing details
- Price per square foot: $204/sqft
- Tax assessed value: $501,500
- Annual tax amount: $5,893
- Date on market: 7/16/2026
- Listing terms: Cash,Conventional,FHA,VA Loan
- Ownership: Private
Estimated market value
Not available
Estimated sales range
Not available
Not available
Price history
| Date | Event | Price |
|---|---|---|
| 7/23/2026 | Listed for sale | $550,000$204/sqft |
Source:  Heartland MLS as distributed by MLS GRID #2630891 Report a problem Heartland MLS as distributed by MLS GRID #2630891 Report a problem | ||
| 7/18/2026 | Pending sale | $550,000$204/sqft |
Source: Heartland MLS as distributed by MLS GRID #2630891 Report a problem | ||
| 7/16/2026 | Listed for sale | $550,000$204/sqft |
Source: Heartland MLS as distributed by MLS GRID #2630891 Report a problem | ||
| 8/1/2001 | Sold | -- |
Source: Public Record Report a problem | ||
Public tax history
| Year | Property taxes | Tax assessment |
|---|---|---|
| 2025 | $5,893 -6.7% | $57,672 -6.3% |
| 2024 | $6,317 +5.7% | $61,571 +7.3% |
| 2023 | $5,979 +14.4% | $57,373 +16.4% |
| 2022 | $5,227 | $49,300 +11.8% |
| 2021 | -- | $44,115 +0.8% |
| 2020 | $4,921 | $43,758 +4% |
| 2019 | -- | $42,079 +4.2% |
| 2018 | -- | $40,377 +6% |
| 2017 | $4,543 +2.9% | $38,077 +3% |
| 2016 | $4,415 +4.1% | $36,973 +4.5% |
| 2015 | $4,242 +3% | $35,386 +5.4% |
| 2013 | $4,119 +5.1% | $33,569 +2.7% |
| 2012 | $3,918 +5.5% | $32,672 |
| 2010 | $3,716 +4.6% | $32,672 -0.9% |
| 2009 | $3,553 -0.4% | $32,982 |
| 2008 | $3,567 +2.2% | $32,982 |
| 2007 | $3,490 +3% | $32,982 +0.7% |
| 2006 | $3,387 | $32,741 +0% |
| 2005 | -- | $32,740 |
Find assessor info on the county website
Monthly payment
Est. payment
Payment breakdown
Explore the cost of this home by adjusting the details. Changes won't be saved.Climate risks
Neighborhood: 66223
Nearby schools
GreatSchools rating
- 7/10Cedar Hills Elementary SchoolGrades: K-5Distance: 1.3 mi
- 8/10Pleasant Ridge Middle SchoolGrades: 6-8Distance: 1.3 mi
- 10/10Blue Valley West High SchoolGrades: 9-12Distance: 1.1 mi
Schools provided by the listing agent
- Elementary: Morse
- Middle: Pleasant Ridge
- High: Blue Valley
Source: Heartland MLS as distributed by MLS GRID. This data may not be complete. We recommend contacting the local school district to confirm school assignments for this home.
- $519,0004 bd3 ba2.3k sqft7874 W 155th Ter, Overland Park, KS 66223Off Market
- $584,5004 bd3 ba2.9k sqft7882 W 155th Ter, Overland Park, KS 66223Off Market

- $501,8004 bd3 ba2.3k sqft7870 W 155th Ter, Overland Park, KS 66223Off Market
- $540,5004 bd3 ba2.7k sqft7893 W 154th St, Overland Park, KS 66223Off Market
- $578,1004 bd5 ba3.2k sqft7897 W 154th St, Overland Park, KS 66223Off Market
- $537,2004 bd5 ba2.2k sqft7879 W 155th Ter, Overland Park, KS 66223Off Market
- $558,9004 bd3 ba-- sqft7879 W 155th Trl, Overland Park, KS 66223Off Market
- $513,5004 bd3 ba2.8k sqft7883 W 155th Ter, Overland Park, KS 66223Off Market
A local agent can set up tours, give advice and negotiate with sellers.
A local lender can help you make sure your offer is ready when you are.
Similar homes
- $570,0003 bd3 ba2k sqft7645 W 149th St, Overland Park, KS 66223For Sale
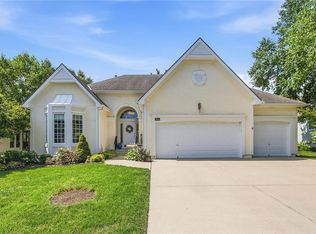 MLS ID #2633590, Rob Lang, At Home Kansas. Heartland MLS as distributed by MLS GRID
 - $570,0005 bd4 ba3.2k sqft12823 Perry St, Overland Park, KS 66213For Sale
 MLS ID #2621707, Aravind Pentapati, Platinum Realty LLC. Heartland MLS as distributed by MLS GRID
 - $500,0003 bd3 ba2k sqft7892 W 157th Ter, Overland Park, KS 66223For Sale
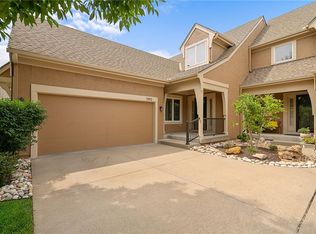 MLS ID #2622124, Lee Ann Yartz, BHG Kansas City Homes. Heartland MLS as distributed by MLS GRID
 - $365,0003 bd3 ba1.9k sqft8002 W 147th Ter, Overland Park, KS 66223For Sale
 MLS ID #2630036, Scott Wadsworth, ReeceNichols- Leawood Town Center. Heartland MLS as distributed by MLS GRID
 - $499,0003 bd3 ba3k sqft8801 W 142nd St, Overland Park, KS 66221For SaleMLS ID #2624739, Julie Gadwood, NextHome Gadwood Group. Heartland MLS as distributed by MLS GRID
- $400,0004 bd4 ba3.2k sqft15715 Beverly St, Overland Park, KS 66223For SaleMLS ID #2623050, Betty Simmons Team, RE/MAX Premier Realty. Heartland MLS as distributed by MLS GRID
- $537,5004 bd3 ba3.3k sqft8910 W 132nd Ter, Overland Park, KS 66213For SaleMLS ID #2627963, Skyler Taylor, Essential One RE Services Inc. Heartland MLS as distributed by MLS GRID
- $710,0004 bd5 ba3k sqft14320 Ballentine St, Overland Park, KS 66221For SaleMLS ID #2633784, Tanna Guthrie, Platinum Realty LLC. Heartland MLS as distributed by MLS GRID
- $369,9503 bd2 ba1.5k sqft15015 Broadmoor St, Overland Park, KS 66223For SaleMLS ID #2624821, Michelle Saporito, Keller Williams Realty Partners Inc.. Heartland MLS as distributed by MLS GRID
- $550,0004 bd4 ba2.4k sqft16660 W 155th Ter, Olathe, KS 66062For SaleMLS ID #2625543, Ryan Reed, Compass Realty Group. Heartland MLS as distributed by MLS GRID
- $515,0003 bd2 ba2.1k sqft5625 W 201st St, Stilwell, KS 66085For SaleMLS ID #2632309, Erin Christensen, ReeceNichols - Overland Park. Heartland MLS as distributed by MLS GRID
- $499,0004 bd4 ba2.6k sqft12706 Benson St, Overland Park, KS 66213For SaleMLS ID #2630268, Bala Subramaniam, Blue Valley Living. Heartland MLS as distributed by MLS GRID
- $544,5004 bd4 ba3.4k sqft12443 Benson St, Overland Park, KS 66213For SaleMLS ID #2621938, Rose Freeman-Krell, Keller Williams Realty Partners Inc.. Heartland MLS as distributed by MLS GRID
- $500,0004 bd3 ba3k sqft13878 S Kaw St, Olathe, KS 66062For SaleMLS ID #2632795, Brenda Hanson, KW Diamond Partners. Heartland MLS as distributed by MLS GRID
- $480,0004 bd3 ba2.4k sqft11205 Riley St, Overland Park, KS 66210For SaleMLS ID #2632637, Jennifer Woods, Keller Williams Realty Partners Inc.. Heartland MLS as distributed by MLS GRID
- $539,0003 bd3 ba2k sqft5031 W 120th Pl, Overland Park, KS 66209For SaleMLS ID #2622802, Jayan Abraham, Platinum Realty LLC. Heartland MLS as distributed by MLS GRID
- $579,0004 bd4 ba3.7k sqft8408 W 115th St, Overland Park, KS 66210For SaleMLS ID #2627766, The Collective Team, Compass Realty Group. Heartland MLS as distributed by MLS GRID
- $489,0004 bd3 ba3k sqft13113 W 131st St, Overland Park, KS 66213For SaleMLS ID #2629791, Deanna Porterfield, ReeceNichols- Leawood Town Center. Heartland MLS as distributed by MLS GRID
- $610,0005 bd5 ba3.4k sqft4714 W 139th Ter, Overland Park, KS 66224For SaleMLS ID #2629076, Johnnie Bembry III, Platinum Realty LLC. Heartland MLS as distributed by MLS GRID
- $525,0005 bd4 ba2.6k sqft17285 S Conley St, Olathe, KS 66062For SaleMLS ID #2632003, Alison Zimmerlin, ReeceNichols - Leawood. Heartland MLS as distributed by MLS GRID
