Rare opportunity in the heart of Overland Park at $365K price point. This 3-bedroom, 3 full bath, single family home has so much potential. Don't miss this unique opportunity! Located in the Blue Valley school district, this home sits on a cul-de-sac with a spacious backyard and has a new roof. Partial foundation repair has been made recently on the north and east side of the exterior and comes with a receipt and warranty. Interior cosmetics recommended and this home will be sold in it's present condition. Going live, Thursday, July 30th, 2026.
Coming soon 07/30
$365,000
8002 W 147th Ter, Overland Park, KS 66223
3beds
1,908sqft
:
Get pre-qualified$2,400/mo
Single Family Residence
Built in 1992
0.45 Acres Lot
$-- Zestimate®
$191/sqft
$-- HOA
What's special
- --
- on Zillow |
- 2,536
- views |
- 221
- saves |
Zillow last checked:
Listing updated:
Listed by:
Scott Wadsworth 913-226-8658,
ReeceNichols- Leawood Town Center,
Rob Ellerman Team 816-304-4434,
ReeceNichols - Lees Summit
Source: Heartland MLS as distributed by MLS GRID,MLS#: 2630036
Facts & features
Interior
Bedrooms & bathrooms
- Bedrooms: 3
- Bathrooms: 3
- Full bathrooms: 3
Primary bedroom
- Features: Carpet, Ceiling Fan(s)
- Level: Second
- Area: 195 Square Feet
- Dimensions: 15 x 13
Bedroom 2
- Features: Carpet
- Level: Second
- Area: 126 Square Feet
- Dimensions: 14 x 9
Bedroom 3
- Features: Carpet
- Level: Second
- Area: 108 Square Feet
- Dimensions: 12 x 9
Family room
- Features: Carpet, Fireplace
- Level: Lower
- Area: 285 Square Feet
- Dimensions: 19 x 15
Kitchen
- Features: Laminate Counters
- Level: First
- Area: 221 Square Feet
- Dimensions: 17 x 13
Living room
- Features: Wood Floor
- Level: First
- Area: 304 Square Feet
- Dimensions: 19 x 16
Heating
- Forced Air
Cooling
- Electric
Appliances
- Included: Dishwasher, Disposal, Refrigerator
- Laundry: Lower Level
Features
- Vaulted Ceiling(s), Walk-In Closet(s), Wet Bar
- Flooring: Carpet, Wood
- Doors: Storm Door(s)
- Windows: Thermal Windows
- Basement: Daylight,Finished
- Number of fireplaces: 1
- Fireplace features: Family Room
Interior area
- Total structure area: 1,908
- Total interior livable area: 1,908 sqft
- Finished area above ground: 1,368
- Finished area below ground: 540
Property
Parking
- Total spaces: 2
- Parking features: Attached, Garage Door Opener
- Attached garage spaces: 2
Features
- Patio & porch: Deck
- Exterior features: Sat Dish Allowed
Lot
- Size: 0.45 Acres
- Features: Cul-De-Sac
Details
- Parcel number: NP066700010075
- Special conditions: As Is
Construction
Type & style
- Home type: SingleFamily
- Architectural style: Traditional
- Property subtype: Single Family Residence
Materials
- Frame
- Roof: Composition
Condition
- Year built: 1992
Utilities & green energy
- Sewer: Public Sewer
- Water: Public
Community & HOA
Community
- Subdivision: Brittany Highlands
HOA
- Has HOA: No
Location
- Region: Overland Park
Financial & listing details
- Price per square foot: $191/sqft
- Tax assessed value: $353,000
- Annual tax amount: $4,109
- Date on market: 7/7/2026
- Listing terms: Cash,Conventional,FHA,VA Loan
- Ownership: Private
Estimated market value
Not available
Estimated sales range
Not available
Not available
Price history
| Date | Event | Price |
|---|---|---|
| 5/24/2016 | Sold | -- |
Source:  Heartland MLS as distributed by MLS GRID #45001_1985059 Report a problem Heartland MLS as distributed by MLS GRID #45001_1985059 Report a problem | ||
| 4/10/2016 | Pending sale | $204,950$107/sqft |
Source: Platinum Realty LLC #1985059 Report a problem | ||
| 4/8/2016 | Listed for sale | $204,950+20.6%$107/sqft |
Source: Platinum Realty LLC #1985059 Report a problem | ||
| 7/12/2012 | Sold | -- |
Source: Heartland MLS as distributed by MLS GRID #1767177 Report a problem | ||
| 3/2/2012 | Listed for sale | $169,950$89/sqft |
Source: RE/MAX Realty Suburban #1767177 Report a problem | ||
Public tax history
| Year | Property taxes | Tax assessment |
|---|---|---|
| 2025 | $4,109 -2.4% | $40,595 -2.1% |
| 2024 | $4,211 +3.1% | $41,458 +5.3% |
| 2023 | $4,085 +10% | $39,365 +11.9% |
| 2022 | $3,715 | $35,190 +21% |
| 2021 | -- | $29,072 +2.2% |
| 2020 | $3,194 | $28,439 +3.7% |
| 2019 | -- | $27,428 +6.1% |
| 2018 | -- | $25,841 +7.5% |
| 2017 | $2,862 +24.2% | $24,035 +24.1% |
| 2016 | $2,305 +0.5% | $19,366 +0.8% |
| 2015 | $2,292 +5.9% | $19,205 +5.3% |
| 2013 | $2,164 -13.5% | $18,239 -13.1% |
| 2012 | $2,501 +5.5% | $20,988 |
| 2010 | $2,371 +5.6% | $20,988 0% |
| 2009 | $2,245 -2.7% | $20,992 |
| 2008 | $2,307 +1.6% | $20,992 -1% |
| 2007 | $2,272 +10.8% | $21,206 +6% |
| 2006 | $2,051 | $19,998 +3.4% |
| 2005 | -- | $19,343 |
Find assessor info on the county website
Monthly payment
Est. payment
Payment breakdown
Explore the cost of this home by adjusting the details. Changes won't be saved.Climate risks
Neighborhood: 66223
Nearby schools
GreatSchools rating
- 9/10Sunset Ridge Elementary SchoolGrades: PK-5Distance: 0.8 mi
- 9/10Lakewood Middle SchoolGrades: 6-8Distance: 0.9 mi
- 10/10Blue Valley West High SchoolGrades: 9-12Distance: 1.9 mi
Schools provided by the listing agent
- Elementary: Sunset Ridge
- Middle: Lakewood
- High: Blue Valley West
Source: Heartland MLS as distributed by MLS GRID. This data may not be complete. We recommend contacting the local school district to confirm school assignments for this home.
- $393,0003 bd2 ba1.5k sqft8006 W 147th Ter, Overland Park, KS 66223Off Market
- $434,0003 bd2 ba1.8k sqft8003 W 147th Ter, Overland Park, KS 66223Off Market
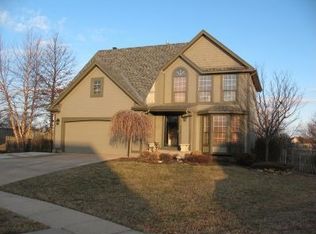
- $432,7003 bd4 ba2.3k sqft8005 W 147th St, Overland Park, KS 66223Off Market
- $403,0003 bd2 ba1.3k sqft8001 W 147th St, Overland Park, KS 66223Off Market
- $--3 bd3 ba1.6k sqft8010 W 147th Ter, Overland Park, KS 66223Sold
- $411,3003 bd2 ba1.6k sqft8007 W 147th Ter, Overland Park, KS 66223Off Market
- $403,8003 bd2 ba1.4k sqft8009 W 147th St, Overland Park, KS 66223Off Market
- $433,7004 bd2 ba1.8k sqft8011 W 147th Ter, Overland Park, KS 66223Off Market
A local agent can set up tours, give advice and negotiate with sellers.
A local lender can help you make sure your offer is ready when you are.
Similar homes
- $369,9503 bd2 ba1.5k sqft15015 Broadmoor St, Overland Park, KS 66223For Sale
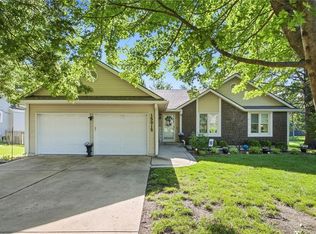 MLS ID #2624821, Michelle Saporito, Keller Williams Realty Partners Inc.. Heartland MLS as distributed by MLS GRID
 - $400,0004 bd3 ba1.8k sqft15446 Foster St, Overland Park, KS 66223For Sale
 MLS ID #2626172, Magnolia KC Group, Compass Realty Group. Heartland MLS as distributed by MLS GRID
 - $359,9004 bd3 ba1.6k sqft7835 W 158th Ct, Overland Park, KS 66223For Sale
 MLS ID #2620528, Chris Conley, ReeceNichols -Johnson County W. Heartland MLS as distributed by MLS GRID
 - $325,0003 bd4 ba1.7k sqft10569 Century Ln, Overland Park, KS 66215For Sale
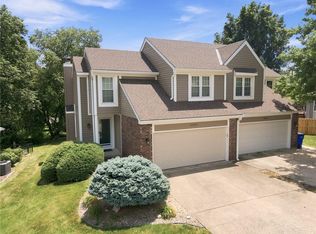 MLS ID #2626679, Taylor Made Team, KW KANSAS CITY METRO. Heartland MLS as distributed by MLS GRID
 - $375,0004 bd3 ba2.4k sqft10404 Wyandotte St, Kansas City, MO 64114For SaleMLS ID #2632359, James Stewart, ReeceNichols - Lees Summit. Heartland MLS as distributed by MLS GRID
- $370,0003 bd2 ba1.5k sqft17360 W 156th St, Olathe, KS 66062For SaleMLS ID #2627477, David Barraza, Real Broker, LLC. Heartland MLS as distributed by MLS GRID
- $390,0004 bd2 ba2k sqft5317 W 50th Ter, Roeland Park, KS 66205For SaleMLS ID #2630327, Steve J Smith, Keller Williams Realty Partners Inc.. Heartland MLS as distributed by MLS GRID
- $380,0004 bd3 ba1.7k sqft1725 S Kiowa Dr, Olathe, KS 66062For SaleMLS ID #2619031, Kilver Martinez, Lettiann & Associates Real Estate Services, LLC. Heartland MLS as distributed by MLS GRID
- $360,0003 bd3 ba1.8k sqft10112 W 65th St, Merriam, KS 66203For SaleMLS ID #2631096, SuzAnne Starkey, Kedish Realty, Inc.. Heartland MLS as distributed by MLS GRID
- $415,0003 bd3 ba2.1k sqft1412 N Anne Shirley Dr, Olathe, KS 66061For SaleMLS ID #2630696, Brian Martin, RE/MAX State Line. Heartland MLS as distributed by MLS GRID
- $375,0004 bd3 ba1.8k sqft2118 S Central St, Olathe, KS 66062For SaleMLS ID #2624979, Karim Majed, Keller Williams Realty Partners Inc.. Heartland MLS as distributed by MLS GRID
- $340,0003 bd3 ba1.5k sqft12357 W 107th Ter, Overland Park, KS 66210For SaleMLS ID #2626783, Lisa Smith, Keller Williams KC North. Heartland MLS as distributed by MLS GRID
- $390,0004 bd3 ba2.1k sqft12836 Saint Andrews Dr, Kansas City, MO 64145For SaleMLS ID #2618731, Charles Wilson, ReeceNichols - Country Club Plaza. Heartland MLS as distributed by MLS GRID
- $349,9003 bd2 ba2k sqft892 Gregory St, Peculiar, MO 64078For SaleMLS ID #2632545, Stephanie Smith, Jason Mitchell Real Estate Mis. Heartland MLS as distributed by MLS GRID
- $385,0003 bd2 ba1.9k sqft5808 Mackey St, Merriam, KS 66202For SaleMLS ID #2631162, Thrive RealEstate KC Team, KW KANSAS CITY METRO. Heartland MLS as distributed by MLS GRID
- $445,0004 bd3 ba2.1k sqft12606 W 69th St, Shawnee, KS 66216For SaleMLS ID #2633230, Micah Roos, Keller Williams Realty Partners Inc.. Heartland MLS as distributed by MLS GRID
- $390,0004 bd2 ba1.8k sqft10428 Grand Ave, Kansas City, MO 64114For SaleMLS ID #2629769, Tamra Trickey, ReeceNichols - Leawood. Heartland MLS as distributed by MLS GRID
- $429,9503 bd3 ba2.3k sqft19610 Rosewood Dr, Stilwell, KS 66085For SaleMLS ID #2618887, Rachel Ellibee, Platinum Realty LLC. Heartland MLS as distributed by MLS GRID
- $329,0003 bd3 ba2k sqft221 Woodbridge Ln, Kansas City, MO 64145For SaleMLS ID #2632622, Mark Brewer, Real Broker, LLC. Heartland MLS as distributed by MLS GRID
- $500,0003 bd3 ba2k sqft7892 W 157th Ter, Overland Park, KS 66223For SaleMLS ID #2622124, Lee Ann Yartz, BHG Kansas City Homes. Heartland MLS as distributed by MLS GRID
