Welcome home to the highly sought-after Holly Ridge community, where maintenance-free living meets an unbeatable location! This beautifully maintained home features a desirable main-floor primary suite complete with a spacious bedroom, a fabulous updated en-suite bath, a large walk-in closet, and conveniently located main-floor laundry. The main level also offers a beautifully updated kitchen, a spacious living room, a formal dining room, and a bright breakfast area—perfect for both everyday living and entertaining. Upstairs, you'll find two additional generously sized bedrooms and a full bath, providing plenty of space for family or guests. The full unfinished basement offers abundant storage or the opportunity to finish and add valuable living space to suit your needs. Step outside and enjoy outdoor living at its finest on the new composite deck, the perfect place to relax or entertain. Enjoy the incredible lifestyle that Holly Ridge has to offer with maintenance-free living, allowing you more time to enjoy everything the area has to offer. Located just minutes from BluHawk, you'll have convenient access to grocery stores, restaurants, retail shopping, banks, medical facilities, and entertainment. Commuting is a breeze with quick access to Highway 69. Location, lifestyle, and a beautiful home—this one truly has it all!
Coming soon 08/07
$470,000
7892 W 157th Ter, Overland Park, KS 66223
3beds
2,071sqft
:
Get pre-qualified$3,091/mo
Townhouse
Built in 2004
2,924 Square Feet Lot
$-- Zestimate®
$227/sqft
$31/mo HOA
What's special
- --
- on Zillow |
- 106
- views |
- 4
- saves |
Zillow last checked:
Listing updated:
Listed by:
D & M Team 913-662-2017,
Weichert, Realtors Welch & Co.,
Rosalie Dearmore 913-707-7496,
Weichert, Realtors Welch & Co.
Source: Heartland MLS as distributed by MLS GRID,MLS#: 2634729
Facts & features
Interior
Bedrooms & bathrooms
- Bedrooms: 3
- Bathrooms: 3
- Full bathrooms: 2
- 1/2 bathrooms: 1
Primary bedroom
- Features: Carpet, Ceiling Fan(s), Walk-In Closet(s)
- Level: First
- Area: 195 Square Feet
- Dimensions: 15 x 13
Bedroom 2
- Features: Carpet, Walk-In Closet(s)
- Level: Second
- Area: 143 Square Feet
- Dimensions: 13 x 11
Bedroom 3
- Features: Carpet
- Level: Second
- Area: 168 Square Feet
- Dimensions: 14 x 12
Primary bathroom
- Features: Ceramic Tiles, Double Vanity, Shower Only, Walk-In Closet(s)
- Level: First
- Area: 120 Square Feet
- Dimensions: 12 x 10
Breakfast room
- Level: First
- Area: 126 Square Feet
- Dimensions: 14 x 9
Dining room
- Level: First
- Area: 168 Square Feet
- Dimensions: 14 x 12
Family room
- Features: Fireplace
- Level: First
- Area: 238 Square Feet
- Dimensions: 17 x 14
Heating
- Forced Air
Cooling
- Electric
Appliances
- Included: Dishwasher, Disposal, Microwave
- Laundry: Main Level, Off The Kitchen
Features
- Ceiling Fan(s), Pantry, Walk-In Closet(s)
- Flooring: Carpet, Tile, Wood
- Windows: Thermal Windows
- Basement: Daylight
- Number of fireplaces: 1
- Fireplace features: Family Room, Gas
Interior area
- Total structure area: 2,071
- Total interior livable area: 2,071 sqft
- Finished area above ground: 2,071
- Finished area below ground: 0
Property
Parking
- Total spaces: 2
- Parking features: Attached
- Attached garage spaces: 2
Features
- Patio & porch: Deck
Lot
- Size: 2,924 Square Feet
- Features: City Lot
Details
- Parcel number: NP32300000 0068
Construction
Type & style
- Home type: Townhouse
- Architectural style: Traditional
- Property subtype: Townhouse
Materials
- Stone Veneer, Stucco
- Roof: Composition
Condition
- Year built: 2004
Details
- Builder model: Chelsea II
- Builder name: Tom French
Utilities & green energy
- Sewer: Public Sewer
- Water: Public
Community & HOA
Community
- Security: Smoke Detector(s)
- Subdivision: Holly Ridge
HOA
- Has HOA: Yes
- Amenities included: Pool
- Services included: Maintenance Structure, Curbside Recycle, Maintenance Grounds, Management, Roof Repair, Roof Replace, Snow Removal, Street, Trash
- HOA fee: $375 annually
- HOA name: Holly Ridge Homeowners Association
Location
- Region: Overland Park
Financial & listing details
- Price per square foot: $227/sqft
- Tax assessed value: $416,200
- Annual tax amount: $4,869
- Date on market: 8/2/2026
- Listing terms: Cash,Conventional,FHA
- Ownership: Estate/Trust
Estimated market value
Not available
Estimated sales range
Not available
Not available
Price history
| Date | Event | Price |
|---|---|---|
| 8/1/2026 | Listing removed | $485,000$234/sqft |
Source:  Heartland MLS as distributed by MLS GRID #2622124 Report a problem Heartland MLS as distributed by MLS GRID #2622124 Report a problem | ||
| 8/1/2026 | Price change | $485,000-3%$234/sqft |
Source: Heartland MLS as distributed by MLS GRID #2622124 Report a problem | ||
| 7/9/2026 | Price change | $500,000-2.9%$241/sqft |
Source: Heartland MLS as distributed by MLS GRID #2622124 Report a problem | ||
| 6/23/2026 | Price change | $515,000-1.9%$249/sqft |
Source: Heartland MLS as distributed by MLS GRID #2622124 Report a problem | ||
| 6/5/2026 | Listed for sale | $525,000$254/sqft |
Source: Heartland MLS as distributed by MLS GRID #2622124 Report a problem | ||
Public tax history
| Year | Property taxes | Tax assessment |
|---|---|---|
| 2025 | $4,869 +13.4% | $47,864 +13.3% |
| 2024 | $4,295 +3.5% | $42,263 +5.7% |
| 2023 | $4,150 -0.6% | $39,986 +1.3% |
| 2022 | $4,175 | $39,480 +4.2% |
| 2021 | -- | $37,893 +3.4% |
| 2020 | $4,120 | $36,651 +4.4% |
| 2019 | -- | $35,110 +7.6% |
| 2018 | -- | $32,637 +2.5% |
| 2017 | $3,798 0% | $31,855 +0.1% |
| 2016 | $3,799 +6.1% | $31,832 +6.5% |
| 2015 | $3,580 +13% | $29,889 +18.4% |
| 2013 | $3,169 -0.6% | $25,254 -2.7% |
| 2012 | $3,187 -0.8% | $25,967 -8.3% |
| 2010 | $3,214 +0.3% | $28,313 -5% |
| 2009 | $3,206 -5.7% | $29,797 -5.1% |
| 2008 | $3,400 +5.2% | $31,395 +3% |
| 2007 | $3,231 +7.1% | $30,475 +4.3% |
| 2006 | $3,017 | $29,210 +42.4% |
| 2005 | -- | $20,516 |
Find assessor info on the county website
Monthly payment
Est. payment
Payment breakdown
Explore the cost of this home by adjusting the details. Changes won't be saved.Climate risks
Neighborhood: 66223
Nearby schools
GreatSchools rating
- 7/10Cedar Hills Elementary SchoolGrades: K-5Distance: 1 mi
- 8/10Pleasant Ridge Middle SchoolGrades: 6-8Distance: 1 mi
- 10/10Blue Valley West High SchoolGrades: 9-12Distance: 0.8 mi
Schools provided by the listing agent
- Elementary: Cedar Hills
- Middle: Pleasant Ridge
- High: Blue Valley West
Source: Heartland MLS as distributed by MLS GRID. This data may not be complete. We recommend contacting the local school district to confirm school assignments for this home.
- $464,7003 bd3 ba2.1k sqft7894 W 157th Ter, Overland Park, KS 66223Off Market
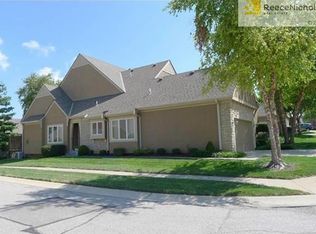
- $415,3003 bd2 ba2k sqft7890 W 157th Ter, Overland Park, KS 66223Off Market
- $447,7003 bd3 ba1.4k sqft7888 W 157th Ter, Overland Park, KS 66223Off Market

- $449,7003 bd3 ba1.4k sqft15711 Lowell Ln, Overland Park, KS 66223Off Market
- $518,6003 bd3 ba2.9k sqft7886 W 157th Ter, Overland Park, KS 66223Off Market
- $403,0002 bd2 ba1.8k sqft15709 Lowell Ln, Overland Park, KS 66223Off Market
- $436,9003 bd2 ba2k sqft7884 W 157th Ter, Overland Park, KS 66223Off Market
- $--3 bd3 ba2.1k sqft15716 Lowell Ln, Overland Park, KS 66223Sold
A local agent can set up tours, give advice and negotiate with sellers.
A local lender can help you make sure your offer is ready when you are.
Similar homes
- $485,0004 bd4 ba2.8k sqft6500 W 155th St, Overland Park, KS 66223For Sale
 MLS ID #2633985, Jake Loftness, Compass Realty Group. Heartland MLS as distributed by MLS GRID
 - $460,0003 bd3 ba2k sqft8017 W 149th St, Overland Park, KS 66223For Sale
 MLS ID #2624768, Stacy Cohen, Compass Realty Group. Heartland MLS as distributed by MLS GRID
 - $550,0003 bd4 ba2.6k sqft7878 W 155th Ter, Overland Park, KS 66223For Sale
 MLS ID #2630891, Shelli Jaye, RE/MAX Realty Suburban Inc. Heartland MLS as distributed by MLS GRID
 - $570,0003 bd3 ba2k sqft7645 W 149th St, Overland Park, KS 66223For Sale
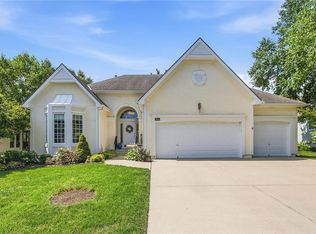 MLS ID #2633590, Rob Lang, At Home Kansas. Heartland MLS as distributed by MLS GRID
 - $365,0003 bd3 ba1.9k sqft8002 W 147th Ter, Overland Park, KS 66223For SaleMLS ID #2630036, Scott Wadsworth, ReeceNichols- Leawood Town Center. Heartland MLS as distributed by MLS GRID
- $375,0002 bd2 ba1.3k sqft15724 Travis St, Overland Park, KS 66223For SaleMLS ID #2633568, Angela Shade, RE/MAX Heritage. Heartland MLS as distributed by MLS GRID
- $499,0003 bd4 ba2.3k sqft2433 W 137th Pl, Leawood, KS 66224For SaleMLS ID #2626904, Lynne Matile, ReeceNichols - Overland Park. Heartland MLS as distributed by MLS GRID
- $465,0004 bd3 ba2.2k sqft13914 Kaw St, Olathe, KS 66062For SaleMLS ID #2632285, Heidi Ramirez, Platinum Realty LLC. Heartland MLS as distributed by MLS GRID
- $469,0003 bd3 ba2.5k sqft11413 W 114th St, Overland Park, KS 66210For SaleMLS ID #2632465, Amit Jain, Platinum Realty LLC. Heartland MLS as distributed by MLS GRID
- $465,0004 bd3 ba2.1k sqft19505 W 110th St, Olathe, KS 66061For SaleMLS ID #2634036, Katie Quigley, EXP Realty LLC. Heartland MLS as distributed by MLS GRID
- $499,0004 bd4 ba2.6k sqft12706 Benson St, Overland Park, KS 66213For SaleMLS ID #2630268, Bala Subramaniam, Blue Valley Living. Heartland MLS as distributed by MLS GRID
- $500,0004 bd3 ba3k sqft13878 S Kaw St, Olathe, KS 66062For SaleMLS ID #2632795, Brenda Hanson, KW Diamond Partners. Heartland MLS as distributed by MLS GRID
- $445,0004 bd3 ba2.8k sqft21403 W 54th Ter, Shawnee, KS 66218For SaleMLS ID #2634656, James Stewart, ReeceNichols - Lees Summit. Heartland MLS as distributed by MLS GRID
- $500,0004 bd4 ba2.4k sqft14425 S Blackfeather St, Olathe, KS 66062For SaleMLS ID #2623888, Hendrix Group, Real Broker, LLC. Heartland MLS as distributed by MLS GRID
- $485,0003 bd3 ba2.8k sqft18366 157th Ter, Olathe, KS 66062For SaleMLS ID #2626980, Kimberly Maxon, Weichert, Realtors Welch & Co.. Heartland MLS as distributed by MLS GRID
- $690,0004 bd5 ba3k sqft14320 Ballentine St, Overland Park, KS 66221For SaleMLS ID #2633784, Tanna Guthrie, Platinum Realty LLC. Heartland MLS as distributed by MLS GRID
- $419,0004 bd3 ba1.8k sqft9239 Switzer Rd, Overland Park, KS 66212For SaleMLS ID #2633251, Tammy Gros, ReeceNichols- Leawood Town Center. Heartland MLS as distributed by MLS GRID
- $435,0003 bd4 ba2.2k sqft4306 W 111th Ter, Leawood, KS 66211For SaleMLS ID #2620661, Linda DeGraeve, ReeceNichols- Leawood Town Center. Heartland MLS as distributed by MLS GRID
- $510,0004 bd3 ba2.8k sqft20909 S Barker Rd, Spring Hill, KS 66083For SaleMLS ID #2634380, Marian Coast, BHG Kansas City Homes. Heartland MLS as distributed by MLS GRID
- $499,0004 bd4 ba2.5k sqft12707 W 122nd St, Overland Park, KS 66213For SaleMLS ID #2618321, Shelli Jaye, RE/MAX Realty Suburban Inc. Heartland MLS as distributed by MLS GRID
