Experience waterfront living at its finest in the highly coveted Leawood Falls community. This beautifully updated and meticulously maintained maintenance-provided townhome showcases true pride of ownership throughout. The moment you enter, you'll be captivated by soaring vaulted ceilings, expansive floor-to-ceiling windows, and an abundance of natural light that fills every space. Rich hardwood floors flow throughout the home, creating a warm and sophisticated atmosphere. The luxurious primary suite offers peaceful water views and a spa-inspired bathroom, providing the perfect retreat at the end of the day. Enjoy breathtaking sunsets over the water from either the main-level deck or the walkout lower-level patio. Designed for both entertaining and everyday comfort, the walkout lower level features a spacious media room, wet bar, and a private third-bedroom suite with a full bath—ideal for guests or multigenerational living. Recent updates include a new HVAC system, refrigerator, and microwave, providing added peace of mind. Perfectly situated on a quiet cul-de-sac near the community pool and clubhouse, this exceptional home also benefits from award-winning Blue Valley Schools. With stunning water views, carefree living, and countless upgrades, this is a rare opportunity to own one of Leawood Falls' most desirable properties. Come see for yourself all that this remarkable home has to offer.
Active
$499,000
2433 W 137th Pl, Leawood, KS 66224
3beds
2,395sqft
:
Get pre-qualified$3,549/mo
Townhouse
Built in 1988
3,024 Square Feet Lot
$-- Zestimate®
$208/sqft
$301/mo HOA
What's special
- 35 days |
- 895 |
- 47 |
Zillow last checked:
Listing updated:
Listed by:
Lynne Matile 913-593-4030,
ReeceNichols - Overland Park
Source: Heartland MLS as distributed by MLS GRID,MLS#: 2626904
Facts & features
Interior
Bedrooms & bathrooms
- Bedrooms: 3
- Bathrooms: 4
- Full bathrooms: 3
- 1/2 bathrooms: 1
Primary bedroom
- Features: Carpet, Ceiling Fan(s)
- Level: Second
- Dimensions: 15 x 15
Bedroom 2
- Features: Carpet, Walk-In Closet(s)
- Level: Second
- Dimensions: 14 x 11
Bedroom 3
- Level: Lower
- Dimensions: 16 x 12
Primary bathroom
- Features: Ceramic Tiles, Double Vanity, Walk-In Closet(s)
- Level: Second
Breakfast room
- Features: Wood Floor
- Level: First
- Dimensions: 8 x 9
Dining room
- Features: Wood Floor
- Level: First
- Dimensions: 11 x 11
Family room
- Features: Wet Bar, Wood Floor
- Level: Lower
- Dimensions: 24 x 13
Great room
- Features: Fireplace, Wood Floor
- Level: First
- Dimensions: 18 x 13
Kitchen
- Features: Wood Floor
- Level: First
- Dimensions: 11 x 12
Heating
- Forced Air
Cooling
- Electric
Appliances
- Included: Dishwasher, Microwave, Stainless Steel Appliance(s)
- Laundry: Main Level
Features
- Ceiling Fan(s), Custom Cabinets, Vaulted Ceiling(s), Walk-In Closet(s), Wet Bar
- Flooring: Carpet, Tile, Wood
- Windows: Window Coverings
- Basement: Basement BR,Finished,Walk-Out Access
- Number of fireplaces: 1
- Fireplace features: Gas Starter, Great Room, Fireplace Equip, Fireplace Screen
Interior area
- Total structure area: 2,395
- Total interior livable area: 2,395 sqft
- Finished area above ground: 1,895
- Finished area below ground: 500
Property
Parking
- Total spaces: 2
- Parking features: Attached, Garage Door Opener, Garage Faces Front
- Attached garage spaces: 2
Features
- Patio & porch: Deck, Patio
- Spa features: Bath
- Waterfront features: Pond
Lot
- Size: 3,024 Square Feet
- Features: Adjoin Greenspace, Cul-De-Sac
Details
- Parcel number: HP340000TCP3102
Construction
Type & style
- Home type: Townhouse
- Architectural style: Traditional
- Property subtype: Townhouse
Materials
- Vinyl Siding
- Roof: Composition
Condition
- Year built: 1988
Utilities & green energy
- Sewer: Public Sewer
- Water: Public
Community & HOA
Community
- Subdivision: Leawood Falls
HOA
- Has HOA: Yes
- Amenities included: Clubhouse, Community Center, Pool, Trail(s)
- Services included: Maintenance Structure, Curbside Recycle, Maintenance Grounds, Roof Repair, Roof Replace, Snow Removal, Street, Trash
- HOA fee: $301 monthly
- HOA name: Sentry Management
Location
- Region: Leawood
Financial & listing details
- Price per square foot: $208/sqft
- Tax assessed value: $416,100
- Annual tax amount: $5,255
- Date on market: 6/25/2026
- Ownership: Private
- Road surface type: Paved
Estimated market value
Not available
Estimated sales range
Not available
Not available
Price history
| Date | Event | Price |
|---|---|---|
| 6/25/2026 | Listed for sale | $499,000+56.4%$208/sqft |
Source:  Heartland MLS as distributed by MLS GRID #2626904 Report a problem Heartland MLS as distributed by MLS GRID #2626904 Report a problem | ||
| 2/18/2021 | Sold | -- |
Source: Heartland MLS as distributed by MLS GRID #2301823 Report a problem | ||
| 1/24/2021 | Pending sale | $319,000$133/sqft |
Source: Heartland MLS as distributed by MLS GRID #2301823 Report a problem | ||
| 1/22/2021 | Listed for sale | $319,000+7%$133/sqft |
Source: Heartland MLS as distributed by MLS GRID #2301823 Report a problem | ||
| 9/28/2018 | Sold | -- |
Source: Heartland MLS as distributed by MLS GRID #2114336 Report a problem | ||
| 8/12/2018 | Pending sale | $298,000$124/sqft |
Source: KW Plaza #2114336 Report a problem | ||
| 4/16/2018 | Listed for sale | $298,000+19.2%$124/sqft |
Source: Owner Report a problem | ||
| 1/13/2015 | Sold | -- |
Source: Heartland MLS as distributed by MLS GRID #45001_1915210 Report a problem | ||
| 11/21/2014 | Listed for sale | $249,900$104/sqft |
Source: Platinum Realty #1913343 Report a problem | ||
Public tax history
| Year | Property taxes | Tax assessment |
|---|---|---|
| 2025 | $5,255 +1.3% | $47,852 +1.6% |
| 2024 | $5,185 +4% | $47,116 +5.8% |
| 2023 | $4,987 +16.9% | $44,517 +19.1% |
| 2022 | $4,268 | $37,375 +6.5% |
| 2021 | -- | $35,087 +3.6% |
| 2020 | $4,153 | $33,879 +1.8% |
| 2019 | -- | $33,292 -4.2% |
| 2018 | -- | $34,764 +11.9% |
| 2017 | $4,013 +100% | $31,062 +5.9% |
| 2016 | $2,007 -45.7% | $29,337 +3.6% |
| 2015 | $3,697 +45.7% | $28,325 +47.6% |
| 2013 | $2,539 -8.4% | $19,194 -1.1% |
| 2012 | $2,771 +0.7% | $19,401 -9.4% |
| 2010 | $2,752 +5% | $21,413 |
| 2009 | $2,620 -2.5% | $21,413 -1.2% |
| 2008 | $2,688 +2.2% | $21,666 |
| 2007 | $2,630 +2.8% | $21,666 |
| 2006 | $2,558 | $21,666 |
| 2005 | -- | $21,666 |
Find assessor info on the county website
Monthly payment
Est. payment
Payment breakdown
Explore the cost of this home by adjusting the details. Changes won't be saved.Climate risks
Neighborhood: 66224
Nearby schools
GreatSchools rating
- 9/10Prairie Star Elementary SchoolGrades: K-5Distance: 0.9 mi
- 9/10Prairie Star Middle SchoolGrades: 6-8Distance: 0.9 mi
- 10/10Blue Valley High SchoolGrades: 9-12Distance: 3.6 mi
Schools provided by the listing agent
- Elementary: Prairie Star
- Middle: Prairie Star
- High: Blue Valley
Source: Heartland MLS as distributed by MLS GRID. This data may not be complete. We recommend contacting the local school district to confirm school assignments for this home.
- $495,1003 bd3 ba2.6k sqft2435 W 137th Pl, Leawood, KS 66224Off Market

- $484,2003 bd4 ba1.5k sqft2431 W 137th Pl, Leawood, KS 66224Off Market
- $535,4003 bd3 ba2.8k sqft2437 W 137th Pl, Leawood, KS 66224Off Market

- $472,3003 bd3 ba2.4k sqft2429 W 137th Pl, Leawood, KS 66224Off Market
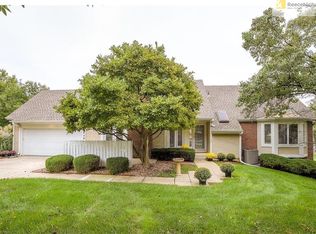
- $426,6003 bd4 ba2.1k sqft2427 W 137th Pl, Leawood, KS 66224Off Market
- $420,0003 bd4 ba2.2k sqft2439 W 137th Pl, Leawood, KS 66224Off Market
- $429,9503 bd4 ba2.7k sqft2501 W 137th Pl, Leawood, KS 66224For Sale
- $447,2003 bd4 ba2.8k sqft2425 W 137th Pl, Leawood, KS 66224Off Market
A local agent can set up tours, give advice and negotiate with sellers.
A local lender can help you make sure your offer is ready when you are.
Similar homes
- $500,0003 bd3 ba2k sqft7892 W 157th Ter, Overland Park, KS 66223For Sale
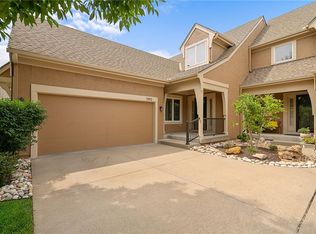 MLS ID #2622124, Lee Ann Yartz, BHG Kansas City Homes. Heartland MLS as distributed by MLS GRID
 - $435,0003 bd4 ba2.2k sqft4306 W 111th Ter, Leawood, KS 66211For Sale
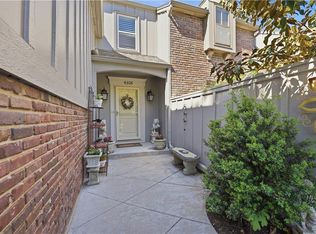 MLS ID #2620661, Linda DeGraeve, ReeceNichols- Leawood Town Center. Heartland MLS as distributed by MLS GRID
 - $469,0003 bd3 ba1.9k sqft11108 Delmar Ct, Leawood, KS 66211For Sale
 MLS ID #2625446, Kathleen Durkin, RE/MAX State Line. Heartland MLS as distributed by MLS GRID
 - $515,9005 bd4 ba3.2k sqft1109 W 120th Ter, Kansas City, MO 64145For Sale
 MLS ID #2628192, Rose Freeman-Krell, Keller Williams Realty Partners Inc.. Heartland MLS as distributed by MLS GRID
 - $549,0003 bd2 ba1.7k sqft2105 W 97th St, Leawood, KS 66206For SaleMLS ID #2633017, Brian Martin, RE/MAX State Line. Heartland MLS as distributed by MLS GRID
- $500,0004 bd3 ba3k sqft13878 S Kaw St, Olathe, KS 66062For SaleMLS ID #2632795, Brenda Hanson, KW Diamond Partners. Heartland MLS as distributed by MLS GRID
- $500,0004 bd3 ba3.4k sqft6501 W 94th Ter, Overland Park, KS 66212For SaleMLS ID #2617398, Tamra Trickey, ReeceNichols - Leawood. Heartland MLS as distributed by MLS GRID
- $610,0005 bd5 ba3.4k sqft4714 W 139th Ter, Overland Park, KS 66224For SaleMLS ID #2629076, Johnnie Bembry III, Platinum Realty LLC. Heartland MLS as distributed by MLS GRID
- $550,0003 bd4 ba2.6k sqft7878 W 155th Ter, Overland Park, KS 66223For SaleMLS ID #2630891, Shelli Jaye, RE/MAX Realty Suburban Inc. Heartland MLS as distributed by MLS GRID
- $460,0003 bd3 ba2k sqft8017 W 149th St, Overland Park, KS 66223For SaleMLS ID #2624768, Stacy Cohen, Compass Realty Group. Heartland MLS as distributed by MLS GRID
- $329,0003 bd3 ba2k sqft221 Woodbridge Ln, Kansas City, MO 64145For SaleMLS ID #2632622, Mark Brewer, Real Broker, LLC. Heartland MLS as distributed by MLS GRID
- $570,0005 bd4 ba3.2k sqft12823 Perry St, Overland Park, KS 66213For SaleMLS ID #2621707, Aravind Pentapati, Platinum Realty LLC. Heartland MLS as distributed by MLS GRID
- $480,0004 bd3 ba2.4k sqft11205 Riley St, Overland Park, KS 66210For SaleMLS ID #2632637, Jennifer Woods, Keller Williams Realty Partners Inc.. Heartland MLS as distributed by MLS GRID
- $635,0004 bd3 ba2.3k sqft12841 Pembroke Cir, Leawood, KS 66209For SaleMLS ID #2620660, Lonnie Branson, Keller Williams Southland. Heartland MLS as distributed by MLS GRID
- $525,0003 bd2 ba1.9k sqft609 E 92nd Ter, Kansas City, MO 64131For SaleMLS ID #2624859, Jim Gamble, KW KANSAS CITY METRO. Heartland MLS as distributed by MLS GRID
- $539,0003 bd3 ba2k sqft5031 W 120th Pl, Overland Park, KS 66209For SaleMLS ID #2622802, Jayan Abraham, Platinum Realty LLC. Heartland MLS as distributed by MLS GRID
- $469,0003 bd3 ba2.5k sqft11413 W 114th St, Overland Park, KS 66210For SaleMLS ID #2632465, Amit Jain, Platinum Realty LLC. Heartland MLS as distributed by MLS GRID
- $537,5004 bd3 ba3.3k sqft8910 W 132nd Ter, Overland Park, KS 66213For SaleMLS ID #2627963, Skyler Taylor, Essential One RE Services Inc. Heartland MLS as distributed by MLS GRID
- $495,0004 bd3 ba3k sqft15249 W 139th Ter, Olathe, KS 66062For SaleMLS ID #2630354, Susan Wiley, KW Diamond Partners. Heartland MLS as distributed by MLS GRID
- $465,0004 bd3 ba2.1k sqft19505 W 110th St, Olathe, KS 66061For SaleMLS ID #2634036, Katie Quigley, EXP Realty LLC. Heartland MLS as distributed by MLS GRID
