Skip main navigation
Sold
  • $535,400

    2437 W 137th Pl, Leawood, KS 66224

    3beds
    2,830sqft
    Townhouse
    Built in 1989
    4,356 Square Feet Lot
    $535,400 Zestimate®
    $189/sqft
    $2,688 Estimated rent

    Home value

    $535,400

    $509,000 - $562,000

    $2,688/mo

    Zestimate® history
    Loading
    Loading...

    Owner options

    List your home for rent

    $2,688/mo

    Rent Zestimate®

    Find your next renter with Zillow Rental Manager. Plus, with online applications, you can quickly screen prospective tenants – for free.

    Learn more

    $2,688/mo

    Rent Zestimate®

    Refinance and save

    $3,059/mo

    Est. payment

    Refinancing to a lower rate could help reduce your monthly payments and save thousands over the life of the loan.

    See today's rates

    $3,059/mo

    Est. payment

    Explore your selling options

    Work with a Zillow partner agent

    Leverage their expertise and Zillow's premium Showcase listings to get your home seen by more buyers.

    Get started

    List with your own agent

    Get your home in front of millions of buyers by listing it on Zillow.

    Learn how to do it

    Sell it yourself

    Take full control of how buyers see your home on Zillow by listing For Sale by Owner (FSBO).

    List your home

    What's special

    Fenced back patioSecurity cameraEpoxy garage floorReverse ranch floor planDual head showerDual sinksWet bar

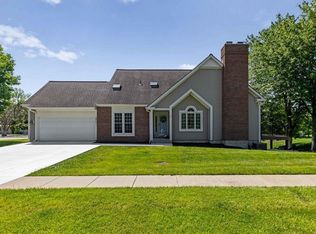
    Luxurious Leawood Townhouse with a lovely lake view - this reverse ranch floor plan is truly one of a kind! Every inch of this home has been updated with no expense spared. Completely remodeled Chef's dream kitchen with top-of-the-line smart appliances, double gas oven, top tier Brazilian granite counters, pantry, & more! Off the kitchen is a hearth room/eat-in area with gas fireplace. 16+ foot vaulted ceilings & hardwoods greet you as you step into the open living room – with another gas fireplace & formal dining room. Primary bedroom has a balcony deck with stunning lake view & spa-like ensuite. Ensuite has dual sinks with granite, Whirlpool tub, & dual head shower. Don’t miss the 2 massive walk-in custom closets, electric ironing center, & built-in shelving. Main floor laundry makes this chore a breeze! The 2nd bedroom has 2 walls of floor to ceiling custom built-in shelving, bay window, and French doors. The massive walk out basement is a great space for hosting memorable gatherings! Complete with wet bar, microwave convection oven, wine fridge, full sized fridge, granite, built-in bookshelves, & hardwoods. The 3rd bedroom has great daylight & a partially finished 4th non-conforming bedroom could easily be completed. The huge walk-in closet/room with TV makes a great storm safe area. You won’t be short on storage - there is a storage room with shelving installed. From the basement family room, walk out onto the fenced back patio & be greeted with the relaxing sounds of the lake – your own private oasis to unwind after a long day. Hardscaping, privacy fence, & deck overhang complement this relaxing outdoor space. This property is maintenance provided – so you can enjoy more time doing what you love! Other features: Wi-Fi smart appliances, Wi-Fi smart garage opener with security camera, epoxy garage floor, dual pane windows, pocket doors, upgraded light fixtures, & more. Note: this property is being sold as is due to the extensive updates made during ownership.

    This property is off market, which means it's not currently listed for sale or rent on Zillow. This may be different from what's available on other websites or public sources.


    Zillow last checked:

    Listing updated:

    Listed by:

    Summer Bradshaw 913-221-3827,

    KW KANSAS CITY METRO

    Bought with:

    Nina Leek, SP00240883

    BHG Kansas City Homes

    Source: Heartland MLS as distributed by MLS GRID,MLS#: 2432396MLS Logo

    Facts & features

    Interior

    Bedrooms & bathrooms
    • Bedrooms: 3
    • Bathrooms: 3
    • Full bathrooms: 3
    Primary bedroom
    • Features: Carpet, Ceiling Fan(s), Walk-In Closet(s)
    • Level: First
    • Dimensions: 20 x 18
    Bedroom 2
    • Features: Built-in Features, Carpet, Ceiling Fan(s)
    • Level: First
    • Dimensions: 12 x 15
    Bedroom 3
    • Features: Carpet, Ceiling Fan(s)
    • Level: Lower
    • Dimensions: 17 x 15
    Primary bathroom
    • Features: Double Vanity, Granite Counters, Separate Shower And Tub
    • Level: First
    Dining room
    • Level: First
    • Dimensions: 13 x 11
    Family room
    • Features: Fireplace, Granite Counters, Wet Bar
    • Level: Lower
    • Dimensions: 30 x 22
    Hearth room
    • Features: Ceiling Fan(s), Fireplace
    • Level: First
    • Dimensions: 15 x 11
    Kitchen
    • Features: Granite Counters, Kitchen Island
    • Level: First
    • Dimensions: 13 x 12
    Living room
    • Features: Ceiling Fan(s), Fireplace
    • Level: First
    • Dimensions: 20 x 15
    Heating
    • Forced Air
    Cooling
    • Electric
    Appliances
    • Included: Dishwasher, Disposal, Double Oven, Microwave, Refrigerator, Gas Range, Stainless Steel Appliance(s)
    • Laundry: Main Level
    Features
    • Ceiling Fan(s), Central Vacuum, Pantry, Vaulted Ceiling(s), Walk-In Closet(s), Wet Bar
    • Flooring: Wood
    • Windows: Skylight(s)
    • Basement: Finished,Sump Pump,Walk-Out Access
    • Number of fireplaces: 2
    • Fireplace features: Hearth Room, Living Room, Fireplace Equip
    Interior area
    • Total structure area: 2,830
    • Total interior livable area: 2,830 sqft
    • Finished area above ground: 1,830
    • Finished area below ground: 1,000

    Property

    Parking
    • Total spaces: 2
    • Parking features: Garage Door Opener, Garage Faces Front
    • Garage spaces: 2
    Features
    • Patio & porch: Deck, Patio
    • Fencing: Wood
    • On waterfront: Yes
    • Waterfront features: Lake Front, Pond
    Lot
    • Size: 4,356 Square Feet
    • Features: Cul-De-Sac
    Details
    • Parcel number: HP340000TC P3201

    Construction

    Type & style
    • Home type: Townhouse
    • Architectural style: Traditional
    • Property subtype: Townhouse
    Materials
    • Board & Batten Siding
    • Roof: Composition
    Condition
    • Year built: 1989

    Utilities & green energy

    • Sewer: Public Sewer
    • Water: Public

    Community & HOA

    Community
    • Subdivision: Leawood Falls
    HOA
    • Has HOA: Yes
    • Amenities included: Clubhouse, Pool, Trail(s)
    • Services included: Maintenance Structure, Curbside Recycle, Snow Removal, Trash
    • HOA fee: $309 monthly
    • HOA name: Sentry Mgmt
    Location
    • Region: Leawood

    Financial & listing details

    • Price per square foot: $189/sqft
    • Tax assessed value: $496,100
    • Annual tax amount: $4,715
    • Date on market: 5/12/2023
    • Listing terms: Cash,Conventional,FHA,VA Loan
    • Ownership: Private

    Price history

    DateEventPrice
    6/28/2023Sold--
    Source: Heartland MLS as distributed by MLS GRID #2432396 Report a problem
    6/5/2023Pending sale$469,000$166/sqft
    Source: Heartland MLS as distributed by MLS GRID #2432396 Report a problem
    5/14/2023Contingent$469,000$166/sqft
    Source: Heartland MLS as distributed by MLS GRID #2432396 Report a problem
    5/12/2023Listed for sale$469,000+67.5%$166/sqft
    Source: Heartland MLS as distributed by MLS GRID #2432396 Report a problem
    8/14/2018Sold--
    Source: Agent Provided Report a problem
    7/16/2018Pending sale$280,000$99/sqft
    Source: Keller Williams Realty Partner #2113013 Report a problem
    6/15/2018Listed for sale$280,000$99/sqft
    Source: Keller Williams Realty Partner #2113013 Report a problem

    Public tax history

    YearProperty taxesTax assessment
    2025$5,703 -6.6%$57,052 +3.4%
    2024$6,103 +21%$55,189 +22.6%
    2023$5,044 +7%$45,011 +9.2%
    2022$4,715 $41,205 +17.6%
    2021-- $35,030 +1.8%
    2020$4,220 $34,419 -1%
    2019-- $34,764 +8.3%
    2018-- $32,085 +5.3%
    2017$3,937 +6.9%$30,475 +6.7%
    2016$3,683 +2.2%$28,566 +3.5%
    2015$3,603 +14.8%$27,612 +17%
    2013$3,139 -6.8%$23,610 -2%
    2012$3,367 -2.1%$24,093 -9.7%
    2010$3,439 +5%$26,680
    2009$3,275 -2.5%$26,680 -2.1%
    2008$3,361 +2%$27,255
    2007$3,294 +3.1%$27,255 +1.1%
    2006$3,194 $26,956 +1.4%
    2005-- $26,577
    Find assessor info on the county website

    Neighborhood: 66224

    Nearby schools

    GreatSchools rating
    Schools provided by the listing agent
    • Elementary: Prairie Star
    • Middle: Prairie Star
    • High: Blue Valley

    Source: Heartland MLS as distributed by MLS GRID. This data may not be complete. We recommend contacting the local school district to confirm school assignments for this home.

    Get a cash offer in 3 minutes
    Find out how much your home could sell for in as little as 3 minutes with a no-obligation cash offer.
    Estimated market value
    $535,400
    Get a cash offer in 3 minutes
    Find out how much your home could sell for in as little as 3 minutes with a no-obligation cash offer.
    Estimated market value
    $535,400