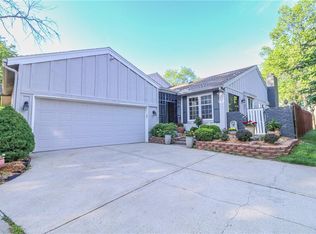
Hurry to see this fantastic 1.5-story townhome in coveted Leawood Falls! This light-filled end unit offers soaring vaulted ceilings, dramatic architectural details, and 3 levels of finished living space, each featuring a bedroom and full bath. Located in a quiet south Leawood neighborhood with friendly neighbors and minutes from shopping, dining, and every convenience, this move-in ready home combines comfort, style, and functionality. The stunning Great Room showcases a dramatic curved staircase, fantastic fireplace, and walkout access to the brand-new shady deck (May 2026). The main-floor owner’s suite features an updated bath and convenient laundry for easy one-level living. The eat-in kitchen includes stainless steel appliances, while the formal dining room offers a beautiful picture window. Upstairs, you’ll find a spacious second bedroom, full bath, and open artist’s loft perfect for a home office overlooking the Great Room. The finished walkout lower level adds even more living space with a large rec room, game area, second fireplace, wet bar, updated third bedroom/office with gigantic closet, full bath, and abundant storage. Enjoy a second outdoor living area with patio access. Additional updates include a larger upgraded HVAC system (2024), new driveway and front walk (2025), plantation shutters throughout, and neutral paint and carpet. Tons of storage and space make this exceptional townhouse truly stand out!
Active
Price cut: $5K (6/25)
$429,950
2501 W 137th Pl, Leawood, KS 66224
3beds
2,781sqft
:
Get pre-qualified$3,131/mo
Townhouse
Built in 1990
4,405 Square Feet Lot
$-- Zestimate®
$155/sqft
$332/mo HOA
What's special
Fantastic fireplaceSecond fireplaceFormal dining roomBeautiful picture windowUpdated bathConvenient laundryLight-filled end unit
- 64 days |
- 1,147 |
- 33 |
Likely to sell faster than
Zillow last checked:
Listing updated:
Listed by:
Kevin Hopkins 913-944-4016,
395 Realty LLC
Source: Heartland MLS as distributed by MLS GRID,MLS#: 2622148
Facts & features
Interior
Bedrooms & bathrooms
- Bedrooms: 3
- Bathrooms: 4
- Full bathrooms: 3
- 1/2 bathrooms: 1
Primary bedroom
- Features: Carpet, Ceiling Fan(s)
- Level: First
Bedroom 2
- Features: Carpet, Walk-In Closet(s)
- Level: Second
Bedroom 3
- Features: Carpet, Walk-In Closet(s)
- Level: Basement
Primary bathroom
- Features: Ceramic Tiles, Double Vanity, Separate Shower And Tub
- Level: First
Bathroom 1
- Features: Carpet
- Level: Second
Bathroom 2
- Level: Basement
Breakfast room
- Level: First
Dining room
- Features: Carpet
- Level: First
Great room
- Features: Built-in Features, Fireplace
- Level: First
Half bath
- Level: First
Kitchen
- Level: First
Loft
- Features: Carpet
- Level: Second
Office
- Features: Carpet
- Level: Second
Recreation room
- Features: Carpet
- Level: Basement
Heating
- Natural Gas
Cooling
- Electric
Appliances
- Included: Dishwasher, Disposal, Refrigerator, Stainless Steel Appliance(s)
- Laundry: In Kitchen, Main Level
Features
- Vaulted Ceiling(s)
- Flooring: Carpet, Wood
- Basement: Basement BR,Finished,Full,Sump Pump,Walk-Out Access
- Number of fireplaces: 2
- Fireplace features: Basement, Great Room
Interior area
- Total structure area: 2,781
- Total interior livable area: 2,781 sqft
- Finished area above ground: 1,831
- Finished area below ground: 950
Property
Parking
- Total spaces: 2
- Parking features: Attached, Garage Faces Front
- Attached garage spaces: 2
Features
- Patio & porch: Deck
Lot
- Size: 4,405 Square Feet
- Features: City Lot
Details
- Parcel number: HP340000TCP3203
Construction
Type & style
- Home type: Townhouse
- Architectural style: Traditional
- Property subtype: Townhouse
Materials
- Brick Trim
- Roof: Composition
Condition
- Year built: 1990
Utilities & green energy
- Sewer: Public Sewer
- Water: Public
Community & HOA
Community
- Subdivision: Leawood Falls
HOA
- Has HOA: Yes
- Amenities included: Clubhouse, Pool
- Services included: Maintenance Structure, Curbside Recycle, Maintenance Grounds, Roof Repair, Roof Replace, Snow Removal, Trash, Water
- HOA fee: $332 monthly
- HOA name: Sentry Management
Location
- Region: Leawood
Financial & listing details
- Price per square foot: $155/sqft
- Tax assessed value: $387,600
- Annual tax amount: $4,883
- Date on market: 5/26/2026
- Listing terms: Cash,Conventional,FHA,VA Loan
- Exclusions: See Seller Disclosure
- Ownership: Private
Estimated market value
Not available
Estimated sales range
Not available
Not available
Price history
| Date | Event | Price |
|---|---|---|
| 6/25/2026 | Price change | $429,950-1.1%$155/sqft |
Source:  Heartland MLS as distributed by MLS GRID #2622148 Report a problem Heartland MLS as distributed by MLS GRID #2622148 Report a problem | ||
| 6/16/2026 | Price change | $434,950-3.3%$156/sqft |
Source: Heartland MLS as distributed by MLS GRID #2622148 Report a problem | ||
| 5/26/2026 | Listed for sale | $449,990+52.5%$162/sqft |
Source: Heartland MLS as distributed by MLS GRID #2622148 Report a problem | ||
| 7/25/2019 | Sold | -- |
Source: Heartland MLS as distributed by MLS GRID #2168470 Report a problem | ||
| 6/24/2019 | Pending sale | $295,000$106/sqft |
Source: BHG Kansas City Homes #2168470 Report a problem | ||
| 6/21/2019 | Listed for sale | $295,000$106/sqft |
Source: BHG Kansas City Homes #2168470 Report a problem | ||
| 6/18/2019 | Pending sale | $295,000$106/sqft |
Source: BHG Kansas City Homes #2168470 Report a problem | ||
| 6/12/2019 | Price change | $295,000-1.7%$106/sqft |
Source: BHG Kansas City Homes #2168470 Report a problem | ||
| 5/31/2019 | Listed for sale | $300,000+20%$108/sqft |
Source: BHG Kansas City Homes #2168470 Report a problem | ||
| 9/30/2014 | Sold | -- |
Source: Heartland MLS as distributed by MLS GRID #45001_1892459 Report a problem | ||
| 8/2/2014 | Pending sale | $250,000$90/sqft |
Source: Keller Williams Realty Partners, Inc #1892459 Report a problem | ||
| 7/3/2014 | Listed for sale | $250,000$90/sqft |
Source: Keller Williams Realty Partners, Inc #1892459 Report a problem | ||
Public tax history
| Year | Property taxes | Tax assessment |
|---|---|---|
| 2025 | $4,883 -1% | $44,575 -0.7% |
| 2024 | $4,930 +3.5% | $44,874 +5.5% |
| 2023 | $4,763 +6.3% | $42,550 +8.6% |
| 2022 | $4,480 | $39,192 +15.3% |
| 2021 | -- | $33,983 +2.7% |
| 2020 | $4,056 | $33,097 -6.3% |
| 2019 | -- | $35,305 +11.6% |
| 2018 | -- | $31,636 +4.8% |
| 2017 | $3,901 +8% | $30,199 +7.8% |
| 2016 | $3,613 -1.8% | $28,026 -0.5% |
| 2015 | $3,678 +32.7% | $28,175 +32.7% |
| 2013 | $2,771 -8.4% | $21,229 |
| 2012 | $3,026 -0.1% | $21,229 -9.8% |
| 2010 | $3,028 +5% | $23,529 |
| 2009 | $2,883 -2.9% | $23,529 -2% |
| 2008 | $2,970 +2.1% | $24,012 |
| 2007 | $2,908 +2.7% | $24,012 +0.3% |
| 2006 | $2,832 | $23,943 |
| 2005 | -- | $23,943 |
Find assessor info on the county website
Monthly payment
Est. payment
Payment breakdown
Explore the cost of this home by adjusting the details. Changes won't be saved.Climate risks
Neighborhood: 66224
Nearby schools
GreatSchools rating
- 9/10Prairie Star Elementary SchoolGrades: K-5Distance: 0.9 mi
- 9/10Prairie Star Middle SchoolGrades: 6-8Distance: 0.9 mi
- 10/10Blue Valley High SchoolGrades: 9-12Distance: 3.6 mi
- $420,0003 bd4 ba2.2k sqft2439 W 137th Pl, Leawood, KS 66224Off Market

- $535,4003 bd3 ba2.8k sqft2437 W 137th Pl, Leawood, KS 66224Off Market

- $495,1003 bd3 ba2.6k sqft2435 W 137th Pl, Leawood, KS 66224Off Market

- $419,9003 bd2 ba2.3k sqft2444 W 137th Pl, Leawood, KS 66224Off Market
- $499,0003 bd4 ba2.3k sqft2433 W 137th Pl, Leawood, KS 66224For Sale
- $435,0003 bd3 ba1.9k sqft2442 W 137th Pl, Leawood, KS 66224Off Market
- $484,2003 bd4 ba1.5k sqft2431 W 137th Pl, Leawood, KS 66224Off Market
- $500,7002 bd2 ba1.6k sqft13653 Manor Rd, Leawood, KS 66224Off Market
A local agent can set up tours, give advice and negotiate with sellers.
A local lender can help you make sure your offer is ready when you are.
Similar homes
- $499,0003 bd4 ba2.3k sqft2433 W 137th Pl, Leawood, KS 66224For Sale
 MLS ID #2626904, Lynne Matile, ReeceNichols - Overland Park. Heartland MLS as distributed by MLS GRID
 - $560,0003 bd3 ba3k sqft13735 Pembroke Cir, Leawood, KS 66224For Sale
 MLS ID #2628691, Cody Ketzner, Real Broker, LLC. Heartland MLS as distributed by MLS GRID
 - $425,0003 bd4 ba2.6k sqft15410 Robinson St, Overland Park, KS 66223For Sale
 MLS ID #2612939, Greg Shahan, 395 Realty LLC. Heartland MLS as distributed by MLS GRID
 - $405,0002 bd3 ba2.6k sqft2218 Condolea Ter, Leawood, KS 66209For Sale
 MLS ID #2625153, Brian Horner, Horner Realty KC LLC. Heartland MLS as distributed by MLS GRID
 - $435,0003 bd4 ba2.2k sqft4306 W 111th Ter, Leawood, KS 66211For SaleMLS ID #2620661, Linda DeGraeve, ReeceNichols- Leawood Town Center. Heartland MLS as distributed by MLS GRID
- $439,9954 bd4 ba2.7k sqft11907 Westgate St, Overland Park, KS 66213For SaleMLS ID #2629153, Jo Chavez, Redfin Corporation. Heartland MLS as distributed by MLS GRID
- $415,9005 bd4 ba2.4k sqft563 E 129th Ter, Kansas City, MO 64145For SaleMLS ID #2616503, Sheryl Taylor, Keller Williams Realty Partners Inc.. Heartland MLS as distributed by MLS GRID
- $410,5003 bd3 ba3.1k sqft7103 E 159th St, Belton, MO 64012For SaleMLS ID #2622114, Carla Walker, United Real Estate Kansas City. Heartland MLS as distributed by MLS GRID
- $416,5004 bd3 ba3k sqft1107 E 109th Ter, Kansas City, MO 64131For SaleMLS ID #2627487, Nick Huscroft, Chosen Realty LLC. Heartland MLS as distributed by MLS GRID
- $329,0003 bd3 ba2k sqft221 Woodbridge Ln, Kansas City, MO 64145For SaleMLS ID #2632622, Mark Brewer, Real Broker, LLC. Heartland MLS as distributed by MLS GRID
- $450,0003 bd3 ba2.1k sqft716 E 110th Ter, Kansas City, MO 64131For SaleMLS ID #2625022, Janie Snider, Keller Williams Realty Partners Inc.. Heartland MLS as distributed by MLS GRID
- $465,0004 bd4 ba4k sqft16313 W Chur St, Olathe, KS 66062For SaleMLS ID #2622278, Steve J Smith, Keller Williams Realty Partners Inc.. Heartland MLS as distributed by MLS GRID
- $610,0005 bd5 ba3.4k sqft4714 W 139th Ter, Overland Park, KS 66224For SaleMLS ID #2629076, Johnnie Bembry III, Platinum Realty LLC. Heartland MLS as distributed by MLS GRID
- $395,0003 bd3 ba2.3k sqft22625 W 64th Ter, Shawnee, KS 66226For SaleMLS ID #2632635, Heather Brulez, Weichert, Realtors Welch & Co.. Heartland MLS as distributed by MLS GRID
- $635,0004 bd3 ba2.3k sqft12841 Pembroke Cir, Leawood, KS 66209For SaleMLS ID #2620660, Lonnie Branson, Keller Williams Southland. Heartland MLS as distributed by MLS GRID
- $570,0005 bd4 ba3.2k sqft12823 Perry St, Overland Park, KS 66213For SaleMLS ID #2621707, Aravind Pentapati, Platinum Realty LLC. Heartland MLS as distributed by MLS GRID
- $528,0004 bd3 ba2.8k sqft12434 Slater St, Overland Park, KS 66213For SaleMLS ID #2632553, Donna Witters, Platinum Realty LLC. Heartland MLS as distributed by MLS GRID
- $500,0004 bd3 ba3.4k sqft6501 W 94th Ter, Overland Park, KS 66212For SaleMLS ID #2617398, Tamra Trickey, ReeceNichols - Leawood. Heartland MLS as distributed by MLS GRID
- $450,0004 bd3 ba3.1k sqft2353 SW Switchback Ct, Lees Summit, MO 64082For SaleMLS ID #2621716, Angela Shade, RE/MAX Heritage. Heartland MLS as distributed by MLS GRID
- $425,0004 bd3 ba2.1k sqft11938 S Hallet St, Olathe, KS 66062For SaleMLS ID #2620860, Jen Cline, ReeceNichols- Leawood Town Center. Heartland MLS as distributed by MLS GRID
