A gardener's paradise; this home feels like a cozy cabin in the woods, with perennials in bloom spring, summer, and fall. It features a wide, tiled foyer that opens to the great room with cathedral ceiling, pendant lighting, and a floor to ceiling stone fireplace. Perfect for hosting, the home provides great flow from living room to dining room, with hardwood floors throughout. Three spacious bedrooms and two full bathrooms are on the main floor as well. Hidden stairs lead to the attic above, which can be renovated for an additional bedroom, office, or retreat space. A large kitchen boasts a custom pantry with eleven pull out shelves providing ample storage. A gorgeous sunroom has been added onto the original home with eight oversized windows and custom shades, allowing natural light and the lush greenery of the backyard to create a relaxing vibe and beautiful view. The kitchen opens to an upper deck, with stairs leading to the pond, patio, gardens, firepit, and greenhouse below. The lower level, with its own private entrance, has a studio apartment with a full kitchen and stylish full bathroom. The laundry, workbench, and additional basement storage are situated behind the studio. The two car garage is under the back of the house, which is customary for a raised ranch. This move-in-ready property won't last long.
Active
$425,000
1107 E 109th Ter, Kansas City, MO 64131
4beds
3,090sqft
:
Get pre-qualified$2,889/mo
Single Family Residence
Built in 1968
0.3 Acres Lot
$-- Zestimate®
$138/sqft
$8/mo HOA
What's special
Beautiful viewHardwood floors throughoutCustom shadesPendant lightingThree spacious bedroomsWide tiled foyerLarge kitchen
- 33 days |
- 2,950 |
- 244 |
Likely to sell faster than
Zillow last checked:
Listing updated:
Listed by:
Nick Huscroft 330-249-3499,
Chosen Realty LLC
Source: Heartland MLS as distributed by MLS GRID,MLS#: 2627487
Facts & features
Interior
Bedrooms & bathrooms
- Bedrooms: 4
- Bathrooms: 3
- Full bathrooms: 3
Heating
- Natural Gas
Cooling
- Electric
Features
- Basement: Finished,Slab,Sump Pump,Walk-Out Access
- Number of fireplaces: 1
- Fireplace features: Family Room, Wood Burning
Interior area
- Total structure area: 3,090
- Total interior livable area: 3,090 sqft
- Finished area above ground: 2,650
- Finished area below ground: 440
Property
Parking
- Total spaces: 2
- Parking features: Attached, Built-In, Garage Door Opener, Direct Access, Off Street
- Attached garage spaces: 2
Lot
- Size: 0.3 Acres
Details
- Parcel number: 65120080800000000
Construction
Type & style
- Home type: SingleFamily
- Property subtype: Single Family Residence
Materials
- Board & Batten Siding, Brick Veneer, Frame
- Roof: Composition
Condition
- Year built: 1968
Utilities & green energy
- Sewer: Public Sewer
- Water: Public
Community & HOA
Community
- Subdivision: Other
HOA
- Has HOA: Yes
- HOA fee: $100 annually
- HOA name: Red Bridge
Location
- Region: Kansas City
Financial & listing details
- Price per square foot: $138/sqft
- Tax assessed value: $371,620
- Annual tax amount: $4,875
- Date on market: 6/23/2026
- Listing terms: Conventional
- Ownership: Private
Estimated market value
Not available
Estimated sales range
Not available
Not available
Price history
| Date | Event | Price |
|---|---|---|
| 6/23/2026 | Listed for sale | $425,000+25%$138/sqft |
Source:  Heartland MLS as distributed by MLS GRID #2627487 Report a problem Heartland MLS as distributed by MLS GRID #2627487 Report a problem | ||
| 3/25/2025 | Listing removed | $1,000 |
Source: Zillow Rentals Report a problem | ||
| 3/4/2025 | Listed for rent | $1,000 |
Source: Zillow Rentals Report a problem | ||
| 7/7/2022 | Sold | -- |
Source: Heartland MLS as distributed by MLS GRID #2388926 Report a problem | ||
| 6/25/2022 | Pending sale | $340,000$110/sqft |
Source: Heartland MLS as distributed by MLS GRID #2388926 Report a problem | ||
| 6/23/2022 | Listed for sale | $340,000$110/sqft |
Source: Heartland MLS as distributed by MLS GRID #2388926 Report a problem | ||
Public tax history
| Year | Property taxes | Tax assessment |
|---|---|---|
| 2025 | $4,875 +0% | $70,608 +11.9% |
| 2024 | $4,873 +2.1% | $63,114 |
| 2023 | $4,775 +2.6% | $63,114 +18.2% |
| 2022 | $4,654 +0.3% | $53,390 |
| 2021 | $4,639 +7.3% | $53,390 +14.8% |
| 2020 | $4,324 +10.6% | $46,513 |
| 2019 | $3,910 | $46,513 +18.8% |
| 2018 | $3,910 +1.5% | $39,136 |
| 2017 | $3,851 +8.6% | $39,136 +6.3% |
| 2016 | $3,546 +3.6% | $36,803 +4.8% |
| 2014 | $3,422 +5.9% | $35,131 |
| 2013 | $3,231 +1.3% | $35,131 +5.2% |
| 2012 | $3,188 +8.8% | $33,396 |
| 2011 | $2,932 +0.8% | $33,396 |
| 2010 | $2,909 -1.9% | $33,396 |
| 2009 | $2,965 +0.2% | $33,396 -2% |
| 2008 | $2,960 +6.9% | $34,077 |
| 2007 | $2,768 +0.5% | $34,077 |
| 2006 | $2,754 +9.7% | $34,077 |
| 2005 | $2,510 +0.3% | $34,077 +10% |
| 2004 | $2,502 +13.2% | $30,979 |
| 2003 | $2,211 +5.3% | $30,979 +14% |
| 2002 | $2,099 +3.3% | $27,174 |
| 2001 | $2,031 | $27,174 |
Find assessor info on the county website
Monthly payment
Est. payment
Payment breakdown
Explore the cost of this home by adjusting the details. Changes won't be saved.Climate risks
Neighborhood: Red Bridge North
Nearby schools
GreatSchools rating
- 6/10Red Bridge Elementary SchoolGrades: K-5Distance: 0.6 mi
- 3/10Center Middle SchoolGrades: 6-8Distance: 1.2 mi
- 3/10Center Sr. HighGrades: 9-12Distance: 2.8 mi
Schools provided by the listing agent
- Elementary: Red Bridge
- Middle: Center
- High: Center
Source: Heartland MLS as distributed by MLS GRID. This data may not be complete. We recommend contacting the local school district to confirm school assignments for this home.
- $382,3004 bd3 ba2.4k sqft1115 E 109th Ter, Kansas City, MO 64131Off Market
- $388,2005 bd3 ba3.1k sqft1101 E 109th Ter, Kansas City, MO 64131Off Market
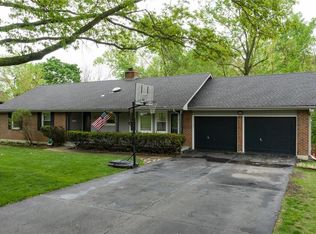
- $367,6003 bd2 ba1.8k sqft1201 E 109th Ter, Kansas City, MO 64131Off Market
- $362,6004 bd3 ba2.2k sqft10924 Forest Ave, Kansas City, MO 64131Off Market
- $--3 bd2 ba2.2k sqft10925 Troost Ave, Kansas City, MO 64131Sold
- $361,3005 bd3 ba2.1k sqft1019 E 109th Ter, Kansas City, MO 64131Off Market
- $342,5003 bd3 ba1.9k sqft1006 E 110th St, Kansas City, MO 64131Off Market
- $314,1003 bd1 ba1.6k sqft1012 E 110th St, Kansas City, MO 64131Off Market
A local agent can set up tours, give advice and negotiate with sellers.
A local lender can help you make sure your offer is ready when you are.
Similar homes
- $390,0004 bd2 ba1.8k sqft10428 Grand Ave, Kansas City, MO 64114For Sale
 MLS ID #2629769, Tamra Trickey, ReeceNichols - Leawood. Heartland MLS as distributed by MLS GRID
 - $425,0003 bd3 ba1.7k sqft1216 W 97th St, Kansas City, MO 64114For Sale
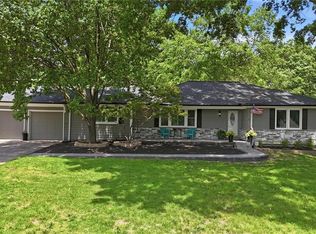 MLS ID #2625307, Ray Homes KC Team, Compass Realty Group. Heartland MLS as distributed by MLS GRID
 - $310,0004 bd3 ba2.6k sqft7421 Forest Ave, Kansas City, MO 64131For Sale
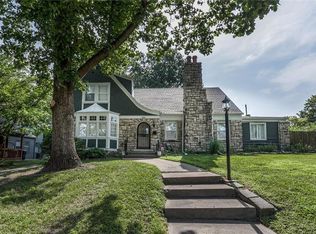 MLS ID #2628634, Jessica Thomas, Realty ONE Group Esteem. Heartland MLS as distributed by MLS GRID
 - $500,0004 bd3 ba3.4k sqft6501 W 94th Ter, Overland Park, KS 66212For Sale
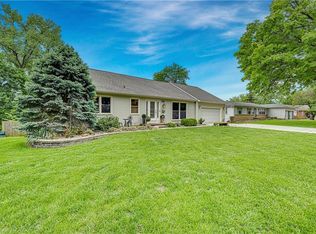 MLS ID #2617398, Tamra Trickey, ReeceNichols - Leawood. Heartland MLS as distributed by MLS GRID
 - $470,0004 bd2 ba1.8k sqft431 E 69th Ter, Kansas City, MO 64131For SaleMLS ID #2628278, Randy Davis, RE/MAX Heritage. Heartland MLS as distributed by MLS GRID
- $425,0003 bd4 ba2.6k sqft15410 Robinson St, Overland Park, KS 66223For SaleMLS ID #2612939, Greg Shahan, 395 Realty LLC. Heartland MLS as distributed by MLS GRID
- $425,0003 bd3 ba2.6k sqft3901 NE Hill Haven Rd, Kansas City, MO 64117For SaleMLS ID #2632913, Crysti Miller, KC LOCAL HOMES. Heartland MLS as distributed by MLS GRID
- $525,0004 bd4 ba3k sqft9516 Buena Vista St, Overland Park, KS 66207For SaleMLS ID #2633336, Sam El Dalati, KW KANSAS CITY METRO. Heartland MLS as distributed by MLS GRID
- $525,0003 bd2 ba1.9k sqft609 E 92nd Ter, Kansas City, MO 64131For SaleMLS ID #2624859, Jim Gamble, KW KANSAS CITY METRO. Heartland MLS as distributed by MLS GRID
- $434,9003 bd2 ba2.9k sqft3907 SW Scherer Rd, Lees Summit, MO 64082For SaleMLS ID #2629523, Sally Moore, Weichert, Realtors Welch & Co.. Heartland MLS as distributed by MLS GRID
- $329,0003 bd3 ba3.6k sqft10708 Saint Catherines Ln, Kansas City, MO 64137For SaleMLS ID #2609258, Diana Alpural, RE/MAX Heritage. Heartland MLS as distributed by MLS GRID
- $449,5004 bd2 ba1.9k sqft7317 Wyoming St, Kansas City, MO 64114For SaleMLS ID #2629793, Rhonda Davis, Murrell Homes Real Estate Grp. Heartland MLS as distributed by MLS GRID
- $317,5004 bd3 ba2.1k sqft4507 E 110th Ter, Kansas City, MO 64137For SaleMLS ID #2628832, Ashley Chmielewski, West Village Realty. Heartland MLS as distributed by MLS GRID
- $425,0003 bd2 ba2.2k sqft200 E 73rd Ter, Kansas City, MO 64114For SaleMLS ID #2629201, Ann Walter, Compass Realty Group. Heartland MLS as distributed by MLS GRID
- $399,0004 bd3 ba2.8k sqft4507 S Fremont Rd, Independence, MO 64055For SaleMLS ID #2632838, Leslie Hogan, BHG Kansas City Homes. Heartland MLS as distributed by MLS GRID
- $465,0004 bd3 ba2.6k sqft13709 W 70th St, Shawnee, KS 66216For SaleMLS ID #2632863, Lisa Y Moore, Compass Realty Group. Heartland MLS as distributed by MLS GRID
- $399,9004 bd3 ba2.4k sqft8633 W 89th St, Overland Park, KS 66212For SaleMLS ID #2627503, Andy Carter, Real Broker, LLC. Heartland MLS as distributed by MLS GRID
- $325,0006 bd3 ba2.6k sqft3728 Birchwood Dr, Kansas City, MO 64137For SaleMLS ID #2628522, Jeff Tanner, Platinum Realty LLC. Heartland MLS as distributed by MLS GRID
- $425,0004 bd3 ba2.6k sqft19350 Foster St, Stilwell, KS 66085For SaleMLS ID #2625053, Danicia Duncan, Keller Williams Realty Partners Inc.. Heartland MLS as distributed by MLS GRID
- $549,0003 bd2 ba1.7k sqft2105 W 97th St, Leawood, KS 66206For SaleMLS ID #2633017, Brian Martin, RE/MAX State Line. Heartland MLS as distributed by MLS GRID
