Live. Work. Play. Invest.
Rare opportunity to own nearly 2 acres in the heart of Kansas City with a unique combination of residential living, income potential, and exceptional shop space. The updated 3-bedroom, 2-bath home is currently leased for $2,300 per month, creating immediate income for the next owner.
Need a place for your business, hobbies, vehicles, equipment, RV, boat, or collection? The impressive 30' x 90' metal building is the star of the show, featuring three oversized garage bays, extensive workshop space, and a finished office/apartment (with 1br/1ba) that could potentially generate an additional $1,000 per month in rental income.
For buyers interested primarily in the shop and acreage, the existing rental income from the home and apartment could offset a substantial portion of the ownership costs. Contractors, car collectors, entrepreneurs, small business owners, hobbyists, and investors will appreciate the flexibility this property provides.
A detached 2-car garage and covered deck overlook the private grounds and surrounding green space, creating a peaceful setting that feels miles from the city while remaining just minutes from I-435, shopping, restaurants, and major employment centers.
Properties offering acreage, rental income, a quality residence, and a 2,700-square-foot metal building are incredibly difficult to find. Whether you're looking for a personal retreat, business headquarters, income property, or all three, this one checks the boxes.
Active
Price cut: $25K (7/19)
$525,000
609 E 92nd Ter, Kansas City, MO 64131
3beds
1,935sqft
:
Get pre-qualified$3,489/mo
Single Family Residence
Built in 1933
1.85 Acres Lot
$-- Zestimate®
$271/sqft
$-- HOA
What's special
- 35 days |
- 1,508 |
- 131 |
Zillow last checked:
Listing updated:
Listed by:
Jim Gamble 816-589-6960,
KW KANSAS CITY METRO
Source: Heartland MLS as distributed by MLS GRID,MLS#: 2624859
Facts & features
Interior
Bedrooms & bathrooms
- Bedrooms: 3
- Bathrooms: 2
- Full bathrooms: 2
Primary bedroom
- Features: Ceiling Fan(s)
- Level: Second
- Dimensions: 21 x 11
Bedroom 2
- Level: Second
- Dimensions: 12 x 11
Bedroom 3
- Features: Built-in Features, Wood Floor
- Level: First
- Dimensions: 11 x 11
Dining room
- Features: Wood Floor
- Level: First
- Dimensions: 14 x 12
Kitchen
- Features: Built-in Features, Granite Counters, Wood Floor
- Level: First
- Dimensions: 24 x 10
Living room
- Features: Ceiling Fan(s), Fireplace, Wood Floor
- Level: First
- Dimensions: 25 x 12
Sun room
- Features: Brick Floor
- Level: First
- Dimensions: 12 x 11
Heating
- Forced Air
Cooling
- Electric
Appliances
- Included: Dishwasher, Disposal, Double Oven, Down Draft, Refrigerator, Gas Range
- Laundry: In Basement
Features
- Kitchen Island
- Flooring: Wood
- Windows: Window Coverings, Storm Window(s) - Partial
- Basement: Full,Interior Entry,Stone/Rock
- Number of fireplaces: 1
- Fireplace features: Living Room
Interior area
- Total structure area: 1,935
- Total interior livable area: 1,935 sqft
- Finished area above ground: 1,935
Property
Parking
- Total spaces: 5
- Parking features: Detached, Garage Door Opener
- Garage spaces: 5
Features
- Exterior features: Dormer
- Fencing: Metal
Lot
- Size: 1.85 Acres
- Features: Acreage, City Limits, Level
Details
- Additional structures: Income Unit, Outbuilding
- Parcel number: 48510080200000000
Construction
Type & style
- Home type: SingleFamily
- Architectural style: Traditional,Tudor
- Property subtype: Single Family Residence
Materials
- Stone, Stone & Frame
- Roof: Composition
Condition
- Fixer
- Year built: 1933
Utilities & green energy
- Sewer: Public Sewer
- Water: Public
Community & HOA
Community
- Security: Security System, Smoke Detector(s)
- Subdivision: Other
HOA
- Has HOA: No
- HOA name: None
Location
- Region: Kansas City
Financial & listing details
- Price per square foot: $271/sqft
- Annual tax amount: $5,830
- Date on market: 6/26/2026
- Listing terms: Cash,Conventional
- Ownership: Private
- Road surface type: Paved
Estimated market value
Not available
Estimated sales range
Not available
Not available
Price history
| Date | Event | Price |
|---|---|---|
| 7/19/2026 | Price change | $525,000-4.5%$271/sqft |
Source:  Heartland MLS as distributed by MLS GRID #2624859 Report a problem Heartland MLS as distributed by MLS GRID #2624859 Report a problem | ||
| 6/26/2026 | Listed for sale | $550,000-3.5%$284/sqft |
Source: Heartland MLS as distributed by MLS GRID #2624859 Report a problem | ||
| 6/15/2025 | Listing removed | $570,000$295/sqft |
Source: Heartland MLS as distributed by MLS GRID #2539500 Report a problem | ||
| 4/1/2025 | Listed for sale | $570,000-0.9%$295/sqft |
Source: Heartland MLS as distributed by MLS GRID #2539500 Report a problem | ||
| 2/28/2025 | Listing removed | $575,000$297/sqft |
Source: Heartland MLS as distributed by MLS GRID #2526191 Report a problem | ||
| 1/24/2025 | Listed for sale | $575,000+47.8%$297/sqft |
Source: Heartland MLS as distributed by MLS GRID #2526191 Report a problem | ||
| 4/25/2022 | Sold | -- |
Source: Heartland MLS as distributed by MLS GRID #2363587 Report a problem | ||
| 3/24/2022 | Pending sale | $389,000$201/sqft |
Source: Heartland MLS as distributed by MLS GRID #2363587 Report a problem | ||
| 3/18/2022 | Listed for sale | $389,000$201/sqft |
Source: Heartland MLS as distributed by MLS GRID #2363587 Report a problem | ||
Public tax history
Tax history is unavailable.
Monthly payment
Est. payment
Payment breakdown
Explore the cost of this home by adjusting the details. Changes won't be saved.Climate risks
Neighborhood: Bonne Hills
Nearby schools
GreatSchools rating
- 4/10Boone Elementary SchoolGrades: K-5Distance: 0.8 mi
- 3/10Center Middle SchoolGrades: 6-8Distance: 1.3 mi
- 3/10Center Sr. HighGrades: 9-12Distance: 0.6 mi
- $483,7003 bd2 ba1.9k sqft609 E 92nd Ter, Kansas City, MO 64114Off Market
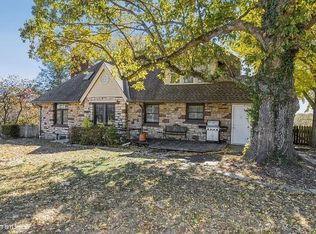
- $--2 bd1 ba922 sqft509 E 92nd Ter, Kansas City, MO 64131Sold

- $143,8002 bd1 ba922 sqft509 E 92nd Ter, Kansas City, MO 64114Off Market
- $258,3002 bd1 ba1.4k sqft9209 Cherry St, Kansas City, MO 64131Off Market
- $241,9002 bd1 ba1.4k sqft612 E 92nd Ter, Kansas City, MO 64131Off Market
- $333,7003 bd2 ba1.5k sqft616 E 92nd Ter, Kansas City, MO 64131Off Market
- $156,7001 bd1 ba700 sqft505 E 92nd Ter, Kansas City, MO 64114Off Market
- $237,7003 bd1 ba1.2k sqft9208 Cherry St, Kansas City, MO 64131Off Market
A local agent can set up tours, give advice and negotiate with sellers.
A local lender can help you make sure your offer is ready when you are.
Similar homes
- $470,0004 bd2 ba1.8k sqft431 E 69th Ter, Kansas City, MO 64131For Sale
 MLS ID #2628278, Randy Davis, RE/MAX Heritage. Heartland MLS as distributed by MLS GRID
 - $499,9503 bd2 ba1.9k sqft6415 Baltimore Ave, Kansas City, MO 64113For Sale
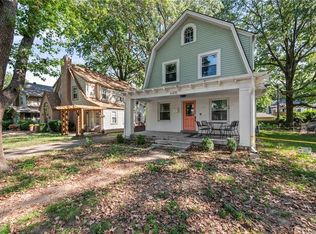 MLS ID #2597757, Maddy Morell, 1st Class Real Estate KC. Heartland MLS as distributed by MLS GRID
 - $599,9503 bd3 ba1.9k sqft7444 Summit St, Kansas City, MO 64114For Sale
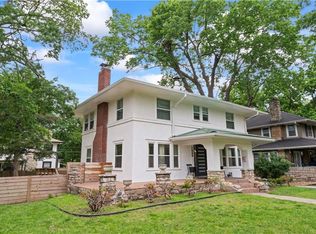 MLS ID #2622980, Alex Larson, Auben Realty MO, LLC. Heartland MLS as distributed by MLS GRID
 - $449,5004 bd2 ba1.9k sqft7317 Wyoming St, Kansas City, MO 64114For Sale
 MLS ID #2629793, Rhonda Davis, Murrell Homes Real Estate Grp. Heartland MLS as distributed by MLS GRID
 - $310,0004 bd3 ba2.6k sqft7421 Forest Ave, Kansas City, MO 64131For SaleMLS ID #2628634, Jessica Thomas, Realty ONE Group Esteem. Heartland MLS as distributed by MLS GRID
- $519,0004 bd3 ba2.1k sqft2821 W 73rd St, Prairie Village, KS 66208For SaleMLS ID #2627705, Andromahy Donovan, Realty ONE Group Esteem. Heartland MLS as distributed by MLS GRID
- $462,4503 bd2 ba1.5k sqft22 W 78th Ter, Kansas City, MO 64114For SaleMLS ID #2630012, Kelli Becks, Keller Williams Realty Partners Inc.. Heartland MLS as distributed by MLS GRID
- $390,0004 bd2 ba1.8k sqft10428 Grand Ave, Kansas City, MO 64114For SaleMLS ID #2629769, Tamra Trickey, ReeceNichols - Leawood. Heartland MLS as distributed by MLS GRID
- $415,0003 bd2 ba2.2k sqft200 E 73rd Ter, Kansas City, MO 64114For SaleMLS ID #2629201, Ann Walter, Compass Realty Group. Heartland MLS as distributed by MLS GRID
- $510,0004 bd3 ba1.9k sqft8845 Nall Ave, Prairie Village, KS 66207For SaleMLS ID #2617047, Debbie Waid, ReeceNichols - Overland Park. Heartland MLS as distributed by MLS GRID
- $425,0004 bd3 ba1.7k sqft9325 Walnut St, Kansas City, MO 64114For SaleMLS ID #2626385, Leslie Tomlinson, Weichert, Realtors Welch & Co.. Heartland MLS as distributed by MLS GRID
- $370,0004 bd3 ba2.4k sqft719 E Gregory Blvd, Kansas City, MO 64131For SaleMLS ID #2616083, Shelly Koenigsfeld, Keller Williams KC North. Heartland MLS as distributed by MLS GRID
- $455,0003 bd2 ba1.5k sqft7927 Windsor St, Prairie Village, KS 66208For SaleMLS ID #2631034, Christine Dunn, Keller Williams Realty Partners Inc.. Heartland MLS as distributed by MLS GRID
- $399,0003 bd2 ba1.5k sqft6739 Roe Ave, Prairie Village, KS 66208For SaleMLS ID #2633917, Elaf Saifan, ReeceNichols - Overland Park. Heartland MLS as distributed by MLS GRID
- $498,0004 bd4 ba2.3k sqft3527 Kenwood Ave, Kansas City, MO 64109For SaleMLS ID #2625463, Eric Krugh II, John A. Krugh Realty LLC. Heartland MLS as distributed by MLS GRID
- $524,9004 bd3 ba2.7k sqft8009 Hallet St, Lenexa, KS 66215For SaleMLS ID #2630387, SBD Team, SBD Housing Solutions LLC. Heartland MLS as distributed by MLS GRID
- $539,0003 bd3 ba2k sqft5031 W 120th Pl, Overland Park, KS 66209For SaleMLS ID #2622802, Jayan Abraham, Platinum Realty LLC. Heartland MLS as distributed by MLS GRID
- $450,0004 bd3 ba1.9k sqft9104 W 106th St, Overland Park, KS 66212For SaleMLS ID #2632219, Summer Bradshaw, KW KANSAS CITY METRO. Heartland MLS as distributed by MLS GRID
- $599,9503 bd3 ba2.2k sqft4530 W 90th St, Prairie Village, KS 66207For SaleMLS ID #2630542, CHRIS MATTHEWS, ReeceNichols - Leawood. Heartland MLS as distributed by MLS GRID
- $620,0004 bd3 ba2.5k sqft5850 Brookside Blvd, Kansas City, MO 64113For SaleMLS ID #2628804, Erica Wichman, ReeceNichols - Country Club Plaza. Heartland MLS as distributed by MLS GRID
