Fantastic Home 4 Bedroom 3.5 Bathroom For Sale in Central Hyde Park. 2116 square feet of living space with beautiful hardwood flooring throughout. Great front porch, back deck/patio for grilling & 2 car detached garage. Half bathroom on main floor, 3 bedrooms upstairs with 2 full bathrooms- final bedroom on 3rd floor with own full bathroom. Basement used for storage and washer/dryer hookups. Shared driveway. Currently occupied as a rental. Have a great day!
Active
$498,000
3527 Kenwood Ave, Kansas City, MO 64109
4beds
2,330sqft
Single Family Residence
Built in 1908
6,534 Square Feet Lot
$-- Zestimate®
$214/sqft
$-- HOA
What's special
- 78 days
- 332
- 20
Zillow last checked:
Listing updated:
Listed by:
Eric Krugh II 816-810-0801,
John A. Krugh Realty LLC,
Eric Krugh 816-694-9292,
John A. Krugh Realty LLC
Source: Heartland MLS as distributed by MLS GRID,MLS#: 2625463
Facts & features
Interior
Bedrooms & bathrooms
- Bedrooms: 4
- Bathrooms: 4
- Full bathrooms: 3
- 1/2 bathrooms: 1
Primary bedroom
- Features: Fireplace, Walk-In Closet(s)
- Level: Second
- Area: 330 Square Feet
- Dimensions: 22 x 15
Bedroom 2
- Level: Second
- Area: 144 Square Feet
- Dimensions: 12 x 12
Bedroom 3
- Level: Second
- Area: 144 Square Feet
- Dimensions: 12 x 12
Bedroom 4
- Level: Third
- Area: 168 Square Feet
- Dimensions: 12 x 14
Breakfast room
- Level: First
- Area: 108 Square Feet
- Dimensions: 9 x 12
Dining room
- Level: First
- Area: 208 Square Feet
- Dimensions: 13 x 16
Family room
- Features: Carpet
- Level: Basement
- Area: 616 Square Feet
- Dimensions: 28 x 22
Kitchen
- Features: Ceramic Tiles, Pantry
- Level: First
- Area: 168 Square Feet
- Dimensions: 12 x 14
Living room
- Features: Fireplace
- Level: First
- Area: 169 Square Feet
- Dimensions: 13 x 13
Heating
- Forced Air, Zoned
Cooling
- Electric, Zoned
Appliances
- Laundry: In Basement
Features
- Windows: Thermal Windows
- Basement: Full,Interior Entry
- Number of fireplaces: 2
- Fireplace features: Living Room
Interior area
- Total structure area: 2,330
- Total interior livable area: 2,330 sqft
- Finished area above ground: 2,330
Property
Parking
- Total spaces: 2
- Parking features: Detached
- Garage spaces: 2
Features
- Patio & porch: Deck
Lot
- Size: 6,534 Square Feet
- Features: City Lot
Details
- Parcel number: 30210050500000000
Construction
Type & style
- Home type: SingleFamily
- Architectural style: Traditional
- Property subtype: Single Family Residence
Materials
- Frame, Lap Siding
- Roof: Composition
Condition
- Year built: 1908
Utilities & green energy
- Sewer: Public Sewer
- Water: Public
Community & HOA
Community
- Subdivision: Kenwood
HOA
- Has HOA: No
Location
- Region: Kansas City
Financial & listing details
- Price per square foot: $214/sqft
- Tax assessed value: $480,060
- Annual tax amount: $7,210
- Date on market: 6/11/2026
- Ownership: Private
Estimated market value
Not available
Estimated sales range
Not available
Not available
Price history
| Date | Event | Price |
|---|---|---|
| 6/11/2026 | Listed for sale | $498,000+42.7%$214/sqft |
Source:  Heartland MLS as distributed by MLS GRID #2625463 Report a problem Heartland MLS as distributed by MLS GRID #2625463 Report a problem | ||
| 4/18/2022 | Listing removed | -- |
Source: Zillow Rental Manager Report a problem | ||
| 3/30/2022 | Listed for rent | $2,200+10%$1/sqft |
Source: Zillow Rental Manager Report a problem | ||
| 4/14/2020 | Listing removed | $2,000$1/sqft |
Source: John A. Krugh Realty LLC Report a problem | ||
| 4/7/2020 | Listed for rent | $2,000$1/sqft |
Source: John A. Krugh Realty LLC Report a problem | ||
| 9/18/2018 | Listing removed | $2,000$1/sqft |
Source: John A. Krugh Realty LLC Report a problem | ||
| 9/6/2018 | Listed for rent | $2,000$1/sqft |
Source: John A. Krugh Realty LLC Report a problem | ||
| 8/20/2018 | Listing removed | $349,000$150/sqft |
Source: John A. Krugh Realty LLC #2101964 Report a problem | ||
| 5/17/2018 | Price change | $349,000-5.4%$150/sqft |
Source: John A. Krugh Realty LLC #2101964 Report a problem | ||
| 4/20/2018 | Listed for sale | $369,000$158/sqft |
Source: John A. Krugh Realty LLC #2101964 Report a problem | ||
Public tax history
| Year | Property taxes | Tax assessment |
|---|---|---|
| 2025 | $7,651 +10.3% | $91,211 +3.8% |
| 2024 | $6,937 +1% | $87,894 |
| 2023 | $6,871 +21.1% | $87,894 +27.4% |
| 2022 | $5,673 +0.3% | $68,970 |
| 2021 | $5,654 +8.6% | $68,970 +10% |
| 2020 | $5,205 +2.1% | $62,694 |
| 2019 | $5,096 | $62,694 +27.6% |
| 2018 | $5,096 +25% | $49,151 |
| 2017 | $4,077 +6.5% | $49,151 +2.6% |
| 2016 | $3,827 +1.4% | $47,919 +2% |
| 2014 | $3,775 +10.6% | $46,979 |
| 2013 | $3,413 +0.5% | $46,979 +12.1% |
| 2012 | $3,397 +0.1% | $41,913 |
| 2011 | $3,393 +0.9% | $41,913 |
| 2010 | $3,365 -6.8% | $41,913 |
| 2009 | $3,609 +0.5% | $41,913 -7.3% |
| 2008 | $3,592 -0.9% | $45,201 |
| 2007 | $3,625 +0% | $45,201 |
| 2006 | $3,625 +141.9% | $45,201 |
| 2005 | $1,498 +0.1% | $45,201 +139.9% |
| 2004 | $1,497 +14.3% | $18,842 |
| 2003 | $1,310 +0.3% | $18,842 +15% |
| 2002 | $1,307 +11.7% | $16,384 |
| 2001 | $1,170 | $16,384 |
Find assessor info on the county website
Monthly payment
Est. payment
Payment breakdown
Explore the cost of this home by adjusting the details. Changes won't be saved.Climate risks
Neighborhood: Central Hyde Park

Similar homes
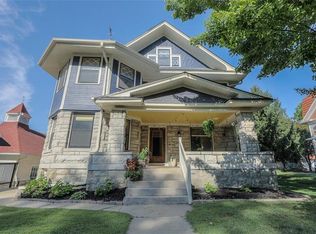
- $499,9995 bd3 ba3k sqft3516 Charlotte St, Kansas City, MO 64109For Sale
 MLS ID #2602498, Moxie Collums Collums, Real Broker, LLC. Heartland MLS as distributed by MLS GRID
 - $320,0004 bd4 ba2.7k sqft3333 Virginia Ave, Kansas City, MO 64109For Sale
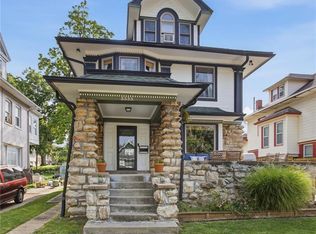 MLS ID #2636641, THE FUSSELL GROUP, KW KANSAS CITY METRO. Heartland MLS as distributed by MLS GRID
 - $399,0004 bd3 ba2.2k sqft3027 Charlotte St, Kansas City, MO 64109For Sale
 MLS ID #2635181, Brent Patterson, Real Broker, LLC. Heartland MLS as distributed by MLS GRID
 - $499,0004 bd2 ba1.8k sqft4004 Bell St, Kansas City, MO 64111For Sale
 MLS ID #2634409, Julie McLarney, Compass Realty Group. Heartland MLS as distributed by MLS GRID
