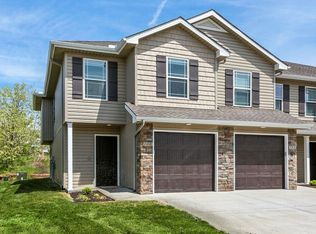
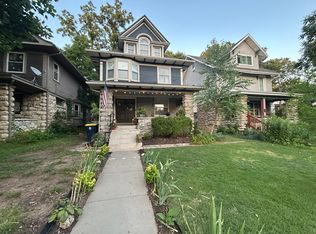
Location, location, location! Welcome home to this spacious, beautifully updated rental in the highly desirable West Plaza neighborhood! Just minutes from St. Luke's Hospital, the Country Club Plaza, popular restaurants, shopping, and entertainment, this home offers the perfect combination of comfort, convenience, and charm.
Featuring modern updates, inviting living spaces, and a charming covered front porch, this home is perfect for relaxing or entertaining. Enjoy the character of a classic Kansas City home with the comfort of modern living, all in an unbeatable location.
Spacious, stylish, and move-in ready! Don't miss your opportunity to live in one of Kansas City's most sought-after neighborhoods. Schedule your showing today!
House for rent
Single family residence
Available now
Dogs OK
Air conditioner, central air
In unit laundry
Heat pump
What's special
Charming covered front porchModern updatesInviting living spacesComfort of modern livingBeautifully updated
- 10 days |
- -- |
- -- |
Zillow last checked:
Listing updated:
Travel times
Facts & features
Interior
Bedrooms & bathrooms
- Bedrooms: 3
- Bathrooms: 3
- Full bathrooms: 2
- 1/2 bathrooms: 1
Heating
- Heat Pump
Cooling
- Air Conditioner, Central Air
Appliances
- Included: Dishwasher, Dryer, Microwave Oven, Oven, Refrigerator, Washer
- Laundry: In Unit
Features
- Flooring: Carpet, Hardwood
Interior area
- Total interior livable area: 2,000 sqft
Property
Parking
- Details: Contact manager
Details
- Parcel number: 30410192900000000
Construction
Type & style
- Home type: SingleFamily
- Property subtype: Single Family Residence
Community & HOA
Location
- Region: Kansas City
Financial & listing details
- Lease term: 1 Year
Nearby apartments for rent


Price history
| Date | Event | Price |
|---|---|---|
| 10/8/2026 | Listed for rent | $3,250+140.7%$2/sqft |
Source: Zillow Rentals Report a problem | ||
| 10/5/2026 | Listing removed | $485,000$243/sqft |
Source:  ReeceNichols Real Estate #2634297 Report a problem ReeceNichols Real Estate #2634297 Report a problem | ||
| 9/14/2026 | Price change | $485,000-2%$243/sqft |
Source:  Heartland MLS as distributed by MLS GRID #2634297 Report a problem Heartland MLS as distributed by MLS GRID #2634297 Report a problem | ||
| 8/25/2026 | Price change | $495,000-1%$248/sqft |
Source: Heartland MLS as distributed by MLS GRID #2634297 Report a problem | ||
| 8/6/2026 | Listed for sale | $499,950-4.8%$250/sqft |
Source: Heartland MLS as distributed by MLS GRID #2634297 Report a problem | ||
| 3/26/2026 | Listing removed | $525,000$263/sqft |
Source: ReeceNichols Real Estate #2596366 Report a problem | ||
| 2/5/2026 | Price change | $525,000-1.9%$263/sqft |
Source: Heartland MLS as distributed by MLS GRID #2596366 Report a problem | ||
| 1/22/2026 | Listed for sale | $535,000+9.2%$268/sqft |
Source: Heartland MLS as distributed by MLS GRID #2596366 Report a problem | ||
| 10/13/2023 | Sold | -- |
Source: Heartland MLS as distributed by MLS GRID #2448375 Report a problem | ||
| 8/29/2023 | Pending sale | $489,900$245/sqft |
Source: Heartland MLS as distributed by MLS GRID #2448375 Report a problem | ||
| 8/24/2023 | Price change | $489,900-2%$245/sqft |
Source: Heartland MLS as distributed by MLS GRID #2448375 Report a problem | ||
| 8/11/2023 | Listed for sale | $499,950+0.1%$250/sqft |
Source: Heartland MLS as distributed by MLS GRID #2448375 Report a problem | ||
| 6/7/2022 | Sold | -- |
Source: Heartland MLS as distributed by MLS GRID #2364640 Report a problem | ||
| 3/8/2022 | Pending sale | $499,500$250/sqft |
Source: Heartland MLS as distributed by MLS GRID #2364640 Report a problem | ||
| 2/16/2022 | Listed for sale | $499,500-5.6%$250/sqft |
Source: Heartland MLS as distributed by MLS GRID #2364640 Report a problem | ||
| 7/6/2021 | Listing removed | -- |
Source:  NextHome Report a problem NextHome Report a problem | ||
| 4/30/2021 | Listed for sale | $529,000+135.1%$265/sqft |
Source: Heartland MLS as distributed by MLS GRID #2318260 Report a problem | ||
| 11/21/2019 | Sold | -- |
Source: Heartland MLS as distributed by MLS GRID #45001_2196385 Report a problem | ||
| 11/2/2019 | Listed for sale | $225,000$113/sqft |
Source: RE/MAX Premier Realty #2196385 Report a problem | ||
| 6/2/2019 | Listing removed | $1,350$1/sqft |
Source: Owner Report a problem | ||
| 5/27/2019 | Price change | $1,350+12.5%$1/sqft |
Source: Owner Report a problem | ||
| 5/24/2019 | Listed for rent | $1,200$1/sqft |
Source: Owner Report a problem | ||