Spacious, beautifully updated, and move-in ready!
If you've been looking for a home with plenty of space, natural light, and a great location, this might be the one you've been waiting for! This beautiful home features 4 generously sized bedrooms and 3 full bathrooms, with an open and spacious layout that seamlessly connects the living room, dining area, and kitchen. It's the perfect setup for entertaining, hosting family and friends, or simply enjoying everyday life with a little extra room to spread out!
And the updates? There's so much to love! Enjoy the peace of mind of a brand-new roof, along with new flooring, a beautifully updated kitchen, stylish backsplash, granite countertops, fresh paint, new trim and doors, and updated bathrooms featuring gorgeous shower tile.
There's so much more to see, and I think you'll love what this home has to offer! Don't wait too long! Come take a look before it's gone. Contact me today to schedule showing. Financing options available! ¡Hablo español!
Active
$400,000
4324 Cambridge St, Kansas City, KS 66103
4beds
2,125sqft
Single Family Residence
Built in 1920
3,485 Square Feet Lot
$-- Zestimate®
$188/sqft
$-- HOA
What's special
Perfect setup for entertainingNew flooringFresh paintGranite countertopsBeautifully updated kitchenStylish backsplashOpen and spacious layout
- 2 days
- 209
- 12
Likely to sell faster than
Zillow last checked:
Listing updated:
Listed by:
Ruth Petentler 816-859-9921,
Keller Williams Realty Partners Inc.,
Erica Poyadue 816-337-0077,
Keller Williams Realty Partners Inc.
Source: Heartland MLS as distributed by MLS GRID,MLS#: 2650752
Facts & features
Interior
Bedrooms & bathrooms
- Bedrooms: 4
- Bathrooms: 3
- Full bathrooms: 3
Bedroom 1
- Features: Luxury Vinyl
- Level: Main
- Area: 180 Square Feet
- Dimensions: 18 x 10
Bedroom 2
- Features: Luxury Vinyl
- Level: Second
- Area: 180 Square Feet
- Dimensions: 18 x 10
Bathroom 1
- Features: Luxury Vinyl
- Level: Main
Bathroom 2
- Features: Luxury Vinyl
- Level: Second
Bathroom 3
- Features: Luxury Vinyl
- Level: Second
Bathroom 4
- Features: Luxury Vinyl
- Level: Second
- Area: 120 Square Feet
- Dimensions: 10 x 12
Other
- Features: Luxury Vinyl
- Level: Second
- Area: 240 Square Feet
- Dimensions: 20 x 12
Heating
- Has Heating (Unspecified Type)
Cooling
- Electric
Appliances
- Included: Refrigerator, Gas Range
- Laundry: In Basement
Features
- Ceiling Fan(s), Walk-In Closet(s)
- Flooring: Luxury Vinyl
- Windows: Storm Window(s)
- Basement: Other
- Has fireplace: No
Interior area
- Total structure area: 2,125
- Total interior livable area: 2,125 sqft
- Finished area above ground: 2,125
- Finished area below ground: 0
Property
Parking
- Parking features: Direct Access, Off Street
Features
- Patio & porch: Deck
- Fencing: Wood
Lot
- Size: 3,485 Square Feet
- Dimensions: 34 x 100
- Features: City Limits
Details
- Parcel number: 096409
Construction
Type & style
- Home type: SingleFamily
- Architectural style: Traditional
- Property subtype: Single Family Residence
Materials
- Other
- Roof: Composition
Condition
- Year built: 1920
Utilities & green energy
- Sewer: Public Sewer
- Water: Public
Community & HOA
Community
- Subdivision: Vogel Hgts #4
HOA
- Has HOA: No
Location
- Region: Kansas City
Financial & listing details
- Price per square foot: $188/sqft
- Tax assessed value: $235,200
- Annual tax amount: $5,165
- Date on market: 11/11/2026
- Listing terms: Cash,Conventional,FHA,VA Loan
- Ownership: Private
Estimated market value
Not available
Estimated sales range
Not available
Not available
Price history
| Date | Event | Price |
|---|---|---|
| 11/11/2026 | Listed for sale | $400,000+90.6%$188/sqft |
Source:  Heartland MLS as distributed by MLS GRID #2650752 Report a problem | ||
| 10/16/2026 | Listed for rent | $3,300$2/sqft |
Source: Zillow Rentals Report a problem | ||
| 6/15/2026 | Listing removed | $209,900$99/sqft |
Source: Heartland MLS as distributed by MLS GRID #2607693 Report a problem | ||
| 6/11/2026 | Price change | $209,900-6.3%$99/sqft |
Source: Heartland MLS as distributed by MLS GRID #2607693 Report a problem | ||
| 6/2/2026 | Price change | $223,900-1.3%$105/sqft |
Source: Heartland MLS as distributed by MLS GRID #2607693 Report a problem | ||
| 3/18/2026 | Listed for sale | $226,900-16%$107/sqft |
Source: Heartland MLS as distributed by MLS GRID #2607693 Report a problem | ||
| 9/18/2025 | Listing removed | $270,000$127/sqft |
Source: Heartland MLS as distributed by MLS GRID #2563126 Report a problem | ||
| 8/22/2025 | Listed for sale | $270,000$127/sqft |
Source: Heartland MLS as distributed by MLS GRID #2563126 Report a problem | ||
Public tax history
| Year | Property taxes | Tax assessment |
|---|---|---|
| 2026 | -- | $27,048 -18.7% |
| 2025 | $5,165 -1.4% | $33,281 -4.5% |
| 2024 | $5,238 +7.1% | $34,833 +14.8% |
| 2023 | $4,892 +10.4% | $30,335 +11% |
| 2022 | $4,431 +17.6% | $27,328 +20% |
| 2021 | $3,768 +5.1% | $22,767 +5% |
| 2020 | $3,587 +11.2% | $21,682 +11% |
| 2019 | $3,225 +12.7% | $19,534 +12% |
| 2018 | $2,861 +8.2% | $17,441 +9% |
| 2017 | $2,645 +8.1% | $16,001 +9% |
| 2016 | $2,447 +2.8% | $14,680 +4% |
| 2015 | $2,379 +1.4% | $14,115 +2% |
| 2014 | $2,347 | $13,838 |
| 2013 | -- | $13,838 |
| 2012 | -- | $13,838 |
| 2011 | -- | -- |
| 2008 | -- | $15,169 |
| 2007 | -- | $15,169 +7.7% |
| 2006 | -- | $14,088 |
| 2005 | -- | $14,088 +50.9% |
| 2004 | -- | $9,338 |
| 2003 | -- | $9,338 +22.8% |
| 2002 | -- | $7,602 +27.1% |
| 2000 | -- | $5,980 |
Find assessor info on the county website
Monthly payment
Est. payment
Payment breakdown
Explore the cost of this home by adjusting the details. Changes won't be saved.Climate risks
Neighborhood: Rosedale
Nearby schools
Schools provided by the listing agent
- Elementary: Frank Rushton
- Middle: Rosedale
- High: J.C. Harmon
Source: Heartland MLS as distributed by MLS GRID. This data may not be complete. We recommend contacting the local school district to confirm school assignments for this home.


Similar homes
- $425,0005 bd4 ba2.5k sqft804 W 33rd St, Kansas City, MO 64111For Sale
 MLS ID #2641154, Sanctuary Real Estate Team, Real Broker, LLC. Heartland MLS as distributed by MLS GRID
- $559,5004 bd3 ba2k sqft4331 Bell St, Kansas City, MO 64111For Sale
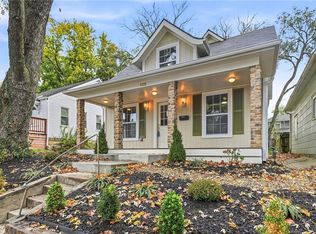 MLS ID #2650281, Christine Dunn, Keller Williams Realty Partners Inc.. Heartland MLS as distributed by MLS GRID
- $360,0004 bd2 ba1.7k sqft5420 Locust Ave, Kansas City, KS 66106For Sale
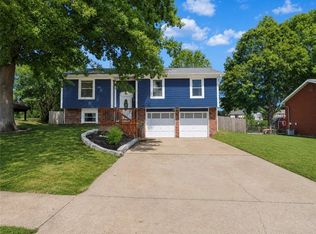 MLS ID #2639258, Gloria C Barrera, Platinum Realty LLC. Heartland MLS as distributed by MLS GRID
- $400,0003 bd2 ba2k sqft6513 Larsen Ln, Shawnee, KS 66203For Sale
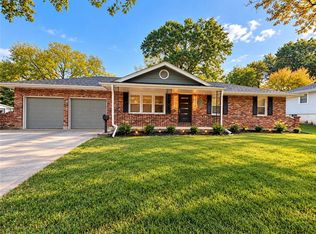 MLS ID #2649479, Mirsa Vela Leiva, 1st Class Real Estate KC. Heartland MLS as distributed by MLS GRID
