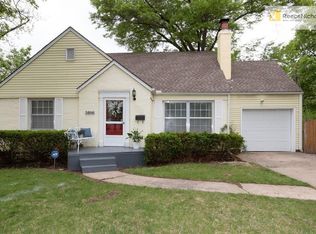
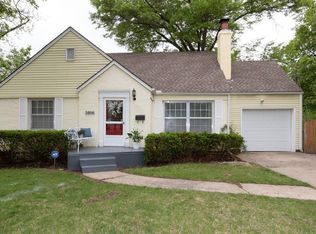
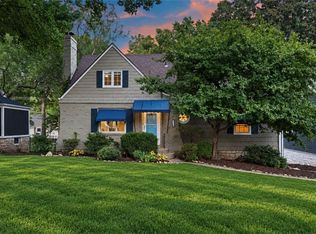
You can trust these photos are NOT AI. This home is truly an entertainer's dream come true. Gleaming hardwood floors, all-new appliances and countertops, upgraded stained cabinets, a private fenced backyard, and a new deck with an easy flow and room to grow. 4 bedrooms (2 on the main, 2 in the finished basement) with 3 full bathrooms, a rec room, and a fireplace, plus all the amenities and upgrades you could ask for, are here waiting for you! 2 short blocks from R Park, the restaurants, shops, and quirky businesses just around the corner in Mission, plus easy access to I-35 and Shawnee Mission Parkway, without all the noise and stress that comes with proximity to this incredible community. This home has been pre-inspected and is ready for a new owner to call it home!
Active
$425,000
5600 Roe Blvd, Roeland Park, KS 66205
4beds
1,975sqft
Single Family Residence
Built in 1947
9,271 Square Feet Lot
$-- Zestimate®
$215/sqft
$-- HOA
What's special
- 15 days
- 1,303
- 160
Likely to sell faster than
Zillow last checked:
Listing updated:
Listed by:
Jana Jeffery 816-882-3970,
EXP Realty LLC
Source: Heartland MLS as distributed by MLS GRID,MLS#: 2643003
Facts & features
Interior
Bedrooms & bathrooms
- Bedrooms: 4
- Bathrooms: 3
- Full bathrooms: 3
Bedroom 1
- Features: Ceiling Fan(s), Wood Floor
- Level: Main
Bedroom 2
- Features: Wood Floor
- Level: Main
Bedroom 3
- Level: Lower
Bedroom 4
- Level: Lower
Primary bathroom
- Level: Main
Bathroom 1
- Features: Ceramic Tiles, Shower Over Tub
- Level: Main
Bathroom 3
- Level: Lower
Dining room
- Features: Wood Floor
- Level: Main
Kitchen
- Features: Ceramic Tiles
- Level: Main
Living room
- Features: Fireplace, Wood Floor
- Level: Main
Recreation room
- Level: Lower
Sun room
- Level: Main
Utility room
- Level: Lower
Heating
- Forced Air
Cooling
- Electric
Appliances
- Included: Dishwasher, Disposal, Gas Range
- Laundry: Laundry Room, Lower Level
Features
- Ceiling Fan(s), Kitchen Island, Stained Cabinets
- Flooring: Carpet, Ceramic Tile, Luxury Vinyl, Wood
- Windows: Thermal Windows
- Basement: Egress Window(s),Finished,Full,Interior Entry
- Number of fireplaces: 1
- Fireplace features: Family Room, Gas Starter
Interior area
- Total structure area: 1,975
- Total interior livable area: 1,975 sqft
- Finished area above ground: 1,137
- Finished area below ground: 838
Property
Parking
- Total spaces: 1
- Parking features: Attached, Built-In, Garage Faces Front
- Attached garage spaces: 1
Features
- Patio & porch: Deck, Patio, Porch
- Exterior features: Fire Pit
- Fencing: Privacy,Wood
Lot
- Size: 9,271 Square Feet
- Features: City Limits, City Lot, Level
Details
- Additional structures: Shed(s)
- Parcel number: PP630000160001
Construction
Type & style
- Home type: SingleFamily
- Architectural style: Traditional
- Property subtype: Single Family Residence
Materials
- Vinyl Siding
- Roof: Composition
Condition
- Year built: 1947
Utilities & green energy
- Sewer: Public Sewer
- Water: Public
Community & HOA
Community
- Security: Fire Alarm, Smart Door Lock, Smoke Detector(s)
- Subdivision: Roe Manor Heights
HOA
- Has HOA: No
Location
- Region: Roeland Park
Financial & listing details
- Price per square foot: $215/sqft
- Tax assessed value: $275,400
- Annual tax amount: $3,932
- Date on market: 9/18/2026
- Listing terms: Cash,Conventional,FHA,Private Financing Available,VA Loan
- Ownership: Private
- Road surface type: Paved
Estimated market value
Not available
Estimated sales range
Not available
Not available
Price history
| Date | Event | Price |
|---|---|---|
| 9/18/2026 | Listed for sale | $425,000-5.5%$215/sqft |
Source:  Heartland MLS as distributed by MLS GRID #2643003 Report a problem Heartland MLS as distributed by MLS GRID #2643003 Report a problem | ||
| 9/18/2026 | Listing removed | $449,900$228/sqft |
Source: eXp Realty #2637877 Report a problem | ||
| 9/2/2026 | Price change | $449,900-5.3%$228/sqft |
Source: Heartland MLS as distributed by MLS GRID #2637877 Report a problem | ||
| 8/20/2026 | Listed for sale | $475,000+63.8%$241/sqft |
Source: Heartland MLS as distributed by MLS GRID #2637877 Report a problem | ||
| 4/17/2026 | Sold | -- |
Source: Heartland MLS as distributed by MLS GRID #2552356 Report a problem | ||
| 3/23/2026 | Pending sale | $290,000$147/sqft |
Source: Heartland MLS as distributed by MLS GRID #2552356 Report a problem | ||
| 8/3/2025 | Price change | $290,000-3.3%$147/sqft |
Source: Heartland MLS as distributed by MLS GRID #2552356 Report a problem | ||
| 6/26/2025 | Listed for sale | $300,000+33.6%$152/sqft |
Source: Heartland MLS as distributed by MLS GRID #2552356 Report a problem | ||
| 10/15/2021 | Sold | -- |
Source: Heartland MLS as distributed by MLS GRID #2347912 Report a problem | ||
| 10/4/2021 | Pending sale | $224,500$114/sqft |
Source: Heartland MLS as distributed by MLS GRID #2347912 Report a problem | ||
| 10/2/2021 | Listed for sale | $224,500$114/sqft |
Source: Heartland MLS as distributed by MLS GRID #2347912 Report a problem | ||
Public tax history
| Year | Property taxes | Tax assessment |
|---|---|---|
| 2025 | $3,932 +9% | $31,671 +9.8% |
| 2024 | $3,607 +2.7% | $28,842 +4.9% |
| 2023 | $3,512 +8.7% | $27,496 +8.1% |
| 2022 | $3,231 | $25,427 +37% |
| 2021 | -- | $18,561 +5.6% |
| 2020 | $2,413 | $17,583 -1.4% |
| 2019 | -- | $17,825 +14.1% |
| 2018 | -- | $15,617 +18.5% |
| 2017 | $1,916 +0.5% | $13,179 +2.3% |
| 2016 | $1,906 +5.8% | $12,880 +5.4% |
| 2015 | $1,801 +6.3% | $12,225 +8.8% |
| 2013 | $1,695 +16.7% | $11,236 -5% |
| 2012 | $1,452 -22.8% | $11,822 -6% |
| 2010 | $1,881 +1.4% | $12,570 -3.5% |
| 2009 | $1,855 +3.6% | $13,030 |
| 2008 | $1,790 -1% | $13,030 -1.4% |
| 2007 | $1,808 +22.3% | $13,214 |
| 2006 | $1,479 | $13,214 +3.4% |
| 2005 | -- | $12,777 |
Find assessor info on the county website
Monthly payment
Est. payment
Payment breakdown
Explore the cost of this home by adjusting the details. Changes won't be saved.Climate risks
Neighborhood: 66205
Nearby schools
Schools provided by the listing agent
- Elementary: Roesland
- Middle: Hocker Grove
- High: SM North
Source: Heartland MLS as distributed by MLS GRID. This data may not be complete. We recommend contacting the local school district to confirm school assignments for this home.
Similar homes
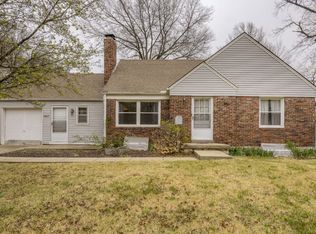
- $405,0002 bd1 ba1.4k sqft4514 W 62nd Ter, Fairway, KS 66205For Sale
 MLS ID #2644388, Debra Mason, Keller Williams Realty Partners Inc.. Heartland MLS as distributed by MLS GRID
 - $400,0004 bd3 ba2.4k sqft12903 W 77th Ter, Lenexa, KS 66216For Sale
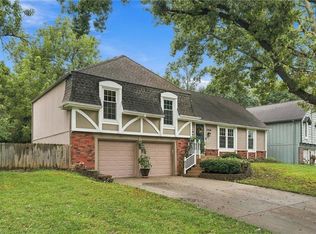 MLS ID #2644313, Marcie Casey, ReeceNichols -Johnson County W. Heartland MLS as distributed by MLS GRID
 - $525,0004 bd2 ba1.6k sqft5315 Norwood St, Mission, KS 66205For Sale
 MLS ID #2641689, Deanna Porterfield, ReeceNichols- Leawood Town Center. Heartland MLS as distributed by MLS GRID
 - $385,0003 bd3 ba1.6k sqft8133 W 93rd St, Overland Park, KS 66212For Sale
 MLS ID #2644572, Peter Colpitts, ReeceNichols- Leawood Town Center. Heartland MLS as distributed by MLS GRID
