Set within sought-after Lido Villa, this beautifully maintained townhouse delivers the space, craftsmanship, and low-maintenance lifestyle that make this community so desirable. Rich woodwork throughout brings warmth and character to the home, while soaring vaulted ceilings create an impressive sense of volume and natural light. The oversized kitchen offers generous workspace and storage with plenty of room to gather, opening easily to the home’s main living spaces. A bonus loft adds valuable flexibility for an office, additional lounge, or reading space without sacrificing the openness of the main level. The finished lower level expands the home even further, providing additional space for entertaining, guests, a home gym, or movie nights. Thoughtful amenities, a highly convenient location, and the ease of townhouse living round out a property that offers considerably more space and character than expected. Classic craftsmanship, impressive scale, and an easy lifestyle in one of the area’s most established villa communities.
Active
$374,950
6244 Ash St, Mission, KS 66205
2beds
2,366sqft
Townhouse
Built in 1978
1,623 Square Feet Lot
$-- Zestimate®
$158/sqft
$453/mo HOA
What's special
- 9 days
- 258
- 24
Likely to sell faster than
Zillow last checked:
Listing updated:
Listed by:
Andrew Bash 816-868-5888,
Sage Sotheby's International Realty,
Katherine Lee 913-530-1847,
Sage Sotheby's International Realty
Source: Heartland MLS as distributed by MLS GRID,MLS#: 2644191
Facts & features
Interior
Bedrooms & bathrooms
- Bedrooms: 2
- Bathrooms: 3
- Full bathrooms: 2
- 1/2 bathrooms: 1
Primary bedroom
- Features: Carpet, Ceiling Fan(s)
- Level: Second
- Dimensions: 15 x 12
Bedroom 2
- Features: Carpet, Walk-In Closet(s)
- Level: Second
- Dimensions: 15 x 13
Primary bathroom
- Features: Separate Shower And Tub, Walk-In Closet(s)
- Level: Second
- Dimensions: 11 x 8
Bathroom 2
- Features: Ceramic Tiles, Shower Over Tub
- Level: Second
- Dimensions: 8 x 6
Den
- Features: Built-in Features, Carpet
- Level: First
- Dimensions: 13 x 11
Dining room
- Level: First
- Dimensions: 15 x 12
Family room
- Level: Lower
- Dimensions: 19 x 15
Great room
- Features: Carpet, Fireplace
- Level: First
- Dimensions: 20 x 13
Half bath
- Level: First
- Dimensions: 6 x 5
Kitchen
- Features: Built-in Features, Kitchen Island, Pantry
- Level: First
- Dimensions: 21 x 10
Loft
- Features: Carpet
- Level: Second
- Dimensions: 13 x 10
Heating
- Forced Air
Cooling
- Electric
Appliances
- Included: Dishwasher, Disposal, Microwave, Refrigerator, Gas Range, Stainless Steel Appliance(s)
- Laundry: Lower Level
Features
- Ceiling Fan(s), Kitchen Island, Pantry, Vaulted Ceiling(s), Walk-In Closet(s)
- Flooring: Carpet, Tile, Wood
- Windows: Skylight(s)
- Basement: Daylight,Finished
- Number of fireplaces: 1
- Fireplace features: Great Room
Interior area
- Total structure area: 2,366
- Total interior livable area: 2,366 sqft
- Finished area above ground: 1,966
- Finished area below ground: 400
Property
Parking
- Total spaces: 2
- Parking features: Attached, Garage Faces Front
- Attached garage spaces: 2
Features
- Patio & porch: Deck
- Spa features: Bath
Lot
- Size: 1,623 Square Feet
- Features: Many Trees
Details
- Parcel number: KP1900B9050U36
Construction
Type & style
- Home type: Townhouse
- Architectural style: Traditional
- Property subtype: Townhouse
Materials
- Brick Trim, Frame
- Roof: Composition
Condition
- Year built: 1978
Utilities & green energy
- Sewer: Public Sewer
- Water: Public
Community & HOA
Community
- Subdivision: Lido Villas
HOA
- Has HOA: Yes
- Amenities included: Clubhouse, Exercise Room, Pool
- Services included: Maintenance Structure, Curbside Recycle, Maintenance Grounds, Roof Repair, Roof Replace, Snow Removal, Trash
- HOA fee: $453 monthly
- HOA name: Hunter Residential LLC
Location
- Region: Mission
Financial & listing details
- Price per square foot: $158/sqft
- Tax assessed value: $288,700
- Annual tax amount: $4,222
- Date on market: 10/8/2026
- Listing terms: Cash,Conventional,FHA,VA Loan
- Ownership: Private
Estimated market value
Not available
Estimated sales range
Not available
Not available
Price history
| Date | Event | Price |
|---|---|---|
| 10/8/2026 | Listed for sale | $374,950+36.3%$158/sqft |
Source:  Heartland MLS as distributed by MLS GRID #2644191 Report a problem Heartland MLS as distributed by MLS GRID #2644191 Report a problem | ||
| 10/20/2023 | Sold | -- |
Source: Heartland MLS as distributed by MLS GRID #2443936 Report a problem | ||
| 10/7/2023 | Pending sale | $275,000$116/sqft |
Source: Heartland MLS as distributed by MLS GRID #2443936 Report a problem | ||
| 10/5/2023 | Listed for sale | $275,000$116/sqft |
Source: Heartland MLS as distributed by MLS GRID #2443936 Report a problem | ||
Public tax history
| Year | Property taxes | Tax assessment |
|---|---|---|
| 2025 | $4,222 +5.2% | $33,200 +3.1% |
| 2024 | $4,014 -17.4% | $32,200 -17.6% |
| 2023 | $4,859 +8.6% | $39,065 +7.3% |
| 2022 | $4,476 | $36,397 +9.9% |
| 2021 | -- | $33,131 -2.9% |
| 2020 | $4,469 | $34,121 +3.5% |
| 2019 | -- | $32,960 -5.5% |
| 2018 | -- | $34,879 +14.7% |
| 2017 | $4,132 +4.2% | $30,417 +5.9% |
| 2016 | $3,967 +3.2% | $28,727 +3.1% |
| 2015 | $3,843 +14.6% | $27,876 +12.4% |
| 2013 | $3,354 +14.5% | $24,794 +1% |
| 2012 | $2,930 -16.5% | $24,541 -9.2% |
| 2010 | $3,508 +2% | $27,025 -5% |
| 2009 | $3,439 +3.1% | $28,440 |
| 2008 | $3,336 +6.9% | $28,440 +2.6% |
| 2007 | $3,122 +9.1% | $27,715 +3% |
| 2006 | $2,861 | $26,898 +2.7% |
| 2005 | -- | $26,197 |
Find assessor info on the county website
Monthly payment
Est. payment
Payment breakdown
Explore the cost of this home by adjusting the details. Changes won't be saved.Climate risks
Neighborhood: 66205
Nearby schools
Schools provided by the listing agent
- Elementary: Highlands
- Middle: Indian Hills
- High: SM East
Source: Heartland MLS as distributed by MLS GRID. This data may not be complete. We recommend contacting the local school district to confirm school assignments for this home.


Similar homes
- $365,0003 bd2 ba1.7k sqft1511 S 50th St, Kansas City, KS 66106For Sale
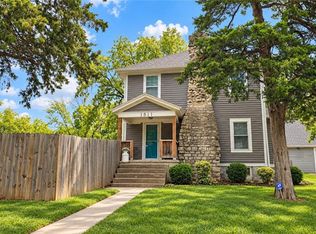 MLS ID #2644358, B J Ersery, RE/MAX Elite, REALTORS. Heartland MLS as distributed by MLS GRID
 - $425,0003 bd3 ba1.9k sqft10006 Linden St, Overland Park, KS 66207For Sale
 MLS ID #2646460, Lindsay Sierens Schulze, ReeceNichols - Leawood. Heartland MLS as distributed by MLS GRID
 - $390,0004 bd3 ba2.4k sqft12903 W 77th Ter, Lenexa, KS 66216For Sale
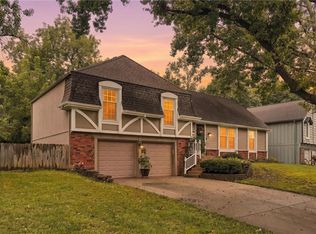 MLS ID #2644313, Marcie Casey, ReeceNichols -Johnson County W. Heartland MLS as distributed by MLS GRID
 - $550,0003 bd5 ba3.3k sqft10035 W 55th St, Merriam, KS 66203For Sale
 MLS ID #2646343, HHKC TEAM, EXP Realty LLC. Heartland MLS as distributed by MLS GRID
