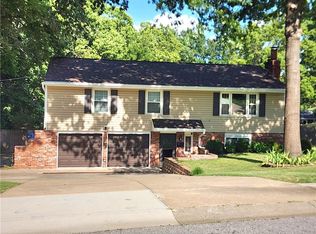
Welcome to 10035 W 55th Street, where spacious living, thoughtful renovations & outstanding outdoor amenities come together on 1.42 acres! This 3-bedroom home features 3,313 square feet, a finished basement with a fourth bedroom & full bathroom, an inviting swimming pool, and a detached garage with electricity. Built in 1959 and extensively renovated over the past 10 years, this property offers updated interiors & versatile living spaces throughout. The beautifully updated kitchen features granite countertops, a large butler's pantry providing excellent storage, and convenient access to a welcoming hearth room & large family room just off the kitchen. This comfortable gathering space offers additional flexibility for everyday living and entertaining. Updated flooring & interior paint enhance the home's inviting atmosphere, while abundant storage throughout adds everyday functionality. The fully finished basement expands your living options with an additional bedroom & full bathroom, perfect for guests, recreation, hobbies, or a private retreat. Outside, the impressive 1.42-acre lot offers incredible possibilities for enjoying the outdoors. Spend warm afternoons relaxing by the swimming pool, hosting gatherings, or taking advantage of the generous outdoor entertaining space. A separate garage equipped with electricity, water nearby, provides room for projects, equipment, hobbies, additional storage or a future tiki bar covered by the Sunsetter Awning. Conveniently located near Trader Joe's, IKEA, local parks, and major highways, this Merriam property offers access to shops, restaurants & entertainment. With its inviting spacious layout, abundant storage, finished lower level, private outdoor oasis and workshop potential, this property offers an exceptional opportunity to enjoy space and versatility both inside and out with a location you just can't beat.
Coming soon 10/15
$550,000
10035 W 55th St, Merriam, KS 66203
3beds
3,313sqft
Single Family Residence
Built in 1959
1.42 Acres Lot
$-- Zestimate®
$166/sqft
$-- HOA
What's special
- --
- on Zillow
- 1,164
- views
- 130
- saves
Zillow last checked:
Listed by:
HHKC TEAM 816-728-8888,
EXP Realty LLC,
Jason DeLong 816-651-5190,
EXP Realty LLC
Source: Heartland MLS as distributed by MLS GRID,MLS#: 2646343
Facts & features
Interior
Bedrooms & bathrooms
- Bedrooms: 3
- Bathrooms: 5
- Full bathrooms: 3
- 1/2 bathrooms: 2
Primary bedroom
- Features: Walk-In Closet(s), Wood Floor
- Level: First
- Area: 165 Square Feet
- Dimensions: 15 x 11
Bedroom 2
- Features: Wood Floor
- Level: First
- Area: 110 Square Feet
- Dimensions: 11 x 10
Bedroom 3
- Features: Wood Floor
- Level: First
- Area: 100 Square Feet
- Dimensions: 10 x 10
Den
- Level: First
Dining room
- Features: Fireplace, Wood Floor
- Level: First
- Area: 264 Square Feet
- Dimensions: 22 x 12
Other
- Level: First
- Area: 108 Square Feet
- Dimensions: 12 x 9
Family room
- Level: First
- Area: 396 Square Feet
- Dimensions: 22 x 18
Kitchen
- Features: Granite Counters
- Level: First
- Area: 375 Square Feet
- Dimensions: 25 x 15
Heating
- Forced Air, Zoned
Cooling
- Electric
Appliances
- Included: Cooktop, Dishwasher, Disposal, Microwave, Refrigerator, Built-In Oven
- Laundry: Laundry Room, Main Level
Features
- Ceiling Fan(s), Custom Cabinets, Kitchen Island, Painted Cabinets, Pantry, Walk-In Closet(s)
- Flooring: Wood
- Windows: Window Coverings
- Basement: Concrete,Full,Walk-Out Access
- Number of fireplaces: 1
- Fireplace features: Living Room, Masonry, Fireplace Screen
Interior area
- Total structure area: 3,313
- Total interior livable area: 3,313 sqft
- Finished area above ground: 2,196
- Finished area below ground: 1,117
Property
Parking
- Total spaces: 4
- Parking features: Basement, Built-In, Garage Door Opener, Garage Faces Side
- Attached garage spaces: 4
Features
- Patio & porch: Deck, Patio
- Has private pool: Yes
- Pool features: In Ground
- Fencing: Metal
Lot
- Size: 1.42 Acres
- Features: Acreage, Estate Lot, Many Trees
Details
- Additional structures: Outbuilding
- Parcel number: JP05600000 0001B
Construction
Type & style
- Home type: SingleFamily
- Architectural style: Traditional
- Property subtype: Single Family Residence
Materials
- Frame, Shingle Siding
- Roof: Composition
Condition
- Year built: 1959
Utilities & green energy
- Sewer: Public Sewer
- Water: Public
Community & HOA
Community
- Subdivision: Ben Fisher Subdivision
HOA
- Has HOA: No
Location
- Region: Merriam
Financial & listing details
- Price per square foot: $166/sqft
- Tax assessed value: $415,500
- Annual tax amount: $5,483
- Date on market: 10/9/2026
- Listing terms: Cash,Conventional,FHA,VA Loan
- Ownership: Private
Estimated market value
Not available
Estimated sales range
Not available
Not available
Price history
| Date | Event | Price |
|---|---|---|
| 8/15/2014 | Sold | -- |
Source:  Heartland MLS as distributed by MLS GRID #45001_1892181 Report a problem Heartland MLS as distributed by MLS GRID #45001_1892181 Report a problem | ||
| 7/2/2014 | Listed for sale | $233,500$70/sqft |
Source: RE/MAX Best Associates #1892181 Report a problem | ||
Public tax history
| Year | Property taxes | Tax assessment |
|---|---|---|
| 2024 | $5,233 +15.8% | $47,783 +11.8% |
| 2023 | $4,520 +3.8% | $42,723 +8.9% |
| 2022 | $4,353 | $39,215 +20.9% |
| 2021 | -- | $32,442 +9.6% |
| 2020 | $3,451 | $29,589 -2.3% |
| 2019 | -- | $30,291 +3.1% |
| 2018 | -- | $29,371 +0.4% |
| 2017 | $3,497 +4.8% | $29,245 +5.5% |
| 2016 | $3,336 +3.9% | $27,715 +3.2% |
| 2015 | $3,211 +68.4% | $26,853 +68.1% |
| 2013 | $1,906 -7.3% | $15,974 -5% |
| 2012 | $2,057 -4% | $16,813 -6.9% |
| 2010 | $2,141 -3.2% | $18,055 -5% |
| 2009 | $2,212 -5.4% | $18,998 -3% |
| 2008 | $2,339 +8.4% | $19,585 +3% |
| 2007 | $2,158 +5.8% | $19,010 +1% |
| 2006 | $2,040 | $18,826 +0.2% |
| 2005 | -- | $18,780 |
Find assessor info on the county website
Monthly payment
Est. payment
Payment breakdown
Explore the cost of this home by adjusting the details. Changes won't be saved.Climate risks
Neighborhood: 66203
Nearby schools
Schools provided by the listing agent
- Elementary: Merriam Park
- Middle: Hocker Grove
- High: SM North
Source: Heartland MLS as distributed by MLS GRID. This data may not be complete. We recommend contacting the local school district to confirm school assignments for this home.

Similar homes
- $375,0003 bd2 ba1.7k sqft5909 Melrose Ln, Shawnee, KS 66203For Sale
 MLS ID #2643093, Jane Nelson, Kansas City Regional Homes Inc. Heartland MLS as distributed by MLS GRID
 - $525,0004 bd4 ba3.6k sqft5304 Mullen St, Shawnee, KS 66216For Sale
 MLS ID #2646524, Thrive RealEstate KC Team, KW KANSAS CITY METRO. Heartland MLS as distributed by MLS GRID
 - $405,0003 bd3 ba2.6k sqft5819 Perry Ln, Merriam, KS 66203For Sale
 MLS ID #2634363, Rodney Gentry, Weichert, Realtors Welch & Co.. Heartland MLS as distributed by MLS GRID
 - $695,0005 bd3 ba3.4k sqft10015 Johnson Dr, Merriam, KS 66203For Sale
 MLS ID #2622553, Casey Hubele, Seek Real Estate. Heartland MLS as distributed by MLS GRID
