Truly a rare opportunity-NEW Roof 2026-Spectacular Upgraded Kitchen and Stunning Primary Bath all on this PREMIUM Treed Cul De Sac in Hidden Woods! From the moment you enter you realize this ino ordinary home! The expansive open design is highlighted by Hardwood Floors and a dramatic "see thru view of the Wooded Backyard! The kitchen offers loads of counterspace, tremendous cabinetry and a walk in pantry you have to see! If you'd prefer the pantry is plumbed and for 1st Floor Laundry., Open to the Breakfast Room and Family Room with Easy access to Deck and Expansive paver brick patios you're all set to entertain in style. Large or Small gatherings you will make memories that last a lifetime! Formal Dining and Living Room/Office are tucked close by! The fully finished lower level offers full bath and a large Family Rm perfect for a guest suite for Marathon Movies or Football Weekends, there's even space for a your home gym. A generous unfinished area is currently used for storage and a huge Laundry Room. Take a moment and linger here. and see how you'd use this tremendous BONUS SPACE! Upstairs you'll find a Primary Suite suited for royalty. An large sitting area, spa quality bath and walk-in closet are exceptional! Highlighted by bamboo flooring the upper level has 3 more bedrooms and and additional bath! You'll find lots of hidden storage spaces everywhere - there's even a storage shed adjacent to the Garage! You'll love to come home to this dramatic home surrounded by mature trees and fully fenced backyard. Conveniently located just minutes from Lake Quivira, Shopping, parks, schools, and everyday conveniences this one has it all Convenience, Comfort amenities, and location!
Active
$525,000
5304 Mullen St, Shawnee, KS 66216
4beds
3,673sqft
Single Family Residence
Built in 1995
0.28 Acres Lot
$-- Zestimate®
$143/sqft
$38/mo HOA
What's special
Hardwood floorsHuge laundry roomSpectacular upgraded kitchenSpa quality bathStunning primary bathFully fenced backyardWalk in pantry
- 3 days
- 206
- 19
Zillow last checked:
Listing updated:
Listed by:
Thrive RealEstate KC Team 913-825-7720,
KW KANSAS CITY METRO,
Chris Collins 913-226-8424,
KW KANSAS CITY METRO
Source: Heartland MLS as distributed by MLS GRID,MLS#: 2646524
Facts & features
Interior
Bedrooms & bathrooms
- Bedrooms: 4
- Bathrooms: 4
- Full bathrooms: 3
- 1/2 bathrooms: 1
Primary bedroom
- Features: Carpet, Ceiling Fan(s), Walk-In Closet(s)
- Level: Second
- Area: 384 Square Feet
- Dimensions: 24 x 16
Bedroom 2
- Features: Carpet, Walk-In Closet(s)
- Level: Second
- Area: 144 Square Feet
- Dimensions: 12 x 12
Bedroom 3
- Features: Carpet, Walk-In Closet(s)
- Level: Second
- Area: 144 Square Feet
- Dimensions: 12 x 12
Bedroom 4
- Features: Carpet, Walk-In Closet(s)
- Level: Second
- Area: 143 Square Feet
- Dimensions: 13 x 11
Primary bathroom
- Features: Double Vanity, Shower Only, Walk-In Closet(s)
- Level: Second
- Area: 130 Square Feet
- Dimensions: 13 x 10
Bathroom 1
- Features: Separate Shower And Tub, Vinyl
- Level: Second
- Area: 36 Square Feet
- Dimensions: 6 x 6
Bathroom 2
- Features: Shower Only, Vinyl
- Level: Basement
- Area: 90 Square Feet
- Dimensions: 10 x 9
Breakfast room
- Features: Ceiling Fan(s)
- Level: First
- Area: 112 Square Feet
- Dimensions: 14 x 8
Dining room
- Features: Carpet
- Level: First
- Area: 165 Square Feet
- Dimensions: 15 x 11
Family room
- Features: Fireplace
- Level: First
- Area: 304 Square Feet
- Dimensions: 19 x 16
Half bath
- Level: First
- Area: 18 Square Feet
- Dimensions: 6 x 3
Kitchen
- Features: Pantry
- Level: First
- Area: 330 Square Feet
- Dimensions: 22 x 15
Living room
- Features: Carpet
- Level: First
- Area: 165 Square Feet
- Dimensions: 15 x 11
Recreation room
- Features: Carpet
- Level: Basement
- Area: 810 Square Feet
- Dimensions: 30 x 27
Heating
- Heat Pump, Natural Gas
Cooling
- Electric, Heat Pump
Appliances
- Included: Dishwasher, Disposal, Humidifier, Microwave, Electric Range, Free-Standing Electric Oven
- Laundry: Lower Level, Main Level
Features
- Ceiling Fan(s), Pantry, Walk-In Closet(s)
- Flooring: Carpet, Wood
- Doors: Storm Door(s)
- Windows: Window Coverings, Storm Window(s), Wood Frames
- Basement: Finished,Interior Entry,Sump Pump
- Number of fireplaces: 1
- Fireplace features: Family Room, Gas Starter, Fireplace Screen
Interior area
- Total structure area: 3,673
- Total interior livable area: 3,673 sqft
- Finished area above ground: 2,773
- Finished area below ground: 900
Property
Parking
- Total spaces: 2
- Parking features: Attached, Garage Door Opener, Garage Faces Front
- Attached garage spaces: 2
Features
- Patio & porch: Deck, Porch
- Fencing: Wood
Lot
- Size: 0.28 Acres
- Features: Cul-De-Sac, Level, Many Trees
Details
- Parcel number: QP28600000 0053
Construction
Type & style
- Home type: SingleFamily
- Architectural style: Traditional
- Property subtype: Single Family Residence
Materials
- Board & Batten Siding
- Roof: Composition
Condition
- Year built: 1995
Utilities & green energy
- Sewer: Public Sewer
- Water: Public
Community & HOA
Community
- Security: Security System, Smoke Detector(s)
- Subdivision: Hidden Woods
HOA
- Has HOA: Yes
- Amenities included: Play Area
- Services included: Trash
- HOA fee: $450 annually
- HOA name: Hidden Woods HOA
Location
- Region: Shawnee
Financial & listing details
- Price per square foot: $143/sqft
- Tax assessed value: $439,300
- Annual tax amount: $5,338
- Date on market: 10/9/2026
- Listing terms: Cash,Conventional,VA Loan
- Ownership: Private
Estimated market value
Not available
Estimated sales range
Not available
Not available
Price history
| Date | Event | Price |
|---|---|---|
| 10/10/2026 | Listed for sale | $525,000-0.9%$143/sqft |
Source:  Heartland MLS as distributed by MLS GRID #2646524 Report a problem Heartland MLS as distributed by MLS GRID #2646524 Report a problem | ||
| 10/9/2026 | Listing removed | $530,000$144/sqft |
Source: Heartland MLS as distributed by MLS GRID #2643905 Report a problem | ||
| 9/24/2026 | Listed for sale | $530,000$144/sqft |
Source: Heartland MLS as distributed by MLS GRID #2643905 Report a problem | ||
| 9/11/2026 | Listing removed | $530,000$144/sqft |
Source: Heartland MLS as distributed by MLS GRID #2629694 Report a problem | ||
| 7/11/2026 | Listed for sale | $530,000$144/sqft |
Source: Heartland MLS as distributed by MLS GRID #2629694 Report a problem | ||
Public tax history
| Year | Property taxes | Tax assessment |
|---|---|---|
| 2025 | $5,338 +1.3% | $50,520 +1.9% |
| 2024 | $5,272 +3.5% | $49,589 +4.5% |
| 2023 | $5,093 +14.4% | $47,449 +14.7% |
| 2022 | $4,453 | $41,354 +9% |
| 2021 | -- | $37,950 +1.9% |
| 2020 | $4,322 | $37,248 +1.4% |
| 2019 | -- | $36,719 +2.8% |
| 2018 | -- | $35,730 +6.8% |
| 2017 | $3,961 -0.1% | $33,453 +1.1% |
| 2016 | $3,966 +6.2% | $33,074 +2.6% |
| 2015 | $3,733 +5.1% | $32,223 +0.4% |
| 2013 | $3,553 -1.4% | $32,096 +0.5% |
| 2012 | $3,604 -1% | $31,924 |
| 2010 | $3,642 -0.6% | $31,924 -2.3% |
| 2009 | $3,664 -5.6% | $32,671 -4.4% |
| 2008 | $3,880 -0.2% | $34,163 -0.9% |
| 2007 | $3,890 +10.5% | $34,488 +6.5% |
| 2006 | $3,522 | $32,384 +8.1% |
| 2005 | -- | $29,946 |
Find assessor info on the county website
Monthly payment
Est. payment
Payment breakdown
Explore the cost of this home by adjusting the details. Changes won't be saved.Climate risks
Neighborhood: 66216
Nearby schools
Schools provided by the listing agent
- Elementary: Broken Arrow
- Middle: Hocker Grove
- High: SM Northwest
Source: Heartland MLS as distributed by MLS GRID. This data may not be complete. We recommend contacting the local school district to confirm school assignments for this home.

Similar homes
- $464,0004 bd4 ba2.7k sqft12823 W 82nd St, Lenexa, KS 66215For Sale
 MLS ID #2646220, Joshua Erhart, Crown Realty. Heartland MLS as distributed by MLS GRID
 - $575,0004 bd4 ba3.1k sqft17212 W 68th St, Shawnee, KS 66217For Sale
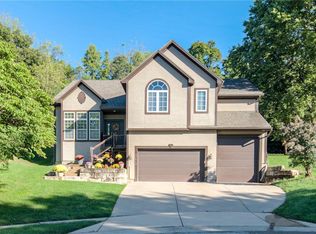 MLS ID #2644978, Kristin Deer, Platinum Realty LLC. Heartland MLS as distributed by MLS GRID
 - $450,0004 bd4 ba2.6k sqft13608 W 68th St, Shawnee, KS 66216For Sale
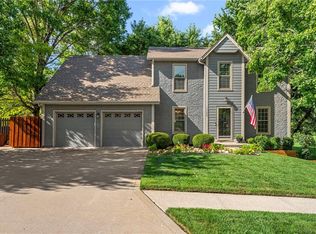 MLS ID #2637214, Joanna Mispagel, ReeceNichols- Leawood Town Center. Heartland MLS as distributed by MLS GRID
 - $535,0005 bd4 ba2.9k sqft6352 Lakecrest Dr, Shawnee, KS 66218For Sale
 MLS ID #2641314, Debbie Waid, ReeceNichols - Overland Park. Heartland MLS as distributed by MLS GRID
