Welcome to this beautiful 4-bedroom, 4.5-bath 2 story residence nestled behind a canopy of mature trees on a quiet street in highly sought-after Tremont Manor. From the moment you arrive, you will be captivated by the homes curb appeal.
Step inside and discover a home where quality craftsmanship and thoughtful updates shine throughout. Newer hardwood floors span the entire main level, complemented by fresh designer paint, elegant crown molding, and great flow. Kitchen features granite countertops, island with gas cooktop, double ovens, and abundant workspace. A brick fireplace with built-ins adds warmth and character with adjoining breakfast area. The dramatic family room is truly a showpiece, boasting soaring wood-beam ceilings, a wall of custom built-ins, a second fireplace, and expansive windows that frame peaceful views of the private backyard. Step outside to the brand-new patio, where mature trees provide a serene backdrop for relaxing, entertaining, or enjoying quiet evenings outdoors. Upstairs, the spacious primary suite offers a private retreat with a generous walk-in closet and well-appointed en-suite bath. Three additional bedrooms provide ample space for family and guests, along with convenient bathroom access, an upstairs laundry room, and a secondary laundry hookup in the mudroom.
The finished walk-out lower level expands the living space with a third fireplace and a large recreation room perfect for movie nights, a home gym, playroom, or guest retreat. New roof and gutters were just completed. Home has been in the family for many years and has been well maintained. Complete with a three-car garage and new driveway. Located in Park Hill School District, and offering convenient access to the airport, Parkville, downtown Kansas City, and the Plaza, this exceptional home seamlessly blends timeless character, modern updates, and everyday comfort.
A rare opportunity in Tremont Manor—this is a home you'll fall in love with the moment you arrive.
Active
Price cut: $25K (7/6)
$599,950
5500 NW 62nd St, Kansas City, MO 64151
4beds
4,198sqft
:
Get pre-qualified$3,943/mo
Single Family Residence
Built in 1989
0.33 Acres Lot
$-- Zestimate®
$143/sqft
$40/mo HOA
What's special
Homes curb appealThird fireplaceSecond fireplaceThree-car garageBrick fireplace with built-insGreat flowBrand-new patio
- 40 days |
- 1,493 |
- 90 |
Zillow last checked:
Listing updated:
Listed by:
Brooke Miller 816-679-0805,
ReeceNichols - Country Club Plaza,
KBT Leawood Team 913-239-2069,
ReeceNichols - Leawood
Source: Heartland MLS as distributed by MLS GRID,MLS#: 2620932
Facts & features
Interior
Bedrooms & bathrooms
- Bedrooms: 4
- Bathrooms: 5
- Full bathrooms: 4
- 1/2 bathrooms: 1
Primary bedroom
- Features: Luxury Vinyl
Primary bathroom
- Features: Luxury Vinyl
Heating
- Natural Gas, Forced Air
Cooling
- Electric
Appliances
- Included: Cooktop, Dishwasher, Disposal, Double Oven, Dryer, Humidifier, Microwave, Refrigerator, Gas Range, Washer
- Laundry: Bedroom Level
Features
- Ceiling Fan(s), Kitchen Island, Pantry, Stained Cabinets, Vaulted Ceiling(s), Walk-In Closet(s)
- Flooring: Carpet, Luxury Vinyl, Wood
- Basement: Finished,Full,Sump Pump,Walk-Out Access
- Number of fireplaces: 3
- Fireplace features: Basement, Gas Starter, Great Room, Hearth Room, Kitchen
Interior area
- Total structure area: 4,198
- Total interior livable area: 4,198 sqft
- Finished area above ground: 2,998
- Finished area below ground: 1,200
Property
Parking
- Total spaces: 3
- Parking features: Attached, Garage Door Opener, Garage Faces Front
- Attached garage spaces: 3
Features
- Patio & porch: Patio
- Exterior features: Fire Pit
Lot
- Size: 0.33 Acres
- Features: City Limits, City Lot
Details
- Parcel number: 199030100001014000
- Other equipment: Intercom
Construction
Type & style
- Home type: SingleFamily
- Architectural style: Traditional
- Property subtype: Single Family Residence
Materials
- Brick/Mortar, Wood Siding
- Roof: Composition
Condition
- Year built: 1989
Utilities & green energy
- Sewer: Public Sewer
- Water: Public
Community & HOA
Community
- Subdivision: Tremont Manor
HOA
- Has HOA: Yes
- Services included: Trash
- HOA fee: $480 annually
- HOA name: Tremont Manor
Location
- Region: Kansas City
Financial & listing details
- Price per square foot: $143/sqft
- Tax assessed value: $411,319
- Annual tax amount: $6,578
- Date on market: 6/15/2026
- Listing terms: Cash,Conventional,FHA,VA Loan
- Ownership: Private
- Road surface type: Paved
Estimated market value
Not available
Estimated sales range
Not available
Not available
Price history
| Date | Event | Price |
|---|---|---|
| 7/6/2026 | Price change | $599,950-4%$143/sqft |
Source:  Heartland MLS as distributed by MLS GRID #2620932 Report a problem Heartland MLS as distributed by MLS GRID #2620932 Report a problem | ||
| 6/22/2026 | Listed for sale | $624,900$149/sqft |
Source: Heartland MLS as distributed by MLS GRID #2620932 Report a problem | ||
| 4/4/2026 | Listing removed | $624,900$149/sqft |
Source: Heartland MLS as distributed by MLS GRID #2611923 Report a problem | ||
| 4/2/2026 | Listed for sale | $624,900$149/sqft |
Source: Heartland MLS as distributed by MLS GRID #2611923 Report a problem | ||
| 4/2/2026 | Listing removed | $624,900$149/sqft |
Source: eXp Realty #2607003 Report a problem | ||
| 3/26/2026 | Listed for sale | $624,900+8.7%$149/sqft |
Source: Heartland MLS as distributed by MLS GRID #2607003 Report a problem | ||
| 10/14/2025 | Listing removed | $575,000$137/sqft |
Source: Heartland MLS as distributed by MLS GRID #2557237 Report a problem | ||
| 7/31/2025 | Price change | $575,000-2.5%$137/sqft |
Source: Heartland MLS as distributed by MLS GRID #2557237 Report a problem | ||
| 6/27/2025 | Listed for sale | $590,000-5.6%$141/sqft |
Source: Heartland MLS as distributed by MLS GRID #2557237 Report a problem | ||
| 6/10/2025 | Listing removed | $625,000$149/sqft |
Source: Heartland MLS as distributed by MLS GRID #2552750 Report a problem | ||
| 5/29/2025 | Listed for sale | $625,000$149/sqft |
Source: Heartland MLS as distributed by MLS GRID #2552750 Report a problem | ||
Public tax history
| Year | Property taxes | Tax assessment |
|---|---|---|
| 2025 | $6,579 +5% | $78,151 |
| 2024 | $6,266 +0.1% | $78,151 |
| 2023 | $6,257 +4.1% | $78,151 +7.6% |
| 2022 | $6,008 -0.3% | $72,631 |
| 2021 | $6,028 +10.9% | $72,631 +12.7% |
| 2020 | $5,434 | $64,446 |
| 2018 | -- | $64,446 |
| 2017 | $5,372 -0.6% | $64,446 |
| 2016 | $5,404 -0.3% | $64,446 |
| 2015 | $5,421 +2% | $64,446 |
| 2013 | $5,312 | $64,446 +1.3% |
| 2012 | -- | $63,650 |
| 2011 | -- | $63,650 |
| 2010 | -- | $63,650 |
| 2009 | -- | $63,650 |
Find assessor info on the county website
Monthly payment
Est. payment
Payment breakdown
Explore the cost of this home by adjusting the details. Changes won't be saved.Climate risks
Neighborhood: Parkdale
Nearby schools
GreatSchools rating
- 7/10English Landing Elementary SchoolGrades: K-5Distance: 0.8 mi
- 8/10Lakeview Middle SchoolGrades: 6-8Distance: 0.9 mi
- 8/10Park Hill South High SchoolGrades: 9-12Distance: 2.4 mi
Schools provided by the listing agent
- Elementary: English Landing
- Middle: Lakeview
- High: Park Hill South
Source: Heartland MLS as distributed by MLS GRID. This data may not be complete. We recommend contacting the local school district to confirm school assignments for this home.
- $614,4004 bd5 ba3.9k sqft5408 NW 62nd St, Kansas City, MO 64151Off Market
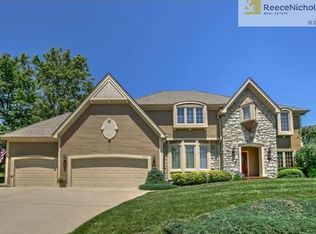
- $645,6004 bd4 ba3.1k sqft5504 NW 62nd St, Kansas City, MO 64151Off Market
- $546,2003 bd3 ba3.1k sqft5404 NW 62nd St, Kansas City, MO 64151Off Market
- $729,0004 bd5 ba3.2k sqft6152 N Hull Ave, Kansas City, MO 64151Off Market
- $718,3004 bd5 ba-- sqft6152 N Hull Dr, Kansas City, MO 64151Off Market
- $819,5004 bd5 ba5.8k sqft6201 N Mattox Rd, Kansas City, MO 64151Off Market
- $975,0005 bd6 ba6k sqft5405 NW 62nd St, Kansas City, MO 64151For Sale
- $757,8003 bd4 ba3.6k sqft5505 NW 62nd St, Kansas City, MO 64151Off Market
A local agent can set up tours, give advice and negotiate with sellers.
A local lender can help you make sure your offer is ready when you are.
Similar homes
- $725,0004 bd5 ba4.3k sqft5303 NW 60th Ter, Kansas City, MO 64151For Sale
 MLS ID #2613467, Andrew Hicklin, ReeceNichols-KCN. Heartland MLS as distributed by MLS GRID
 - $589,9005 bd5 ba3.8k sqft5627 NW 81st Ter, Kansas City, MO 64151For Sale
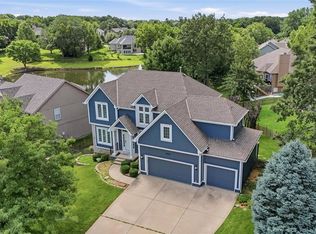 MLS ID #2627165, Luke Cachia, HomeSmart Legacy. Heartland MLS as distributed by MLS GRID
 - $829,9504 bd5 ba4.4k sqft6150 N Mattox Rd, Kansas City, MO 64151For Sale
 MLS ID #2626128, Molly Hipfl, ReeceNichols - Lees Summit. Heartland MLS as distributed by MLS GRID
 - $785,0004 bd5 ba6k sqft6112 N Mattox Rd, Kansas City, MO 64151For Sale
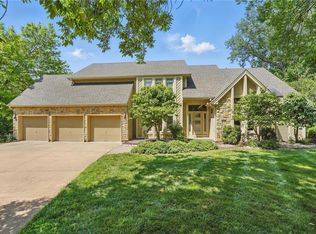 MLS ID #2606853, Dani Beyer Team, Keller Williams KC North. Heartland MLS as distributed by MLS GRID
 - $399,0004 bd4 ba2.9k sqft5115 NW 66th Ter, Kansas City, MO 64151For SaleMLS ID #2626872, Urban Cool KC Team, KW KANSAS CITY METRO. Heartland MLS as distributed by MLS GRID
- $399,9004 bd3 ba2.5k sqft5305 NW 58th Ter, Kansas City, MO 64151For SaleMLS ID #2623799, Kayla Sullins, Real Broker, LLC. Heartland MLS as distributed by MLS GRID
- $575,0004 bd5 ba4k sqft10816 N Mattox Ct, Kansas City, MO 64154For SaleMLS ID #2625839, Gayla Hiatt Group, Keller Williams KC North. Heartland MLS as distributed by MLS GRID
- $575,0004 bd4 ba3.2k sqft9000 N Seymour Ave, Kansas City, MO 64153For SaleMLS ID #2626536, Janet Rao, BHG Kansas City Homes. Heartland MLS as distributed by MLS GRID
- $649,9004 bd5 ba3.6k sqft10400 River Hills Dr, Kansas City, MO 64152For SaleMLS ID #2608902, Russ Wolfe, ReeceNichols-KCN. Heartland MLS as distributed by MLS GRID
- $650,0004 bd5 ba3.8k sqft14440 NW 64th Ter, Kansas City, MO 64152For SaleMLS ID #2629426, Mary Beth Schwartz, KW KANSAS CITY METRO. Heartland MLS as distributed by MLS GRID
- $725,0004 bd5 ba4.2k sqft5529 Sleepy Hollow Rd, Parkville, MO 64152For SaleMLS ID #2605572, Generations Real Estate Partners, BHG Kansas City Homes. Heartland MLS as distributed by MLS GRID
- $899,5004 bd4 ba3.4k sqft6601 N Evans Ave, Kansas City, MO 64151For SaleMLS ID #2624828, Rena Bowman, Platinum Realty LLC. Heartland MLS as distributed by MLS GRID
- $650,0004 bd4 ba3.6k sqft14535 NW 63rd St, Parkville, MO 64152For SaleMLS ID #2619671, Ken Hoover Group, Keller Williams KC North. Heartland MLS as distributed by MLS GRID
- $550,0004 bd4 ba3.1k sqft10312 N Revere Ave, Kansas City, MO 64154AuctionMLS ID #2626549, Alex Forster, Cates Auction & Realty Co Inc. Heartland MLS as distributed by MLS GRID
- $665,0006 bd3 ba3.6k sqft10402 NW River Hills Dr, Kansas City, MO 64152For SaleMLS ID #2626290, Julie Shiplet, ReeceNichols - Lees Summit. Heartland MLS as distributed by MLS GRID
- $529,0005 bd4 ba3.2k sqft6719 NW Monticello Ter, Parkville, MO 64152For SaleMLS ID #2614274, Melissa Hopkins, Keller Williams KC North. Heartland MLS as distributed by MLS GRID
- $675,0004 bd5 ba3.8k sqft14345 NW 65th Pl, Parkville, MO 64152For SaleMLS ID #2624409, Heather Baer, Real Broker, LLC. Heartland MLS as distributed by MLS GRID
- $609,0005 bd4 ba3.4k sqft13365 NW 72nd St, Parkville, MO 64152For SaleMLS ID #2625421, Majid Ghavami, ReeceNichols- Leawood Town Center. Heartland MLS as distributed by MLS GRID
- $549,9004 bd5 ba4.1k sqft132 The Woodlands, Kansas City, MO 64119For SaleMLS ID #2600938, Drew Francis, Keller Williams KC North. Heartland MLS as distributed by MLS GRID
- $760,0005 bd5 ba5.3k sqft8033 Clearwater Dr, Parkville, MO 64152For SaleMLS ID #2626858, Jenny Burkhead, Keller Williams KC North. Heartland MLS as distributed by MLS GRID
