Welcome to this beautiful six-bedroom home, ideally situated in the highly sought-after River Hills subdivision of Parkville. Surrounded by rolling hills and a picturesque wooded setting, this residence offers an inviting blend of comfort, space, and natural beauty. With two generous living areas, ample storage, and two decks overlooking the scenic lot, the home is well suited for both everyday living and elegant entertaining. Enjoy a desirable neighborhood setting with a community pool just up the street, all within minutes of downtown Parkville and Kansas City International Airport.
Active
$665,000
10402 NW River Hills Dr, Kansas City, MO 64152
6beds
3,600sqft
:
Get pre-qualified$4,409/mo
Single Family Residence
Built in 2001
0.36 Acres Lot
$-- Zestimate®
$185/sqft
$83/mo HOA
What's special
- 17 days |
- 606 |
- 15 |
Zillow last checked:
Listing updated:
Listed by:
Julie Shiplet 816-678-5951,
ReeceNichols - Lees Summit,
LB Home Team,
ReeceNichols - Lees Summit
Source: Heartland MLS as distributed by MLS GRID,MLS#: 2626290
Facts & features
Interior
Bedrooms & bathrooms
- Bedrooms: 6
- Bathrooms: 3
- Full bathrooms: 3
Primary bedroom
- Features: Carpet, Ceiling Fan(s)
- Level: First
- Dimensions: 16 x 15
Bedroom 2
- Features: Carpet, Ceiling Fan(s)
- Level: First
- Dimensions: 14 x 13
Bedroom 3
- Features: Carpet, Ceiling Fan(s)
- Level: First
- Dimensions: 13 x 13
Bedroom 4
- Features: Carpet
- Level: Lower
- Dimensions: 14 x 12
Bedroom 5
- Features: All Carpet, Ceiling Fan(s)
- Level: Lower
- Dimensions: 13 x 12
Bedroom 6
- Features: Carpet, Ceiling Fan(s)
- Level: Basement
- Dimensions: 12 x 12
Primary bathroom
- Features: Double Vanity, Separate Shower And Tub
- Level: First
- Dimensions: 10 x 7
Bathroom 1
- Features: Ceramic Tiles, Shower Over Tub
- Level: First
- Dimensions: 8 x 5
Bathroom 3
- Features: Ceramic Tiles, Shower Over Tub
- Level: Basement
- Dimensions: 7 x 9
Dining room
- Features: Wood Floor
- Level: First
- Dimensions: 15 x 12
Exercise room
- Level: Basement
- Dimensions: 12 x 16
Family room
- Features: Carpet, Ceiling Fan(s), Fireplace
- Level: Basement
Kitchen
- Features: Pantry, Wet Bar, Wood Floor
- Level: First
- Dimensions: 20 x 12
Living room
- Features: Carpet, Ceiling Fan(s), Fireplace
- Level: First
- Dimensions: 23 x 31
Heating
- Natural Gas
Cooling
- Electric
Appliances
- Included: Dishwasher, Disposal, Microwave, Refrigerator
- Laundry: Main Level, Off The Kitchen
Features
- Cedar Closet, Ceiling Fan(s), Pantry, Vaulted Ceiling(s), Walk-In Closet(s), Wet Bar
- Flooring: Carpet, Ceramic Tile, Wood
- Basement: Basement BR,Finished,Full,Walk-Out Access
- Number of fireplaces: 2
- Fireplace features: Basement, Electric, Family Room
Interior area
- Total structure area: 3,600
- Total interior livable area: 3,600 sqft
- Finished area above ground: 2,100
- Finished area below ground: 1,500
Video & virtual tour
Property
Parking
- Total spaces: 3
- Parking features: Attached, Garage Door Opener, Garage Faces Front
- Attached garage spaces: 3
Features
- Patio & porch: Deck
- Spa features: Bath
Lot
- Size: 0.36 Acres
- Features: City Lot
Details
- Additional structures: Shed(s)
- Parcel number: 208.027400012017000
Construction
Type & style
- Home type: SingleFamily
- Architectural style: Traditional
- Property subtype: Single Family Residence
Materials
- Brick Trim, Stucco & Frame
- Roof: Composition
Condition
- Year built: 2001
Utilities & green energy
- Sewer: Public Sewer
- Water: Public
Community & HOA
Community
- Subdivision: River Hills
HOA
- Has HOA: Yes
- Amenities included: Pool
- Services included: Trash
- HOA fee: $1,000 annually
Location
- Region: Kansas City
Financial & listing details
- Price per square foot: $185/sqft
- Annual tax amount: $7,031
- Date on market: 7/6/2026
- Listing terms: Cash,Conventional,FHA,VA Loan
- Ownership: Private
Estimated market value
Not available
Estimated sales range
Not available
Not available
Price history
| Date | Event | Price |
|---|---|---|
| 7/6/2026 | Listed for sale | $665,000$185/sqft |
Source:  Heartland MLS as distributed by MLS GRID #2626290 Report a problem Heartland MLS as distributed by MLS GRID #2626290 Report a problem | ||
| 8/5/2016 | Sold | -- |
Source: Heartland MLS as distributed by MLS GRID #1989672 Report a problem | ||
Public tax history
Tax history is unavailable.
Monthly payment
Est. payment
Payment breakdown
Explore the cost of this home by adjusting the details. Changes won't be saved.Climate risks
Neighborhood: 64152
Nearby schools
GreatSchools rating
- 7/10Union Chapel Elementary SchoolGrades: K-5Distance: 2.5 mi
- 8/10Lakeview Middle SchoolGrades: 6-8Distance: 2.6 mi
- 8/10Park Hill South High SchoolGrades: 9-12Distance: 4.3 mi
- $583,4006 bd3 ba3.6k sqft10402 River Hills Dr, Kansas City, MO 64152Off Market
- $649,9004 bd5 ba3.6k sqft10400 River Hills Dr, Kansas City, MO 64152For Sale
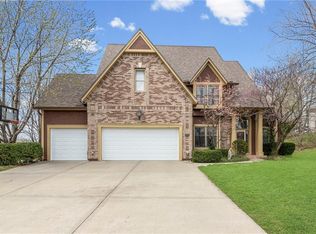
- $--0.34 AcresLOT 46 River Hills Dr, Kansas City, MO 64152Sold

- $---- bd-- ba-- sqft10400 NW River Hills Dr, Kansas City, MO 64152Off Market
- $329,7003 bd3 ba2.3k sqft5613 NW Raintree Dr, Kansas City, MO 64152Off Market
- $477,2003 bd3 ba2.3k sqft5613 NW Raintree Dr #5613, Kansas City, MO 64152Off Market
- $293,3003 bd2 ba1.2k sqft5607 NW Raintree Dr, Parkville, MO 64152Off Market
- $325,3003 bd3 ba2.1k sqft5617 NW Raintree Dr, Kansas City, MO 64152Off Market
A local agent can set up tours, give advice and negotiate with sellers.
A local lender can help you make sure your offer is ready when you are.
Similar homes
- $649,9004 bd5 ba3.6k sqft10400 River Hills Dr, Kansas City, MO 64152For SaleMLS ID #2608902, Russ Wolfe, ReeceNichols-KCN. Heartland MLS as distributed by MLS GRID
- $599,9904 bd5 ba4k sqft5404 Meadow Lk, Parkville, MO 64152For Sale
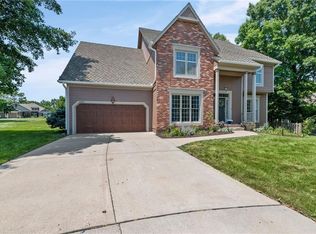 MLS ID #2632355, Deb Danaher, Platinum Realty LLC. Heartland MLS as distributed by MLS GRID
 - $650,0005 bd5 ba4.4k sqft5812 Manor Ln, Parkville, MO 64152For Sale
 MLS ID #2619499, Tami Gittings-Hayes, RE/MAX Heritage. Heartland MLS as distributed by MLS GRID
 - $650,0004 bd5 ba3.8k sqft14440 NW 64th Ter, Kansas City, MO 64152For Sale
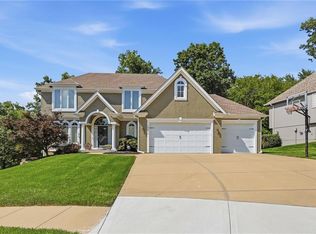 MLS ID #2629426, Mary Beth Schwartz, KW KANSAS CITY METRO. Heartland MLS as distributed by MLS GRID
 - $799,0005 bd4 ba3.8k sqft8119 NW Venita St, Weatherby Lake, MO 64152For SaleMLS ID #2632794, Lara Golos, RE/MAX Revolution. Heartland MLS as distributed by MLS GRID
- $675,0004 bd5 ba3.8k sqft14345 NW 65th Pl, Parkville, MO 64152For SaleMLS ID #2624409, Heather Baer, Real Broker, LLC. Heartland MLS as distributed by MLS GRID
- $650,0004 bd4 ba3.6k sqft14535 NW 63rd St, Parkville, MO 64152For SaleMLS ID #2619671, Ken Hoover Group, Keller Williams KC North. Heartland MLS as distributed by MLS GRID
- $760,0005 bd5 ba5.3k sqft8033 Clearwater Dr, Parkville, MO 64152For SaleMLS ID #2626858, Jenny Burkhead, Keller Williams KC North. Heartland MLS as distributed by MLS GRID
- $795,0005 bd5 ba4.9k sqft6119 S National Dr, Kansas City, MO 64152For SaleMLS ID #2596511, Ken Hoover Group, Keller Williams KC North. Heartland MLS as distributed by MLS GRID
- $725,0004 bd5 ba4.2k sqft5529 Sleepy Hollow Rd, Parkville, MO 64152For SaleMLS ID #2605572, Generations Real Estate Partners, BHG Kansas City Homes. Heartland MLS as distributed by MLS GRID
- $609,0005 bd4 ba3.4k sqft13365 NW 72nd St, Parkville, MO 64152For SaleMLS ID #2625421, Majid Ghavami, ReeceNichols- Leawood Town Center. Heartland MLS as distributed by MLS GRID
- $695,0003 bd3 ba3.3k sqft9657 Lime Stone Rd, Parkville, MO 64152For SaleMLS ID #2623201, Aimee Paine, Keller Williams KC North. Heartland MLS as distributed by MLS GRID
- $529,0005 bd4 ba3.2k sqft6719 NW Monticello Ter, Parkville, MO 64152For SaleMLS ID #2614274, Melissa Hopkins, Keller Williams KC North. Heartland MLS as distributed by MLS GRID
- $589,9005 bd5 ba3.8k sqft5627 NW 81st Ter, Kansas City, MO 64151For SaleMLS ID #2627165, Luke Cachia, HomeSmart Legacy. Heartland MLS as distributed by MLS GRID
- $599,9504 bd5 ba4.1k sqft5500 NW 62nd St, Kansas City, MO 64151For SaleMLS ID #2620932, Brooke Miller, ReeceNichols - Country Club Plaza. Heartland MLS as distributed by MLS GRID
- $750,0005 bd5 ba3.8k sqft4527 NW Verona Dr, Riverside, MO 64150For SaleMLS ID #2621546, Heather Redman, Platinum Realty LLC. Heartland MLS as distributed by MLS GRID
- $725,0004 bd5 ba4.3k sqft5303 NW 60th Ter, Kansas City, MO 64151For SaleMLS ID #2613467, Andrew Hicklin, ReeceNichols-KCN. Heartland MLS as distributed by MLS GRID
- $679,0003 bd3 ba3k sqft1923 NE 104th Ter, Kansas City, MO 64155For SaleMLS ID #2615828, Jenny Burkhead, Keller Williams KC North. Heartland MLS as distributed by MLS GRID
- $675,0004 bd4 ba3.3k sqft1812 N 150th St, Basehor, KS 66007For SaleMLS ID #2627367, Lisa Bunnell, ReeceNichols - Leawood. Heartland MLS as distributed by MLS GRID
- $725,0004 bd3 ba3.5k sqft1819 NE 102nd Ter, Kansas City, MO 64155For SaleMLS ID #2602014, Jenny Burkhead, Keller Williams KC North. Heartland MLS as distributed by MLS GRID
