Stunning River Hills Executive Home on a Treed Corner Lot in Parkville
Welcome to this beautifully updated home in the highly sought after River Hills subdivision, with a swimming pool and stocked pond, located within the award-winning Park Hill School District. Perfectly positioned on a private, treed corner lot, this home offers space, functionality, and timeless character throughout. Step inside to a dramatic entry and discover a versatile flex room just off the front door, ideal for a home office or sitting room. The formal dining room makes a statement with a bay window, detailed wainscoting, and a distinctive beam ceiling with tile inlay and wood surround. The heart of the home is the expansive great room, featuring soaring ceilings, walls of windows that flood the space with natural light, and a cozy fireplace. The adjoining kitchen and hearth room create the perfect gathering space, offering abundant cabinetry, generous workspace, and seamless flow for everyday living and entertaining. Just off the garage entry, you’ll find a convenient main-level laundry room. The oversized 3-car garage provides exceptional storage potential.
One of the standout features is the 20x12 covered, screened-in deck complete with lighting, TV setup, and stairs to the backyard—truly functioning as an additional living space to enjoy year-round. Upstairs you will find 4 spacious bedrooms with the primary featuring a sitting area. The finished walkout lower level offers incredible flexibility with a huge open recreation area, full bath, abundant storage, and a non-conforming 5th bedroom perfect for guests, hobbies, or multi-generational living. Recent updates include new interior paint, new roof, and new garage doors, along with a Rain Bird sprinkler system for easy lawn maintenance. This is a rare opportunity to own a spacious, move-in ready home in one of Parkville’s most desirable neighborhoods offering comfort, style, and room to grow.
Active
$649,900
10400 River Hills Dr, Kansas City, MO 64152
4beds
3,635sqft
Single Family Residence
Built in 2002
0.53 Acres Lot
$-- Zestimate®
$179/sqft
$29/mo HOA
What's special
Stocked pondSwimming poolCozy fireplaceExpansive great roomTreed corner lotPrivate treed corner lotStairs to the backyard
- 132 days |
- 663 |
- 26 |
Zillow last checked:
Listing updated:
Listed by:
Russ Wolfe 816-564-4100,
ReeceNichols-KCN
Source: Heartland MLS as distributed by MLS GRID,MLS#: 2608902
Facts & features
Interior
Bedrooms & bathrooms
- Bedrooms: 4
- Bathrooms: 5
- Full bathrooms: 4
- 1/2 bathrooms: 1
Primary bedroom
- Level: Second
- Area: 294 Square Feet
- Dimensions: 21 x 14
Bedroom 2
- Level: Second
- Area: 154 Square Feet
- Dimensions: 11 x 14
Bedroom 3
- Level: Second
- Area: 182 Square Feet
- Dimensions: 13 x 14
Bedroom 4
- Level: Second
- Area: 196 Square Feet
- Dimensions: 14 x 14
Bathroom 1
- Level: First
Den
- Level: First
- Area: 144 Square Feet
- Dimensions: 12 x 12
Dining room
- Level: First
- Area: 156 Square Feet
- Dimensions: 13 x 12
Great room
- Area: 252 Square Feet
- Dimensions: 14 x 18
Hearth room
- Area: 256 Square Feet
- Dimensions: 16 x 16
Kitchen
- Level: First
- Area: 156 Square Feet
- Dimensions: 13 x 12
Laundry
- Level: First
- Area: 54 Square Feet
- Dimensions: 9 x 6
Heating
- Natural Gas, Heat Pump
Cooling
- Electric
Appliances
- Included: Dishwasher, Disposal, Humidifier, Microwave
- Laundry: Main Level, Off The Kitchen
Features
- Ceiling Fan(s), Pantry, Vaulted Ceiling(s), Walk-In Closet(s)
- Flooring: Carpet, Wood
- Windows: Thermal Windows, Wood Frames
- Basement: Concrete,Full,Walk-Out Access
- Number of fireplaces: 2
- Fireplace features: Gas Starter, Great Room, Hearth Room
Interior area
- Total structure area: 3,635
- Total interior livable area: 3,635 sqft
- Finished area above ground: 2,621
- Finished area below ground: 1,014
Property
Parking
- Total spaces: 3
- Parking features: Attached, Garage Faces Front
- Attached garage spaces: 3
Features
- Spa features: Bath
Lot
- Size: 0.53 Acres
- Dimensions: 80 x 176
- Features: Level
Details
- Parcel number: 10400 River Hills Drive
Construction
Type & style
- Home type: SingleFamily
- Architectural style: Traditional
- Property subtype: Single Family Residence
Materials
- Brick Trim
- Roof: Composition
Condition
- Year built: 2002
Details
- Builder name: Suma Design Construt
Utilities & green energy
- Sewer: Public Sewer
- Water: Public
Community & HOA
Community
- Security: Smoke Detector(s)
- Subdivision: River Hills
HOA
- Has HOA: Yes
- Amenities included: Pool
- HOA fee: $350 annually
Location
- Region: Kansas City
Financial & listing details
- Price per square foot: $179/sqft
- Tax assessed value: $405,094
- Annual tax amount: $6,778
- Date on market: 4/10/2026
- Listing terms: Cash,Conventional,FHA,VA Loan
- Ownership: Private
Estimated market value
Not available
Estimated sales range
Not available
Not available
Price history
| Date | Event | Price |
|---|---|---|
| 4/10/2026 | Listed for sale | $649,900+104.7%$179/sqft |
Source:  Heartland MLS as distributed by MLS GRID #2608902 Report a problem Heartland MLS as distributed by MLS GRID #2608902 Report a problem | ||
| 7/16/2009 | Sold | -- |
Source: Agent Provided Report a problem | ||
| 5/17/2009 | Price change | $317,500-3.8%$87/sqft |
Source: Prudential Real Estate #1518770 Report a problem | ||
| 2/20/2009 | Listed for sale | $330,000$91/sqft |
Source: Prudential Real Estate #1518770 Report a problem | ||
Public tax history
| Year | Property taxes | Tax assessment |
|---|---|---|
| 2025 | $6,778 +9.4% | $76,968 |
| 2024 | $6,193 -0.1% | $76,968 |
| 2023 | $6,201 +13% | $76,968 +14.5% |
| 2022 | $5,488 -0.3% | $67,221 |
| 2021 | $5,504 -0.5% | $67,221 +1.9% |
| 2020 | $5,531 | $65,951 +12% |
| 2018 | -- | $58,900 |
| 2017 | $4,979 -1.6% | $58,900 |
| 2016 | $5,059 -0.5% | $58,900 |
| 2015 | $5,083 +2.7% | $58,900 |
| 2013 | $4,949 | $58,900 |
| 2012 | -- | $58,900 |
| 2011 | -- | $58,900 |
| 2010 | -- | $58,900 |
| 2009 | -- | $58,900 |
Find assessor info on the county website
Monthly payment
Est. payment
Payment breakdown
Explore the cost of this home by adjusting the details. Changes won't be saved.Climate risks
Neighborhood: 64152
Nearby schools
GreatSchools rating
- 7/10Union Chapel Elementary SchoolGrades: K-5Distance: 2.5 mi
- 8/10Lakeview Middle SchoolGrades: 6-8Distance: 2.6 mi
- 8/10Park Hill South High SchoolGrades: 9-12Distance: 4.3 mi
Schools provided by the listing agent
- Elementary: Graden
- Middle: Lakeview
- High: Park Hill South
Source: Heartland MLS as distributed by MLS GRID. This data may not be complete. We recommend contacting the local school district to confirm school assignments for this home.
- $---- bd-- ba-- sqft10400 NW River Hills Dr, Kansas City, MO 64152Off Market
- $286,0003 bd2 ba1.3k sqft5704 NW High Hill St, Parkville, MO 64152Off Market

- $583,3006 bd3 ba3.6k sqft10402 River Hills Dr, Kansas City, MO 64152Off Market
- $645,9006 bd3 ba3.6k sqft10402 NW River Hills Dr, Kansas City, MO 64152For Sale

- $298,9004 bd3 ba1.1k sqft5706 NW High Hill St, Parkville, MO 64152Off Market
- $548,5004 bd4 ba3.8k sqft10312 River Hills Dr, Parkville, MO 64152Off Market
- $562,9004 bd4 ba3.7k sqft10312 NW River Hills Dr, Kansas City, MO 64152Off Market
- $305,3003 bd3 ba1.2k sqft5701 NW Raintree Dr, Kansas City, MO 64152Off Market
A local agent can set up tours, give advice and negotiate with sellers.
A local lender can help you make sure your offer is ready when you are.
Similar homes
- $645,9006 bd3 ba3.6k sqft10402 NW River Hills Dr, Kansas City, MO 64152For SaleMLS ID #2626290, Julie Shiplet, ReeceNichols - Lees Summit. Heartland MLS as distributed by MLS GRID
- $650,0004 bd4 ba3.6k sqft14535 NW 63rd St, Parkville, MO 64152For Sale
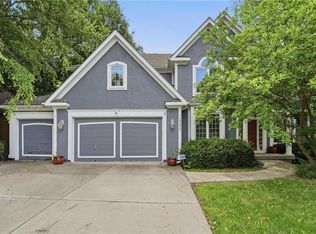 MLS ID #2619671, Ken Hoover Group, Keller Williams KC North. Heartland MLS as distributed by MLS GRID
 - $570,0004 bd5 ba4k sqft5404 Meadow Lk, Parkville, MO 64152For Sale
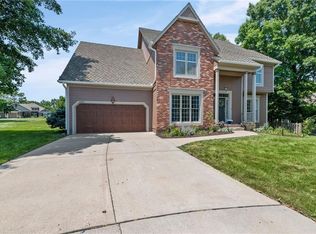 MLS ID #2632355, Deb Danaher, Platinum Realty LLC. Heartland MLS as distributed by MLS GRID
 - $725,0004 bd5 ba4.2k sqft5529 Sleepy Hollow Rd, Parkville, MO 64152For Sale
 MLS ID #2605572, Generations Real Estate Partners, BHG Kansas City Homes. Heartland MLS as distributed by MLS GRID
 - $599,0004 bd5 ba3.8k sqft14440 NW 64th Ter, Kansas City, MO 64152For SaleMLS ID #2629426, Mary Beth Schwartz, KW KANSAS CITY METRO. Heartland MLS as distributed by MLS GRID
- $575,0005 bd3 ba3.2k sqft6388 NW Sioux Dr, Parkville, MO 64152For SaleMLS ID #2634811, Jessica Walker, Keller Williams KC North. Heartland MLS as distributed by MLS GRID
- $775,0005 bd5 ba4.9k sqft6119 S National Dr, Kansas City, MO 64152For SaleMLS ID #2596511, Ken Hoover Group, Keller Williams KC North. Heartland MLS as distributed by MLS GRID
- $575,0005 bd4 ba3.6k sqft6190 N Nevada Ave, Parkville, MO 64152For SaleMLS ID #2632779, Dani Beyer Team, Keller Williams KC North. Heartland MLS as distributed by MLS GRID
- $695,0004 bd5 ba4.3k sqft5303 NW 60th Ter, Kansas City, MO 64151For SaleMLS ID #2635084, Andrew Hicklin, ReeceNichols-KCN. Heartland MLS as distributed by MLS GRID
- $760,0005 bd5 ba5.3k sqft8033 Clearwater Dr, Parkville, MO 64152For SaleMLS ID #2626858, Jenny Burkhead, Keller Williams KC North. Heartland MLS as distributed by MLS GRID
- $595,0005 bd4 ba3.4k sqft13365 NW 72nd St, Parkville, MO 64152For SaleMLS ID #2625421, Majid Ghavami, ReeceNichols- Leawood Town Center. Heartland MLS as distributed by MLS GRID
- $785,0005 bd4 ba3.8k sqft8119 NW Venita St, Weatherby Lake, MO 64152For SaleMLS ID #2632794, Lara Golos, RE/MAX Revolution. Heartland MLS as distributed by MLS GRID
- $580,0004 bd4 ba3k sqft5819 N Liberty Ave, Kansas City, MO 64118For SaleMLS ID #2636580, Brian Partlow, ReeceNichols-KCN. Heartland MLS as distributed by MLS GRID
- $595,0004 bd4 ba3k sqft5821 N Bedford Ave, Kansas City, MO 64151For SaleMLS ID #2634889, Stephen W Smith, RE/MAX Revolution. Heartland MLS as distributed by MLS GRID
- $525,0005 bd4 ba3.2k sqft6719 NW Monticello Ter, Parkville, MO 64152For SaleMLS ID #2614274, Melissa Hopkins, Keller Williams KC North. Heartland MLS as distributed by MLS GRID
- $549,9504 bd5 ba4.1k sqft5500 NW 62nd St, Kansas City, MO 64151For SaleMLS ID #2620932, Brooke Miller, ReeceNichols - Country Club Plaza. Heartland MLS as distributed by MLS GRID
- $650,0004 bd5 ba3.9k sqft7560 Eicher Dr, Shawnee, KS 66217For SaleMLS ID #2633624, Kevin Kiehnhoff, Coldwell Banker Regan Realtors. Heartland MLS as distributed by MLS GRID
- $649,9504 bd5 ba4.1k sqft14605 W 49th Ter, Shawnee, KS 66216For SaleMLS ID #2631314, Julie Gadwood, NextHome Gadwood Group. Heartland MLS as distributed by MLS GRID
- $630,0004 bd5 ba3.8k sqft8808 N Oxford Ave, Kansas City, MO 64157For SaleMLS ID #2634975, Tami Lewis, Real Broker, LLC. Heartland MLS as distributed by MLS GRID
- $480,0004 bd4 ba2.5k sqft9101 NW 86th Ct, Kansas City, MO 64153For SaleMLS ID #2636527, Karen Baum, Weichert, Realtors Welch & Co.. Heartland MLS as distributed by MLS GRID
