AMAZING OPEN CONCEPT 1.5 STORY HOME ON TREED LOT ON A QUIET STREET. FOR THE PAST 15 YEARS THE OWNERS HAVE GONE TO PAINSTAKING DETAIL TO KEEP THIS HOME LLOKING NEW. 1.5 STORY HOMES WHICH MEANS THE MASTER IS ON THE M,AIN LEVEL, ARE BECOMING HARDER AND HARDER TO FIND. IT IS A GREAT FLOOR PLAN FOR KIDS, HAVING A ROOMMATE WITH THEIR OWN SPACE OR MULTI GENERATIONAL LIVING. THE EXTERIOR HAS A DECK, FENCED BACKYARD, BACK PATIO GREAT FOR A HOT TUB AND A COVERED SPACE GREAT A CABANA TYPE ENTERTAINING AREA - THE OPTIONS ARE LIMITED ONLY BY YOUR IMAGINATION. THE INTERIOR HAS SOARING CATHEDRAL CEILINGS IN THE MAIN AREA BLANKETED BY A TWO STORY BANK OF WINDOWS WHICH FLOODS THE HOME WITH NATURAL LIGHT. NEW CAPET THROUGHOUT AND NATURAL WOOD FLOORING CREATE THE PATH THROUGH WELL THOUGHT SPACES AND NICE SIZED LIVING SPACES FROM THE PRIMARY BEDROOM TO THE SECONDARY BEDROOMS TO THE HUGE KITCHEN/HEARTH AREA. THE KITCHEN IS THE HEART OF THIS HOME INCORPORATING PLENTY OF DINING SPACE AS WELL AS A HEARTH ROOM WHERE RELAXING WITH LOVED ONES AT THE END OF THE DAY IS A WONDERFUL BENEFIT TO THIS GREAT HOME. THE KITCHEN HAS LOADS OF CABINET SPACE AND COUNTERTOP SPACE ALONG WITH AN ISLAND AND BUILT IN RANGE. THE PRIMARY IS LARGE ENOUGH FOR A KING SIZED BED AND FURNITURE WITH THE BATH HAVING. TILE SHOWER, WHIRLPOOL TUB AND DOUBLE VANITY. UPSTAIRS THREE BEDROOMS ALL HAVE ACCESS TO BATHROOMS. ANOTHER HUGE OPPORTUNITY IS THE SOARING 12 FOOT CEILINGS IN THE UNFINISHED BASEMENT. ANOTHER BEDROOM COULD BE ADDED AS WELL AS AN INCREDIBLE SPORTS ROOM/HOME THEATER AREA. IT IS ALSO THE PERFECT SPACE TO BUILD AN APARTMENT FOR A PARENT OR LOVED ONE - ANYONE WOULD BE LUCKY ENOUGH TO LIVE IN THIS WELL DESIGNED SPACE. FANTASTIC FLOOR DESIGN COUPLED WITH PARK HILL SOUTH HIGH SCHOOL, GREAT PROXIMITY TO HIGHWAYS, DOWNTOWN AND THE AIRPORT MAKE THIS HOME AN ONE OF A KIND VALUE TO THE CURRENT MARKETPLACE.
Active
$595,000
5821 N Bedford Ave, Kansas City, MO 64151
4beds
3,032sqft
Single Family Residence
Built in 2006
0.26 Acres Lot
$-- Zestimate®
$196/sqft
$44/mo HOA
What's special
- 14 days |
- 737 |
- 22 |
Likely to sell faster than
Zillow last checked:
Listing updated:
Listed by:
Stephen W Smith 816-564-5152,
RE/MAX Revolution
Source: Heartland MLS as distributed by MLS GRID,MLS#: 2634889
Facts & features
Interior
Bedrooms & bathrooms
- Bedrooms: 4
- Bathrooms: 4
- Full bathrooms: 3
- 1/2 bathrooms: 1
Dining room
- Description: Breakfast Area,Country Kitchen,Hearth Room
Heating
- Natural Gas, Heat Pump
Cooling
- Electric, Heat Pump
Appliances
- Included: Dishwasher, Disposal, Microwave, Built-In Oven
- Laundry: Off The Kitchen
Features
- Ceiling Fan(s), Kitchen Island, Walk-In Closet(s)
- Flooring: Carpet, Tile, Wood
- Basement: Concrete,Full,Sump Pump,Walk-Out Access
- Number of fireplaces: 1
- Fireplace features: Great Room, Hearth Room, See Through
Interior area
- Total structure area: 3,032
- Total interior livable area: 3,032 sqft
- Finished area above ground: 3,032
- Finished area below ground: 0
Property
Parking
- Total spaces: 3
- Parking features: Attached, Garage Door Opener, Garage Faces Front
- Attached garage spaces: 3
Features
- Patio & porch: Deck
- Spa features: Bath
- Fencing: Metal,Privacy,Wood
Lot
- Size: 0.26 Acres
- Features: Adjoin Greenspace
Details
- Parcel number: 198027300001053000
- Other equipment: Back Flow Device
Construction
Type & style
- Home type: SingleFamily
- Architectural style: Traditional
- Property subtype: Single Family Residence
Materials
- Stucco & Frame, Wood Siding
- Roof: Composition
Condition
- Year built: 2006
Utilities & green energy
- Sewer: Public Sewer
- Water: Public
Community & HOA
Community
- Subdivision: Oakwood Forest
HOA
- Has HOA: Yes
- Amenities included: Play Area, Pool
- HOA fee: $525 annually
Location
- Region: Kansas City
Financial & listing details
- Price per square foot: $196/sqft
- Tax assessed value: $419,916
- Annual tax amount: $8,003
- Date on market: 8/12/2026
- Listing terms: Cash,Conventional,FHA,VA Loan
- Ownership: Private
Estimated market value
Not available
Estimated sales range
Not available
Not available
Price history
| Date | Event | Price |
|---|---|---|
| 8/12/2026 | Listed for sale | $595,000$196/sqft |
Source:  Heartland MLS as distributed by MLS GRID #2634889 Report a problem Heartland MLS as distributed by MLS GRID #2634889 Report a problem | ||
Public tax history
| Year | Property taxes | Tax assessment |
|---|---|---|
| 2025 | $7,142 +11.6% | $79,785 |
| 2024 | $6,397 +0.1% | $79,785 |
| 2023 | $6,388 +8.2% | $79,785 +11.8% |
| 2022 | $5,903 -0.3% | $71,364 |
| 2021 | $5,923 -1.6% | $71,364 |
| 2020 | $6,017 | $71,364 |
| 2018 | -- | $71,364 |
| 2017 | $5,949 -0.6% | $71,364 |
| 2016 | $5,984 -0.3% | $71,364 |
| 2015 | $6,003 +1.4% | $71,364 |
| 2013 | $5,922 | $71,364 |
| 2012 | -- | $71,364 |
| 2011 | -- | $71,364 |
| 2010 | -- | $71,364 |
| 2009 | -- | $71,364 |
Find assessor info on the county website
Monthly payment
Est. payment
Payment breakdown
Explore the cost of this home by adjusting the details. Changes won't be saved.Climate risks
Neighborhood: Line Creek
Nearby schools
GreatSchools rating
- 3/10Line Creek Elementary SchoolGrades: K-5Distance: 0.2 mi
- 6/10Walden Middle SchoolGrades: 6-8Distance: 1.8 mi
- 8/10Park Hill South High SchoolGrades: 9-12Distance: 2.4 mi
Schools provided by the listing agent
- Elementary: Line Creek
- Middle: Walden
- High: Park Hill South
Source: Heartland MLS as distributed by MLS GRID. This data may not be complete. We recommend contacting the local school district to confirm school assignments for this home.
- $469,3004 bd4 ba1.8k sqft5817 N Bedford Ave, Kansas City, MO 64151Off Market
- $558,9004 bd5 ba4k sqft5825 N Bedford Ave, Kansas City, MO 64151Off Market
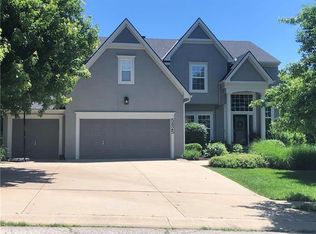
- $529,8004 bd5 ba3.9k sqft5829 N Bedford Ave, Kansas City, MO 64151Off Market
- $595,4004 bd4 ba3.2k sqft5809 N Bedford Ave, Kansas City, MO 64151Off Market
- $569,100-- bd2 ba2.9k sqft1912 NW 58th Ct, Kansas City, MO 64151Off Market
- $422,6004 bd3 ba2.1k sqft5824 N Bedford Ave, Kansas City, MO 64151Off Market
- $543,0004 bd5 ba4.6k sqft1916 NW 58th Ct, Kansas City, MO 64151Off Market
- $525,8004 bd4 ba3.9k sqft5901 N Bedford Ave, Kansas City, MO 64151Off Market
A local agent can set up tours, give advice and negotiate with sellers.
Similar homes
- $580,0004 bd4 ba3k sqft5819 N Liberty Ave, Kansas City, MO 64118For Sale
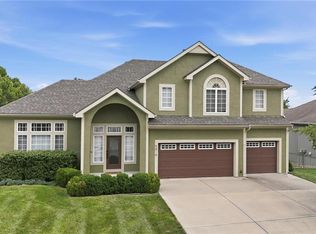 MLS ID #2636580, Brian Partlow, ReeceNichols-KCN. Heartland MLS as distributed by MLS GRID
 - $549,9504 bd5 ba4.1k sqft5500 NW 62nd St, Kansas City, MO 64151For Sale
 MLS ID #2620932, Brooke Miller, ReeceNichols - Country Club Plaza. Heartland MLS as distributed by MLS GRID
 - $695,0004 bd5 ba4.3k sqft5303 NW 60th Ter, Kansas City, MO 64151For Sale
 MLS ID #2635084, Andrew Hicklin, ReeceNichols-KCN. Heartland MLS as distributed by MLS GRID
 - $624,9006 bd4 ba3.5k sqft9431 N Monroe Ct, Kansas City, MO 64156For Sale
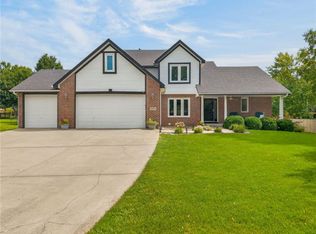 MLS ID #2638588, Drew Page, RE/MAX Premier Realty. Heartland MLS as distributed by MLS GRID
 - $420,0004 bd4 ba3.3k sqft6630 N Anita Ave, Kansas City, MO 64151For SaleMLS ID #2632775, Terry Burks, Veterans Realty. Heartland MLS as distributed by MLS GRID
- $570,0004 bd5 ba4k sqft5404 Meadow Lk, Parkville, MO 64152For SaleMLS ID #2632355, Deb Danaher, Platinum Realty LLC. Heartland MLS as distributed by MLS GRID
- $599,0004 bd5 ba3.8k sqft14440 NW 64th Ter, Kansas City, MO 64152For SaleMLS ID #2629426, Mary Beth Schwartz, KW KANSAS CITY METRO. Heartland MLS as distributed by MLS GRID
- $799,9004 bd3 ba2.5k sqft4001 NE 100th St, Kansas City, MO 64156For SaleMLS ID #2638292, Katie Raines, ReeceNichols-KCN. Heartland MLS as distributed by MLS GRID
- $630,0004 bd5 ba3.8k sqft8808 N Oxford Ave, Kansas City, MO 64157For SaleMLS ID #2634975, Tami Lewis, Real Broker, LLC. Heartland MLS as distributed by MLS GRID
- $550,0004 bd4 ba3.2k sqft9000 N Seymour Ave, Kansas City, MO 64153For SaleMLS ID #2626536, Janet Rao, BHG Kansas City Homes. Heartland MLS as distributed by MLS GRID
- $480,0004 bd4 ba2.8k sqft9101 NW 86th Ct, Kansas City, MO 64153For SaleMLS ID #2636527, Karen Baum, Weichert, Realtors Welch & Co.. Heartland MLS as distributed by MLS GRID
- $450,0004 bd4 ba3.1k sqft109 NW 44th St, Kansas City, MO 64116For SaleMLS ID #2627254, AudraH Team, Real Broker, LLC. Heartland MLS as distributed by MLS GRID
- $595,0005 bd4 ba3.4k sqft13365 NW 72nd St, Parkville, MO 64152For SaleMLS ID #2625421, Majid Ghavami, ReeceNichols- Leawood Town Center. Heartland MLS as distributed by MLS GRID
- $370,0004 bd3 ba2.5k sqft5305 NW 58th Ter, Kansas City, MO 64151For SaleMLS ID #2623799, Kayla Sullins, Real Broker, LLC. Heartland MLS as distributed by MLS GRID
- $649,9004 bd5 ba3.6k sqft10400 River Hills Dr, Kansas City, MO 64152For SaleMLS ID #2608902, Russ Wolfe, ReeceNichols-KCN. Heartland MLS as distributed by MLS GRID
- $649,9994 bd4 ba4k sqft10306 N Brooklyn Ave, Kansas City, MO 64155For SaleMLS ID #2627837, Angela Linville, Randolph Realty Group. Heartland MLS as distributed by MLS GRID
- $645,9006 bd3 ba3.6k sqft10402 NW River Hills Dr, Kansas City, MO 64152For SaleMLS ID #2626290, Julie Shiplet, ReeceNichols - Lees Summit. Heartland MLS as distributed by MLS GRID
- $525,0005 bd4 ba3.2k sqft6719 NW Monticello Ter, Parkville, MO 64152For SaleMLS ID #2614274, Melissa Hopkins, Keller Williams KC North. Heartland MLS as distributed by MLS GRID
- $430,0004 bd3 ba2.5k sqft9223 N Jarboe St, Kansas City, MO 64155For SaleMLS ID #2629928, Tiffany Allen, BHG Kansas City Homes. Heartland MLS as distributed by MLS GRID
- $659,0003 bd3 ba3k sqft1923 NE 104th Ter, Kansas City, MO 64155For SaleMLS ID #2615828, Jenny Burkhead, Keller Williams KC North. Heartland MLS as distributed by MLS GRID
