
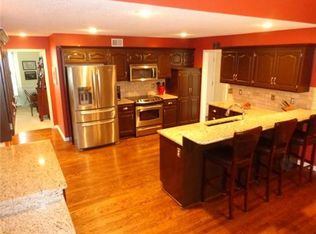
If you are seeking an updated home that is over 4,000 sq ft of finished space, situated on a ½-acre lot within a picturesque, golf-cart-friendly community, this property is an excellent choice. Few lots in this subdivision offer such generous space, providing ample room for yard games & activities. Enjoy breathtaking sunrises and sunsets on this beautiful property. The home is conveniently located on a cul-de-sac at the front and a dead-end street at the back, ensuring minimal traffic.This two-story residence features over 4 bedrooms & 4 1/2 baths, with numerous enhancements throughout. Highlights include newly refinished hardwood floors, new carpeting, freshly painted, new HVAC system, 75-gallon hot water tank, and a new roof to be installed prior to closing. The finished basement has luxury vinyl flooring, a wet bar & a new addition featuring a fifth non-conforming bedroom & a fourth full bathroom.The main floor boasts floor-to-ceiling windows that provide abundant natural light & showcase the beauty of the backyard. The main level features a formal dining room, a versatile flex space, half bath, a spacious great room with a cozy fireplace that is see-through to kitchen dining.The kitchen is equipped with new stainless induction stove, oven, & microwave, along with an island & granite countertops. The second floor comprises 4 bedrooms, 3 bathrooms, walk-in closets, & a conveniently located laundry room. The primary bedroom suite includes an additional room with a fireplace, ideal for a secluded office, hobby room, or a nursery.The community offers a wealth of wonderful amenities, including three swimming pools, nature trails, tennis courts with pickleball lines, sand volleyball, a half-court basketball court, and several playgrounds, along with the beautiful private waters of Riss Lake. With award-winning Parkville Schools & no Kansas City earnings tax, this move-in-ready home represents an ideal living opportunity in a vibrant community.
Active
$599,990
5404 Meadow Lk, Parkville, MO 64152
4beds
4,073sqft
:
Get pre-qualified$3,941/mo
Single Family Residence
Built in 1991
0.5 Acres Lot
$-- Zestimate®
$147/sqft
$-- HOA
What's special
- 9 days |
- 1,230 |
- 80 |
Likely to sell faster than
Zillow last checked:
Listing updated:
Listed by:
Deb Danaher 816-645-1633,
Platinum Realty LLC
Source: Heartland MLS as distributed by MLS GRID,MLS#: 2632355
Facts & features
Interior
Bedrooms & bathrooms
- Bedrooms: 4
- Bathrooms: 5
- Full bathrooms: 4
- 1/2 bathrooms: 1
Primary bedroom
- Level: Second
- Dimensions: 13 x 15
Bedroom 2
- Level: Second
- Dimensions: 11 x 11
Bedroom 3
- Level: Second
- Dimensions: 11 x 12
Bedroom 4
- Level: Second
- Dimensions: 11 x 11
Primary bathroom
- Level: Second
- Dimensions: 13 x 10
Bathroom 2
- Level: Second
- Dimensions: 5 x 5
Bathroom 3
- Level: Second
- Dimensions: 7 x 10
Breakfast room
- Level: First
- Dimensions: 18 x 12
Dining room
- Level: First
- Dimensions: 11 x 11
Other
- Level: Basement
- Dimensions: 36 x 11
Family room
- Level: First
- Dimensions: 14 x 19
Half bath
- Level: First
- Dimensions: 5 x 5
Kitchen
- Level: First
- Dimensions: 12 x 13
Living room
- Level: First
- Dimensions: 11 x 13
Recreation room
- Level: Basement
- Dimensions: 31 x 18
Sitting room
- Level: Second
- Dimensions: 14 x 8
Heating
- Forced Air
Cooling
- Electric
Appliances
- Included: Dishwasher, Disposal, Microwave, Refrigerator
- Laundry: Bedroom Level, Laundry Room
Features
- Kitchen Island, Painted Cabinets, Pantry, Vaulted Ceiling(s), Walk-In Closet(s)
- Flooring: Carpet, Ceramic Tile, Wood
- Windows: Skylight(s)
- Basement: Finished,Interior Entry
- Number of fireplaces: 2
- Fireplace features: Family Room, Hearth Room, See Through
Interior area
- Total structure area: 4,073
- Total interior livable area: 4,073 sqft
- Finished area above ground: 2,812
- Finished area below ground: 1,261
Video & virtual tour
Property
Parking
- Total spaces: 2
- Parking features: Attached, Garage Door Opener
- Attached garage spaces: 2
Features
- Patio & porch: Patio
- Spa features: Bath
Lot
- Size: 0.5 Acres
- Features: City Lot, Cul-De-Sac
Details
- Parcel number: 207025400009017000
Construction
Type & style
- Home type: SingleFamily
- Architectural style: Traditional
- Property subtype: Single Family Residence
Materials
- Brick/Mortar
- Roof: Composition
Condition
- Year built: 1991
Utilities & green energy
- Sewer: Public Sewer, Grinder Pump
- Water: Public
Community & HOA
Community
- Security: Smart Door Lock
- Subdivision: Riss Lake
HOA
- Has HOA: Yes
- Amenities included: Boat Dock, Pickleball Court(s), Play Area, Pool, Tennis Court(s), Trail(s)
- Services included: Curbside Recycle, Trash
- HOA name: Riss Lake
Location
- Region: Parkville
Financial & listing details
- Price per square foot: $147/sqft
- Tax assessed value: $395,146
- Annual tax amount: $6,612
- Date on market: 7/23/2026
- Listing terms: Cash,Conventional,FHA,VA Loan
- Ownership: Private
- Road surface type: Paved
Estimated market value
Not available
Estimated sales range
Not available
Not available
Price history
| Date | Event | Price |
|---|---|---|
| 7/23/2026 | Listed for sale | $599,990+20%$147/sqft |
Source:  Heartland MLS as distributed by MLS GRID #2632355 Report a problem Heartland MLS as distributed by MLS GRID #2632355 Report a problem | ||
| 6/27/2022 | Sold | -- |
Source: Heartland MLS as distributed by MLS GRID #2378573 Report a problem | ||
| 5/3/2022 | Pending sale | $499,900$123/sqft |
Source:  ReeceNichols Real Estate #2378573 Report a problem ReeceNichols Real Estate #2378573 Report a problem | ||
| 5/3/2022 | Contingent | $499,900$123/sqft |
Source: Heartland MLS as distributed by MLS GRID #2378573 Report a problem | ||
| 4/30/2022 | Listed for sale | $499,900+22.3%$123/sqft |
Source: Heartland MLS as distributed by MLS GRID #2378573 Report a problem | ||
| 9/15/2018 | Listing removed | $408,900$100/sqft |
Source: RE/MAX Results #2125878 Report a problem | ||
| 8/30/2018 | Price change | $408,900-2.6%$100/sqft |
Source: RE/MAX Results #2125878 Report a problem | ||
| 6/12/2018 | Price change | $420,000-3.4%$103/sqft |
Source: The Realty Dot Inc #2100050 Report a problem | ||
| 6/5/2018 | Price change | $435,000-2.2%$107/sqft |
Source: The Realty Dot Inc #2100050 Report a problem | ||
| 5/22/2018 | Price change | $445,000-2.2%$109/sqft |
Source: The Realty Dot Inc #2100050 Report a problem | ||
| 4/14/2018 | Listed for sale | $455,000$112/sqft |
Source: The Realty Dot Inc #2100050 Report a problem | ||
Public tax history
| Year | Property taxes | Tax assessment |
|---|---|---|
| 2025 | $6,612 +9.4% | $75,078 |
| 2024 | $6,041 -0.1% | $75,078 |
| 2023 | $6,048 +13% | $75,078 +14.5% |
| 2022 | $5,353 -0.3% | $65,571 |
| 2021 | $5,369 -2.3% | $65,571 +0.1% |
| 2020 | $5,494 | $65,506 +18.9% |
| 2018 | -- | $55,100 |
| 2017 | $4,658 -1.6% | $55,100 |
| 2016 | $4,732 -0.5% | $55,100 |
| 2015 | $4,755 +8.5% | $55,100 +5.6% |
| 2013 | $4,384 | $52,182 |
| 2012 | -- | $52,182 |
| 2011 | -- | $52,182 |
| 2010 | -- | $52,182 |
| 2009 | -- | $52,182 |
Find assessor info on the county website
Monthly payment
Est. payment
Payment breakdown
Explore the cost of this home by adjusting the details. Changes won't be saved.Climate risks
Neighborhood: 64152
Nearby schools
GreatSchools rating
- 7/10English Landing Elementary SchoolGrades: K-5Distance: 1.2 mi
- 8/10Lakeview Middle SchoolGrades: 6-8Distance: 1 mi
- 8/10Park Hill South High SchoolGrades: 9-12Distance: 2.3 mi
Schools provided by the listing agent
- Elementary: English Landing
- Middle: Lakeview
- High: Park Hill South
Source: Heartland MLS as distributed by MLS GRID. This data may not be complete. We recommend contacting the local school district to confirm school assignments for this home.
- $556,8004 bd4 ba2 sqft7905 Quail Rdg, Parkville, MO 64152Off Market
- $533,3004 bd3 ba3k sqft5400 Meadow Lk, Parkville, MO 64152Off Market
- $525,5004 bd3 ba3.4k sqft5408 Meadow Lk, Parkville, MO 64152Off Market
- $722,1003 bd2 ba2.1k sqft19250 Lakeview Trl, Raymondville, MO 65555Off Market
- $544,9003 bd3 ba2.9k sqft5401 Meadow Lk, Parkville, MO 64152Off Market
- $725,0005 bd5 ba3.7k sqft8015 NW Lakeview Dr, Parkville, MO 64152Off Market
- $665,3003 bd3 ba2k sqft5600 Coffey Rd, Kansas City, MO 64152Off Market
- $735,9004 bd5 ba-- sqft5501 Spinnaker Point, Kansas City, MO 64152Off Market
A local agent can set up tours, give advice and negotiate with sellers.
A local lender can help you make sure your offer is ready when you are.
Similar homes
- $650,0005 bd5 ba4.4k sqft5812 Manor Ln, Parkville, MO 64152For Sale
 MLS ID #2619499, Tami Gittings-Hayes, RE/MAX Heritage. Heartland MLS as distributed by MLS GRID
 - $725,0004 bd5 ba4.2k sqft5529 Sleepy Hollow Rd, Parkville, MO 64152For Sale
 MLS ID #2605572, Generations Real Estate Partners, BHG Kansas City Homes. Heartland MLS as distributed by MLS GRID
 - $575,0005 bd4 ba3.6k sqft6190 N Nevada Ave, Parkville, MO 64152For Sale
 MLS ID #2632779, Dani Beyer Team, Keller Williams KC North. Heartland MLS as distributed by MLS GRID
 - $599,0004 bd4 ba3.9k sqft6725 N Nevada Ave, Parkville, MO 64152For Sale
 MLS ID #2627613, Hannah Sharp, Keller Williams KC North. Heartland MLS as distributed by MLS GRID
 - $625,0004 bd5 ba3.8k sqft14440 NW 64th Ter, Kansas City, MO 64152For SaleMLS ID #2629426, Mary Beth Schwartz, KW KANSAS CITY METRO. Heartland MLS as distributed by MLS GRID
- $665,0006 bd3 ba3.6k sqft10402 NW River Hills Dr, Kansas City, MO 64152For SaleMLS ID #2626290, Julie Shiplet, ReeceNichols - Lees Summit. Heartland MLS as distributed by MLS GRID
- $595,0004 bd4 ba3.7k sqft6180 N Nevada Ave, Kansas City, MO 64152For SaleMLS ID #2622394, Shelli Jaye, RE/MAX Realty Suburban Inc. Heartland MLS as distributed by MLS GRID
- $470,0004 bd4 ba3.4k sqft7648 N Lucerne Ct, Kansas City, MO 64151For SaleMLS ID #2618663, Nelson Home Group, Keller Williams KC North. Heartland MLS as distributed by MLS GRID
- $514,0003 bd3 ba2.6k sqft5316 NW Bluff Dr, Kansas City, MO 64152For SaleMLS ID #2626881, Amy Robertson, ReeceNichols - Lees Summit. Heartland MLS as distributed by MLS GRID
- $760,0005 bd5 ba5.3k sqft8033 Clearwater Dr, Parkville, MO 64152For SaleMLS ID #2626858, Jenny Burkhead, Keller Williams KC North. Heartland MLS as distributed by MLS GRID
- $589,9005 bd5 ba3.8k sqft5627 NW 81st Ter, Kansas City, MO 64151For SaleMLS ID #2627165, Luke Cachia, HomeSmart Legacy. Heartland MLS as distributed by MLS GRID
- $650,0004 bd5 ba3.8k sqft14345 NW 65th Pl, Parkville, MO 64152For SaleMLS ID #2624409, Heather Baer, Real Broker, LLC. Heartland MLS as distributed by MLS GRID
- $650,0004 bd4 ba3.6k sqft14535 NW 63rd St, Parkville, MO 64152For SaleMLS ID #2619671, Ken Hoover Group, Keller Williams KC North. Heartland MLS as distributed by MLS GRID
- $609,0005 bd4 ba3.4k sqft13365 NW 72nd St, Parkville, MO 64152For SaleMLS ID #2625421, Majid Ghavami, ReeceNichols- Leawood Town Center. Heartland MLS as distributed by MLS GRID
- $595,0004 bd5 ba4.5k sqft6304 N Kensington Ct, Gladstone, MO 64119For SaleMLS ID #2631114, John Eads, RE/MAX Premier Properties. Heartland MLS as distributed by MLS GRID
- $799,0005 bd4 ba3.8k sqft8119 NW Venita St, Weatherby Lake, MO 64152For SaleMLS ID #2632794, Lara Golos, RE/MAX Revolution. Heartland MLS as distributed by MLS GRID
- $665,0006 bd5 ba4.6k sqft10313 N Fisk Ave, Kansas City, MO 64154For SaleMLS ID #2632368, Ferd Niemann IV, Ferd Niemann Brokerage & Consulting LLC.. Heartland MLS as distributed by MLS GRID
- $575,0004 bd5 ba4k sqft10816 N Mattox Ct, Kansas City, MO 64154For SaleMLS ID #2625839, Gayla Hiatt Group, Keller Williams KC North. Heartland MLS as distributed by MLS GRID
- $795,0005 bd5 ba4.9k sqft6119 S National Dr, Kansas City, MO 64152For SaleMLS ID #2596511, Ken Hoover Group, Keller Williams KC North. Heartland MLS as distributed by MLS GRID
- $725,0004 bd5 ba4.3k sqft5303 NW 60th Ter, Kansas City, MO 64151For SaleMLS ID #2613467, Andrew Hicklin, ReeceNichols-KCN. Heartland MLS as distributed by MLS GRID
