5316 NW Bluff Drive, a one-of-a-kind architectural gem located among the trees in The Bluffs, one of Parkville's most treasured communities. Tucked high above charming downtown Parkville, this beautifully designed home offers over 2,600 square feet of bright living space with 3 bedrooms, 2 full baths, and 1 half bath.
Soaring ceilings and walls of windows bring the outdoors in, creating a stunning backdrop of mature trees that feels like living in your own private retreat. Every home in The Bluffs is uniquely designed, making this community so fun and special. The oversized living spaces make entertaining super easy. In addition to the gorgeous windows, the see thru fireplace also adds loads of character to the main living areas. The primary suite is a sanctuary of its own….complete with a cozy fireplace for peaceful evenings at home. You will also love quiet nights on the deck right off the primary, or peaceful slow mornings watching the woods wake up with you.
The lower level features the additional bedrooms, and a second living room. There is also a versatile bonus room perfect for a home office, small gym, craft room, or extra storage. Newer carpet adds to the move-in ready appeal.
You will love its incredible location. Just minutes from downtown Parkville, you'll enjoy local shops, restaurants, festivals, farmers markets, and nightlife. The nearby Nature Reserve Trails will provide scenic walks along the river. Park University is also conveniently close by.
If you've been searching for a home with architectural character, peaceful surroundings, and an unbeatable Parkville lifestyle, this is one you won't want to miss.
Active
Price cut: $5.9K (7/17)
$514,000
5316 NW Bluff Dr, Kansas City, MO 64152
3beds
2,666sqft
:
Get pre-qualified$3,308/mo
Single Family Residence
Built in 1999
0.42 Acres Lot
$-- Zestimate®
$193/sqft
$-- HOA
What's special
- 44 days |
- 1,859 |
- 124 |
Likely to sell faster than
Zillow last checked:
Listing updated:
Listed by:
Amy Robertson 816-365-8606,
ReeceNichols - Lees Summit,
Mindy Methner 816-215-9806,
ReeceNichols - Lees Summit
Source: Heartland MLS as distributed by MLS GRID,MLS#: 2626881
Facts & features
Interior
Bedrooms & bathrooms
- Bedrooms: 3
- Bathrooms: 3
- Full bathrooms: 2
- 1/2 bathrooms: 1
Primary bedroom
- Level: Main
Bedroom 2
- Level: Lower
Bedroom 3
- Level: Lower
Primary bathroom
- Level: Main
Bathroom 2
- Level: Lower
Bonus room
- Level: Lower
Dining room
- Level: Main
Half bath
- Level: Main
Kitchen
- Level: Main
Laundry
- Level: Main
Other
- Level: Lower
Living room
- Level: Main
Heating
- Forced Air
Cooling
- Electric
Appliances
- Laundry: Main Level
Features
- Ceiling Fan(s), Kitchen Island, Vaulted Ceiling(s)
- Flooring: Carpet, Luxury Vinyl, Wood
- Basement: Concrete,Finished,Full,Walk-Out Access
- Number of fireplaces: 2
- Fireplace features: Gas, Hearth Room, See Through
Interior area
- Total structure area: 2,666
- Total interior livable area: 2,666 sqft
- Finished area above ground: 1,551
- Finished area below ground: 1,115
Property
Parking
- Total spaces: 2
- Parking features: Basement, Garage Door Opener, Garage Faces Front
- Attached garage spaces: 2
Features
- Patio & porch: Deck, Patio
- Fencing: Privacy,Wood
Lot
- Size: 0.42 Acres
- Dimensions: 146 x 178 x 76 x 230
- Features: Corner Lot, Wooded
Details
- Parcel number: 207035200003001000
- Special conditions: Deed Restrictions
Construction
Type & style
- Home type: SingleFamily
- Architectural style: Contemporary,Other
- Property subtype: Single Family Residence
Materials
- Board & Batten Siding
- Roof: Composition
Condition
- Year built: 1999
Utilities & green energy
- Sewer: Public Sewer
- Water: Public
Community & HOA
Community
- Subdivision: The Bluffs
HOA
- Has HOA: Yes
- HOA name: The Bluffs HOA
Location
- Region: Kansas City
Financial & listing details
- Price per square foot: $193/sqft
- Annual tax amount: $5,714
- Date on market: 6/26/2026
- Ownership: Private
Estimated market value
Not available
Estimated sales range
Not available
Not available
Price history
| Date | Event | Price |
|---|---|---|
| 7/17/2026 | Price change | $514,000-1.1%$193/sqft |
Source:  Heartland MLS as distributed by MLS GRID #2626881 Report a problem Heartland MLS as distributed by MLS GRID #2626881 Report a problem | ||
| 6/26/2026 | Listed for sale | $519,900+9.5%$195/sqft |
Source: Heartland MLS as distributed by MLS GRID #2626881 Report a problem | ||
| 6/27/2023 | Sold | -- |
Source: Heartland MLS as distributed by MLS GRID #2435254 Report a problem | ||
| 5/29/2023 | Pending sale | $475,000$178/sqft |
Source: Heartland MLS as distributed by MLS GRID #2435254 Report a problem | ||
| 5/19/2023 | Listed for sale | $475,000+43.9%$178/sqft |
Source: Heartland MLS as distributed by MLS GRID #2435254 Report a problem | ||
| 8/13/2021 | Sold | -- |
Source: Heartland MLS as distributed by MLS GRID #2330962 Report a problem | ||
| 7/4/2021 | Pending sale | $330,000$124/sqft |
Source: Heartland MLS as distributed by MLS GRID #2330962 Report a problem | ||
| 7/1/2021 | Listed for sale | $330,000$124/sqft |
Source: Heartland MLS as distributed by MLS GRID #2330962 Report a problem | ||
| 12/23/2013 | Sold | -- |
Source: Heartland MLS as distributed by MLS GRID #1856543 Report a problem | ||
Public tax history
Tax history is unavailable.
Monthly payment
Est. payment
Payment breakdown
Explore the cost of this home by adjusting the details. Changes won't be saved.Climate risks
Neighborhood: 64152
Nearby schools
GreatSchools rating
- 8/10Graden Elementary SchoolGrades: K-5Distance: 1.3 mi
- 8/10Lakeview Middle SchoolGrades: 6-8Distance: 2.2 mi
- 8/10Park Hill South High SchoolGrades: 9-12Distance: 3.7 mi
Schools provided by the listing agent
- High: Park Hill South
Source: Heartland MLS as distributed by MLS GRID. This data may not be complete. We recommend contacting the local school district to confirm school assignments for this home.
- $523,2003 bd3 ba2k sqft5316 Bluffs Dr, Kansas City, MO 64152Off Market
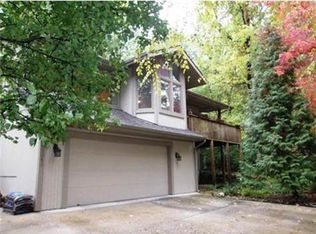
- $610,5003 bd3 ba2.2k sqft5313 NW Bluff Way, Parkville, MO 64152Off Market
- $598,8003 bd3 ba3.3k sqft5311 NW Bluff Way, Parkville, MO 64152Off Market
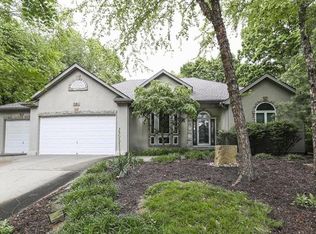
- $549,7003 bd3 ba2k sqft5315 NW Bluff Way, Parkville, MO 64152Off Market
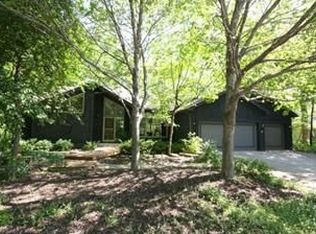
- $486,5003 bd3 ba2.6k sqft5309 NW Bluff Way, Parkville, MO 64152Off Market
- $579,3004 bd5 ba1.8k sqft5312 NW Bluff Way, Parkville, MO 64152Off Market
- $--4 bd5 ba3.9k sqft5317 NW Bluff Way, Parkville, MO 64152Sold
- $611,0004 bd4 ba3.8k sqft5314 NW Bluff Way, Parkville, MO 64152Off Market
A local agent can set up tours, give advice and negotiate with sellers.
A local lender can help you make sure your offer is ready when you are.
Similar homes
- $399,9003 bd3 ba2.7k sqft6963 N Atkins Ave, Kansas City, MO 64152For Sale
 MLS ID #2635657, Jennifer Pflugradt, Coldwell Banker General Property. Heartland MLS as distributed by MLS GRID
 - $529,0005 bd4 ba3.2k sqft6719 NW Monticello Ter, Parkville, MO 64152For Sale
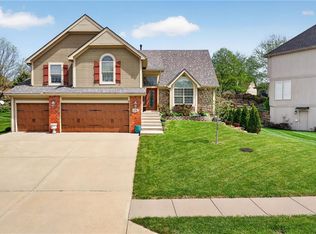 MLS ID #2614274, Melissa Hopkins, Keller Williams KC North. Heartland MLS as distributed by MLS GRID
 - $649,9004 bd5 ba3.6k sqft10400 River Hills Dr, Kansas City, MO 64152For Sale
 MLS ID #2608902, Russ Wolfe, ReeceNichols-KCN. Heartland MLS as distributed by MLS GRID
 - $580,0005 bd3 ba3.2k sqft6388 NW Sioux Dr, Parkville, MO 64152For Sale
 MLS ID #2634811, Jessica Walker, Keller Williams KC North. Heartland MLS as distributed by MLS GRID
 - $545,0004 bd3 ba2.7k sqft6229 N Green Hills Ln, Kansas City, MO 64151For SaleMLS ID #2629655, Aimee Paine, Keller Williams KC North. Heartland MLS as distributed by MLS GRID
- $375,0004 bd3 ba1.9k sqft7013 N Winan Ave, Parkville, MO 64152For SaleMLS ID #2635467, Melissa Burns, Real Broker, LLC-MO. Heartland MLS as distributed by MLS GRID
- $575,0005 bd4 ba3.6k sqft6190 N Nevada Ave, Parkville, MO 64152For SaleMLS ID #2632779, Dani Beyer Team, Keller Williams KC North. Heartland MLS as distributed by MLS GRID
- $485,0003 bd4 ba2.8k sqft5224 N Main St, Kansas City, MO 64118For SaleMLS ID #2633210, Concierge Real Estate Group, Worth Clark Realty. Heartland MLS as distributed by MLS GRID
- $585,0004 bd4 ba3.9k sqft6725 N Nevada Ave, Parkville, MO 64152For SaleMLS ID #2627613, Hannah Sharp, Keller Williams KC North. Heartland MLS as distributed by MLS GRID
- $350,0003 bd3 ba2.2k sqft8517 NW 81st Ter, Kansas City, MO 64152For SaleMLS ID #2630984, Lin Van Meter, RE/MAX Innovations. Heartland MLS as distributed by MLS GRID
- $625,0004 bd5 ba3.8k sqft14440 NW 64th Ter, Kansas City, MO 64152For SaleMLS ID #2629426, Mary Beth Schwartz, KW KANSAS CITY METRO. Heartland MLS as distributed by MLS GRID
- $650,0004 bd5 ba3.8k sqft14345 NW 65th Pl, Parkville, MO 64152For SaleMLS ID #2624409, Heather Baer, Real Broker, LLC. Heartland MLS as distributed by MLS GRID
- $650,0004 bd4 ba3.6k sqft14535 NW 63rd St, Parkville, MO 64152For SaleMLS ID #2619671, Ken Hoover Group, Keller Williams KC North. Heartland MLS as distributed by MLS GRID
- $399,0004 bd4 ba2.9k sqft5115 NW 66th Ter, Kansas City, MO 64151For SaleMLS ID #2634697, Franny Knight, KW KANSAS CITY METRO. Heartland MLS as distributed by MLS GRID
- $595,0005 bd4 ba3.4k sqft13365 NW 72nd St, Parkville, MO 64152For SaleMLS ID #2625421, Majid Ghavami, ReeceNichols- Leawood Town Center. Heartland MLS as distributed by MLS GRID
- $450,0003 bd3 ba2k sqft5204 Stearns St, Shawnee, KS 66203For SaleMLS ID #2635674, Jake Zillner, Modern Realty Advisors. Heartland MLS as distributed by MLS GRID
- $510,0005 bd4 ba3.1k sqft13317 Davis Ave, Bonner Springs, KS 66012For SaleMLS ID #2635737, Kimberly Sanders, BHG Kansas City Homes. Heartland MLS as distributed by MLS GRID
- $595,0004 bd3 ba2k sqft964 N 5th Hwy, Lansing, KS 66043For SaleMLS ID #2635696, Kimberly Vanek, Platinum Realty LLC. Heartland MLS as distributed by MLS GRID
- $574,0005 bd5 ba3.8k sqft5627 NW 81st Ter, Kansas City, MO 64151For SaleMLS ID #2627165, Luke Cachia, HomeSmart Legacy. Heartland MLS as distributed by MLS GRID
- $400,0003 bd3 ba2.2k sqft5612 N Wyoming Ave, Kansas City, MO 64118For SaleMLS ID #2634275, Mike Gunselman, Keller Williams KC North. Heartland MLS as distributed by MLS GRID
