Rare opportunity in the highly sought-after Lansing School District! Nestled on 3.79 scenic acres, this exceptional multigenerational property offers privacy, flexibility, and incredible possibilities. The beautifully updated, tri-level main home features 4 bedrooms and 3 full baths, with a stunning 2023 kitchen renovation showcasing custom cabinetry, built-in pantry, gas range, stainless appliances, and large peninsula. Custom windows overlook the peaceful, landscaped grounds. Outside, enjoy fresh landscaping, a ready-to-plant garden area, cedar fencing along the front, flagpole, freshly stained deck and planters, and a relaxing hot tub. A standout feature is the 33' x 28' workshop with attached private 2-bedroom, 1-bath apartment, complete with living area, eat-in kitchen/dining space, and laundry in the bathroom. Ideal for extended family, guests, rental income, home business, or independent living.
Additional features include RV hookup with 50-amp service, bonus RV parking, chicken coop and run with solar light, and plenty of acreage for hobbies, recreation, and country-style living—all conveniently located in the Lansing area. A truly unique property offering space, versatility, and endless possibilities!
Active
Price cut: $10.1K (10/22)
$584,950
964 N 5th Hwy, Lansing, KS 66043
4beds
2,005sqft
Single Family Residence
Built in 1994
3.79 Acres Lot
$-- Zestimate®
$292/sqft
$-- HOA
What's special
Built-in pantryRelaxing hot tubBonus rv parkingLarge peninsulaFresh landscapingReady-to-plant garden areaCustom cabinetry
- 80 days
- 1,381
- 122
Zillow last checked:
Listing updated:
Listed by:
Kimberly Vanek 913-775-0074,
Platinum Realty LLC
Source: Heartland MLS as distributed by MLS GRID,MLS#: 2635696
Facts & features
Interior
Bedrooms & bathrooms
- Bedrooms: 4
- Bathrooms: 3
- Full bathrooms: 3
Primary bedroom
- Features: Double Vanity, Walk-In Closet(s)
- Level: First
- Area: 224 Square Feet
- Dimensions: 14 x 16
Bedroom 2
- Level: First
- Area: 132 Square Feet
- Dimensions: 11 x 12
Bedroom 3
- Level: First
- Area: 110 Square Feet
- Dimensions: 10 x 11
Bedroom 4
- Level: Basement
- Area: 154 Square Feet
- Dimensions: 11 x 14
Family room
- Features: Fireplace
- Level: Basement
- Area: 308 Square Feet
- Dimensions: 14 x 22
Kitchen
- Features: Kitchen Island
- Level: First
- Area: 280 Square Feet
- Dimensions: 14 x 20
Kitchen 2nd
- Level: First
- Area: 99 Square Feet
- Dimensions: 9 x 11
Other
- Level: First
- Area: 266 Square Feet
- Dimensions: 14 x 19
Living room
- Level: First
- Area: 255 Square Feet
- Dimensions: 15 x 17
Workshop
- Area: 957 Square Feet
- Dimensions: 29 x 33
Heating
- Propane
Cooling
- Electric
Appliances
- Included: Dishwasher, Disposal, Microwave, Gas Range, Stainless Steel Appliance(s)
- Laundry: In Basement, In Hall
Features
- Custom Cabinets, Painted Cabinets, In-Law Floorplan, Vaulted Ceiling(s), Walk-In Closet(s)
- Flooring: Carpet, Tile, Vinyl
- Windows: Skylight(s)
- Basement: Basement BR,Concrete,Finished,Full
- Number of fireplaces: 1
Interior area
- Total structure area: 2,005
- Total interior livable area: 2,005 sqft
- Finished area above ground: 1,525
- Finished area below ground: 480
Property
Parking
- Total spaces: 6
- Parking features: Attached, Detached, Garage Door Opener, Garage Faces Front
- Attached garage spaces: 6
Features
- Patio & porch: Deck, Patio
- Has spa: Yes
- Spa features: Heated
- Fencing: Partial,Wood
Lot
- Size: 3.79 Acres
- Features: Acreage, Adjoin Greenspace, Corner Lot, Many Trees
Details
- Additional structures: Guest House, Income Unit, Outbuilding, Residence
- Parcel number: 999999
Construction
Type & style
- Home type: SingleFamily
- Property subtype: Single Family Residence
Materials
- Frame
- Roof: Composition
Condition
- Year built: 1994
Utilities & green energy
- Sewer: Septic Tank
- Water: Rural
Community & HOA
Community
- Subdivision: Other
HOA
- Has HOA: No
Location
- Region: Lansing
Financial & listing details
- Price per square foot: $292/sqft
- Annual tax amount: $7,800
- Date on market: 8/7/2026
- Listing terms: Cash,Conventional,FHA,USDA Loan,VA Loan
- Ownership: Private
- Road surface type: Gravel, Paved
Estimated market value
Not available
Estimated sales range
Not available
Not available
Price history
| Date | Event | Price |
|---|---|---|
| 10/22/2026 | Price change | $584,950-1.7%$292/sqft |
Source:  Heartland MLS as distributed by MLS GRID #2635696 Report a problem Heartland MLS as distributed by MLS GRID #2635696 Report a problem | ||
| 8/31/2026 | Listed for sale | $595,000$297/sqft |
Source: Heartland MLS as distributed by MLS GRID #2635696 Report a problem | ||
| 8/13/2026 | Pending sale | $595,000$297/sqft |
Source: Heartland MLS as distributed by MLS GRID #2635696 Report a problem | ||
| 8/8/2026 | Listed for sale | $595,000$297/sqft |
Source: Heartland MLS as distributed by MLS GRID #2635696 Report a problem | ||
| 8/8/2026 | Listing removed | $595,000$297/sqft |
Source: Heartland MLS as distributed by MLS GRID #2616277 Report a problem | ||
| 5/30/2026 | Listed for sale | $595,000$297/sqft |
Source: Heartland MLS as distributed by MLS GRID #2616277 Report a problem | ||
Public tax history
Tax history is unavailable.
Monthly payment
Est. payment
Payment breakdown
Explore the cost of this home by adjusting the details. Changes won't be saved.Climate risks
Neighborhood: 66043

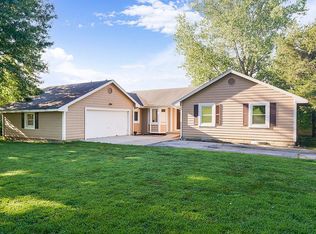
Similar homes
- $308,0004 bd3 ba2.6k sqft218 Oak Hill St, Lansing, KS 66043For Sale
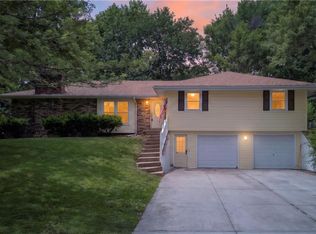 MLS ID #2621364, Becca Kyger, ReeceNichols - Leawood. Heartland MLS as distributed by MLS GRID
 - $675,0004 bd3 ba2.9k sqft13246 Kansas Ave, Bonner Springs, KS 66012For Sale
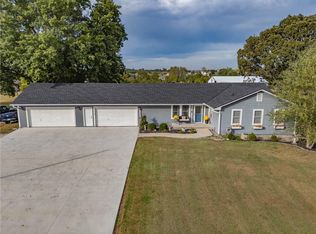 MLS ID #2647953, Ron Kaminski, Platinum Realty LLC. Heartland MLS as distributed by MLS GRID
 - $595,0004 bd2 ba1.9k sqft22440 Highway M, Weston, MO 64098For Sale
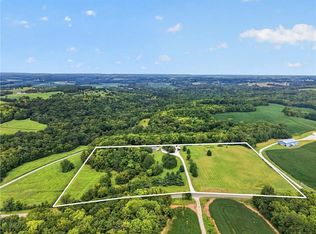 MLS ID #2637329, Explore Home Group, Keller Williams KC North. Heartland MLS as distributed by MLS GRID
 - $520,0004 bd3 ba2.5k sqft4712 Redwood St, Leavenworth, KS 66048For Sale
 MLS ID #2638963, Janet Shumway, Lynch Real Estate. Heartland MLS as distributed by MLS GRID
