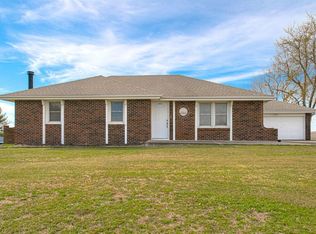
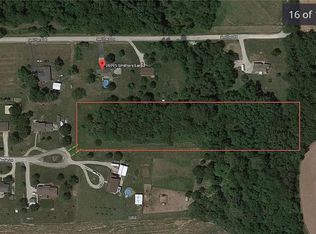
Imagine the possibilities at this spacious raised ranch home on a beautiful 0.99 acre lot, offering peaceful surroundings, scenic views and convenient access to historic Weston, MO. With solid bones, a functional layout, convenient updates, and room to personalize, this property is ready for your vision. The main level floor plan includes all bedrooms and laundry for effortless one level living. Fresh new interior paint, new carpet in the bedrooms, LVP flooring and two wood burning fireplaces add character while the thoughtful improvements, fresh finishes and modern updates create warm and welcoming gathering spaces. The kitchen offers a strong starting point with painted cabinets, granite countertops, stainless steel appliances, a large island and a huge pantry. Outside, the spacious deck and inground pool provide the foundation for a private outdoor retreat. Enjoy the scenic views, host summer gatherings or reimagine the nearly 1 acre lot with room to create gardens, play areas, firepit spaces or additional outdoor amenities. The unfinished area adds valuable flexibility with built-in shelving and a workshop already in place. The possibilities are limited only by your needs and imagination. This property offers the opportunity to create a home that reflects your style while enjoying privacy, space and proximity to historic Weston. With its acreage, views, pool, fireplaces, updates, workshop, and potential for meaningful reimagination, this is an exciting opportunity to bring your vision to life.
Active
$499,000
27290 Stephanie Ln, Weston, MO 64098
3beds
2,229sqft
Single Family Residence
Built in 1989
0.99 Acres Lot
$-- Zestimate®
$224/sqft
$-- HOA
What's special
Two wood burning fireplacesInground poolPeaceful surroundingsSpacious raised ranch homeGranite countertopsScenic viewsFresh new interior paint
- 12 days
- 1,460
- 106
Zillow last checked:
Listing updated:
Listed by:
Tammy Gros 913-579-5783,
ReeceNichols- Leawood Town Center,
Rob Ellerman Team 816-304-4434,
ReeceNichols - Lees Summit
Source: Heartland MLS as distributed by MLS GRID,MLS#: 2639019
Facts & features
Interior
Bedrooms & bathrooms
- Bedrooms: 3
- Bathrooms: 4
- Full bathrooms: 2
- 1/2 bathrooms: 2
Primary bedroom
- Features: All Carpet
- Level: Main
- Dimensions: 15.5 x 13.7
Bedroom 1
- Features: All Carpet
- Level: Main
- Dimensions: 11.5 x 10
Bedroom 2
- Features: All Carpet
- Level: Main
- Dimensions: 13.7 x 13.4
Primary bathroom
- Features: Ceramic Tiles, Double Vanity, Quartz Counter, Shower Only
- Level: Main
- Dimensions: 15.8 x 9.5
Bathroom 1
- Features: Luxury Vinyl, Shower Over Tub
- Level: Main
Breakfast room
- Features: Built-in Features, Ceramic Tiles
- Level: Main
- Dimensions: 11.11 x 10.1
Dining room
- Features: Wood Floor
- Level: Main
- Dimensions: 11.11 x 11.5
Family room
- Features: Fireplace, Linoleum
- Level: Basement
- Dimensions: 19.4 x 12.11
Great room
- Features: Ceiling Fan(s), Fireplace, Wood Floor
- Level: Main
- Dimensions: 22.5 x 13.5
Half bath
- Features: Ceramic Tiles
- Level: Main
Other
- Level: Basement
- Dimensions: 6.5 x 5
Kitchen
- Features: Ceramic Tiles, Granite Counters, Kitchen Island, Pantry
- Level: Main
- Dimensions: 11.6 x 9.9
Laundry
- Features: Built-in Features, Luxury Vinyl
- Level: Main
Heating
- Heat Pump
Cooling
- Electric
Appliances
- Included: Cooktop, Dishwasher, Disposal, Microwave, Refrigerator, Built-In Oven, Stainless Steel Appliance(s)
- Laundry: Electric Dryer Hookup, Main Level
Features
- Ceiling Fan(s), Central Vacuum, Kitchen Island, Painted Cabinets, Pantry, Stained Cabinets, Vaulted Ceiling(s)
- Flooring: Carpet, Ceramic Tile, Luxury Vinyl, Tile, Wood
- Doors: Storm Door(s)
- Windows: Thermal Windows
- Basement: Concrete,Finished,Full,Radon Mitigation System
- Number of fireplaces: 2
- Fireplace features: Basement, Family Room, Great Room, Wood Burning
Interior area
- Total structure area: 2,229
- Total interior livable area: 2,229 sqft
- Finished area above ground: 1,947
- Finished area below ground: 282
Property
Parking
- Total spaces: 3
- Parking features: Attached, Garage Door Opener, Garage Faces Side
- Attached garage spaces: 3
Features
- Patio & porch: Deck
- Has private pool: Yes
- Pool features: In Ground
- Fencing: Metal
Lot
- Size: 0.99 Acres
- Features: Acreage, Estate Lot
Details
- Parcel number: 077036300002001000
- Special conditions: As Is
Construction
Type & style
- Home type: SingleFamily
- Architectural style: Traditional
- Property subtype: Single Family Residence
Materials
- Frame, Vinyl Siding
- Roof: Composition
Condition
- Year built: 1989
Utilities & green energy
- Sewer: Septic Tank
- Water: Rural - Verify
Community & HOA
Community
- Security: Smoke Detector(s)
- Subdivision: Other
HOA
- Has HOA: No
Location
- Region: Weston
Financial & listing details
- Price per square foot: $224/sqft
- Tax assessed value: $261,829
- Annual tax amount: $3,018
- Date on market: 8/29/2026
- Listing terms: Cash,Conventional
- Ownership: Estate/Trust
- Road surface type: Paved
Estimated market value
Not available
Estimated sales range
Not available
Not available
Price history
| Date | Event | Price |
|---|---|---|
| 8/29/2026 | Listed for sale | $499,000+94.2%$224/sqft |
Source:  Heartland MLS as distributed by MLS GRID #2639019 Report a problem Heartland MLS as distributed by MLS GRID #2639019 Report a problem | ||
| 7/6/2008 | Listing removed | $257,000$115/sqft |
Source: Listhub #1471911 Report a problem | ||
| 5/24/2008 | Listed for sale | $257,000$115/sqft |
Source: Listhub #1471911 Report a problem | ||
Public tax history
| Year | Property taxes | Tax assessment |
|---|---|---|
| 2025 | $3,018 +0% | $49,747 |
| 2024 | $3,017 0% | $49,747 |
| 2023 | $3,017 +13.5% | $49,747 +14.5% |
| 2022 | $2,658 +0.1% | $43,447 |
| 2021 | $2,655 +9.8% | $43,447 +13% |
| 2020 | $2,418 | $38,449 |
| 2018 | -- | $38,449 |
| 2017 | $2,422 +0.5% | $38,449 |
| 2016 | $2,410 +0.4% | $38,449 |
| 2015 | $2,400 -4.7% | $38,449 |
| 2013 | $2,518 | $38,449 |
| 2012 | -- | $38,449 |
| 2011 | -- | $38,449 |
| 2010 | -- | $38,449 |
| 2009 | -- | $38,449 |
Find assessor info on the county website
Monthly payment
Est. payment
Payment breakdown
Explore the cost of this home by adjusting the details. Changes won't be saved.Climate risks
Neighborhood: 64098
Nearby schools
Schools provided by the listing agent
- Elementary: Central
- Middle: West Junior High
- High: West Platte
Source: Heartland MLS as distributed by MLS GRID. This data may not be complete. We recommend contacting the local school district to confirm school assignments for this home.
Similar homes
- $615,0004 bd2 ba1.9k sqft22440 Highway M, Weston, MO 64098For Sale
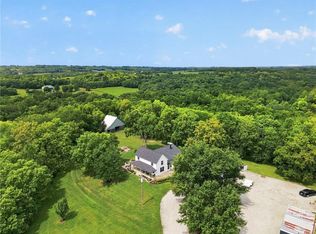 MLS ID #2637329, Explore Home Group, Keller Williams KC North. Heartland MLS as distributed by MLS GRID
 - $500,0003 bd3 ba1.3k sqft17052 Dempsey Rd, Leavenworth, KS 66048For Sale
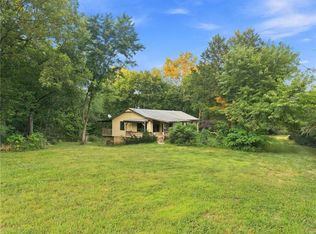 MLS ID #2628465, We Sell KC Team, 1st Class Real Estate-We Sell. Heartland MLS as distributed by MLS GRID
 - $510,0005 bd3 ba2.8k sqft16502 Dana Ln, Leavenworth, KS 66048For Sale
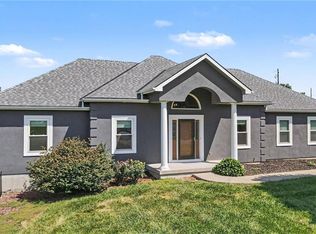 MLS ID #2634209, Jodi Carey, Real Broker, LLC. Heartland MLS as distributed by MLS GRID
 - $450,0003 bd3 ba2k sqft6 SE Delaney Dr, Saint Joseph, MO 64507For Sale
 MLS ID #2636976, Melissa Winn, Top Property Realty, LLC. Heartland MLS as distributed by MLS GRID
