Welcome to Hawksbury and this beautifully maintained Summit Homes Palmer 2-story plan, just approaching 5 years old and perfectly positioned at the top of a quiet cul-de-sac! * One of the standout features of this home is the incredible fenced backyard — a rare level space that truly lives like your own private park. Whether it’s football games, soccer practice, pets at play, entertaining friends, or simply relaxing outdoors, this yard offers endless possibilities. The irrigation system helps keep this beautiful outdoor space lush and green all season long. * Inside, you’ll love the thoughtful upgrades including custom cabinetry, lovely hardwood floors throughout the great room, and an oversized walk-in pantry, remote control window treatments and a fantastic mud room. * The spacious open-concept layout is filled with fabulous natural light and designed for both everyday living and entertaining. Upstairs, every bedroom offers generous space and comfort. * Enjoy morning coffee or evening sunsets from the covered deck with stairs leading down to the backyard below. * The unfinished walkout basement opens to a covered patio and offers incredible flexibility for future expansion. With abundant natural light and clean, bright space, it already feels inviting — perfect for a future family room, gym, office, guest suite, or simply exceptional storage and hobby space. * A wonderful opportunity to own a newer home in one of Hawksbury’s most desirable cul-de-sac settings!
Active
$545,000
6619 NW 105th Ct, Kansas City, MO 64154
4beds
2,120sqft
Single Family Residence
Built in 2021
0.28 Acres Lot
$-- Zestimate®
$257/sqft
$58/mo HOA
What's special
Remote control window treatmentsOversized walk-in pantryFantastic mud roomCovered patioCustom cabinetry
- 11 days |
- 263 |
- 20 |
Zillow last checked:
Listing updated:
Listed by:
Sherry Timbrook 913-710-5563,
BHG Kansas City Homes
Source: Heartland MLS as distributed by MLS GRID,MLS#: 2635734
Facts & features
Interior
Bedrooms & bathrooms
- Bedrooms: 4
- Bathrooms: 3
- Full bathrooms: 2
- 1/2 bathrooms: 1
Primary bedroom
- Features: All Carpet, Ceiling Fan(s), Walk-In Closet(s)
- Level: Second
- Area: 289 Square Feet
- Dimensions: 17 x 17
Bedroom 2
- Features: All Carpet
- Level: Second
- Area: 156 Square Feet
- Dimensions: 12 x 13
Bedroom 3
- Features: All Carpet
- Level: Third
- Area: 130 Square Feet
- Dimensions: 13 x 11
Bedroom 4
- Features: All Carpet
- Level: Second
- Area: 132 Square Feet
- Dimensions: 11 x 12
Primary bathroom
- Features: Ceramic Tiles, Double Vanity, Granite Counters, Shower Only
- Level: Second
- Area: 110 Square Feet
- Dimensions: 10 x 11
Bathroom 2
- Features: Ceramic Tiles, Granite Counters, Shower Over Tub
- Level: Second
Bathroom 3
- Features: Ceramic Tiles, Granite Counters, Shower Over Tub
- Level: Second
Dining room
- Features: Wood Floor
- Level: First
- Area: 120 Square Feet
- Dimensions: 15 x 8
Great room
- Features: All Carpet
- Level: First
- Area: 304 Square Feet
- Dimensions: 19 x 16
Kitchen
- Features: Granite Counters, Pantry, Wood Floor
- Level: First
- Area: 165 Square Feet
- Dimensions: 15 x 11
Laundry
- Features: Ceramic Tiles
- Level: Second
- Area: 54 Square Feet
- Dimensions: 9 x 6
Heating
- Natural Gas
Cooling
- Electric
Appliances
- Included: Dishwasher, Disposal, Humidifier, Microwave, Stainless Steel Appliance(s)
- Laundry: Bedroom Level, Laundry Room
Features
- Ceiling Fan(s), Custom Cabinets, Kitchen Island, Pantry, Stained Cabinets, Walk-In Closet(s)
- Flooring: Carpet, Tile, Wood
- Windows: Window Coverings
- Basement: Concrete,Daylight,Unfinished,Walk-Out Access
- Number of fireplaces: 1
- Fireplace features: Gas, Great Room
Interior area
- Total structure area: 2,120
- Total interior livable area: 2,120 sqft
- Finished area above ground: 2,120
- Finished area below ground: 0
Property
Parking
- Total spaces: 3
- Parking features: Attached, Garage Faces Front
- Attached garage spaces: 3
Features
- Patio & porch: Porch
- Fencing: Wood
Lot
- Size: 0.28 Acres
- Features: Cul-De-Sac, Level
Details
- Parcel number: 189030300021236000
Construction
Type & style
- Home type: SingleFamily
- Architectural style: Traditional
- Property subtype: Single Family Residence
Materials
- Stone Veneer, Stucco & Frame
- Roof: Composition
Condition
- Year built: 2021
Details
- Builder model: Palmer
- Builder name: Summit Homes
Utilities & green energy
- Sewer: Public Sewer
- Water: Public
Green energy
- Green verification: ENERGY STAR Certified Homes
- Energy efficient items: Insulation, Lighting, Thermostat
Community & HOA
Community
- Security: Security System, Smoke Detector(s)
- Subdivision: Hawksbury
HOA
- Has HOA: Yes
- Amenities included: Pool, Trail(s)
- Services included: Curbside Recycle, Trash
- HOA fee: $700 annually
- HOA name: Hawksbury HOA
Location
- Region: Kansas City
Financial & listing details
- Price per square foot: $257/sqft
- Tax assessed value: $476,425
- Annual tax amount: $7,181
- Date on market: 8/7/2026
- Listing terms: Cash,Conventional,FHA,VA Loan
- Ownership: Corporate Relo
- Road surface type: Paved
Estimated market value
Not available
Estimated sales range
Not available
Not available
Price history
| Date | Event | Price |
|---|---|---|
| 8/8/2026 | Listed for sale | $545,000$257/sqft |
Source:  Heartland MLS as distributed by MLS GRID #2635734 Report a problem Heartland MLS as distributed by MLS GRID #2635734 Report a problem | ||
| 8/7/2026 | Listing removed | $545,000$257/sqft |
Source: Heartland MLS as distributed by MLS GRID #2620179 Report a problem | ||
| 6/8/2026 | Price change | $545,000-0.9%$257/sqft |
Source: Heartland MLS as distributed by MLS GRID #2620179 Report a problem | ||
| 5/22/2026 | Listed for sale | $550,000+10%$259/sqft |
Source: Heartland MLS as distributed by MLS GRID #2620179 Report a problem | ||
| 5/20/2022 | Sold | -- |
Source: Heartland MLS as distributed by MLS GRID #2344925 Report a problem | ||
| 4/14/2022 | Pending sale | $499,950$236/sqft |
Source: Heartland MLS as distributed by MLS GRID #2344925 Report a problem | ||
| 1/13/2022 | Price change | $499,950+2%$236/sqft |
Source: Heartland MLS as distributed by MLS GRID #2344925 Report a problem | ||
| 12/21/2021 | Price change | $489,950+3.1%$231/sqft |
Source: Heartland MLS as distributed by MLS GRID #2344925 Report a problem | ||
| 9/11/2021 | Listed for sale | $475,000$224/sqft |
Source:  ReeceNichols Real Estate #2344925 Report a problem ReeceNichols Real Estate #2344925 Report a problem | ||
Public tax history
| Year | Property taxes | Tax assessment |
|---|---|---|
| 2025 | $7,181 +5.8% | $90,520 |
| 2024 | $6,789 +0.1% | $90,520 |
| 2023 | $6,782 +59% | $90,520 |
| 2022 | $4,264 +865% | $90,520 +1488.1% |
| 2021 | $442 -1.4% | $5,700 |
| 2020 | $448 | $5,700 |
Find assessor info on the county website
Monthly payment
Est. payment
Payment breakdown
Explore the cost of this home by adjusting the details. Changes won't be saved.Climate risks
Neighborhood: Kansas City International
Nearby schools
GreatSchools rating
- 7/10Barry SchoolGrades: PK-5Distance: 3.5 mi
- 6/10Platte Purchase Middle SchoolGrades: 6-8Distance: 3 mi
- 6/10Platte County High SchoolGrades: 9-12Distance: 8 mi
Schools provided by the listing agent
- Elementary: Pathfinder
- Middle: Barry Middle
- High: Platte City
Source: Heartland MLS as distributed by MLS GRID. This data may not be complete. We recommend contacting the local school district to confirm school assignments for this home.
- $511,1004 bd3 ba2.6k sqft6614 NW 105th Ct, Kansas City, MO 64154Off Market
- $592,1007 bd4 ba3.3k sqft6615 NW 105th Ct, Kansas City, MO 64154Off Market
- $483,0003 bd2 ba1.7k sqft6610 NW 105th Ct, Kansas City, MO 64154Off Market

- $512,8004 bd3 ba2.7k sqft6611 NW 105th Ct, Kansas City, MO 64154Off Market
- $608,1005 bd4 ba2.6k sqft10517 N Shelby Ave, Kansas City, MO 64154Off Market
- $641,7005 bd5 ba3.4k sqft10511 N Shelby Ave, Kansas City, MO 64154Off Market
- $576,7004 bd4 ba2.4k sqft10521 N Shelby Ave, Kansas City, MO 64154Off Market
- $554,3004 bd3 ba2.4k sqft6607 NW 105th Ct, Kansas City, MO 64154Off Market
A local agent can set up tours, give advice and negotiate with sellers.
Similar homes
- $545,0004 bd4 ba2.4k sqft6709 NW 105th St, Kansas City, MO 64154For Sale
 MLS ID #2612310, Jennifer Zhang, Keller Williams Realty Partners Inc.. Heartland MLS as distributed by MLS GRID
 - $658,9754 bd3 ba2.5k sqft10715 N Fisk Ave, Kansas City, MO 64154For Sale
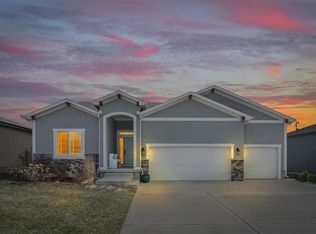 MLS ID #2605137, Thomas Johnson, Keller Williams KC North. Heartland MLS as distributed by MLS GRID
 - $525,0004 bd3 ba2.3k sqft10647 N Bell St, Kansas City, MO 64155For Sale
 MLS ID #2625695, Sam Blacksher, Aristocrat Realty. Heartland MLS as distributed by MLS GRID
 - $498,9203 bd2 ba1.6k sqft3327 NW 93rd Pl, Kansas City, MO 64154New Construction
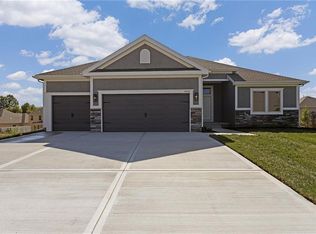 MLS ID #2636625, Lindsay Enyeart, RE/MAX Innovations. Heartland MLS as distributed by MLS GRID
 - $480,0004 bd4 ba2.5k sqft9101 NW 86th Ct, Kansas City, MO 64153For SaleMLS ID #2636527, Karen Baum, Weichert, Realtors Welch & Co.. Heartland MLS as distributed by MLS GRID
- $545,0004 bd3 ba2.7k sqft6229 N Green Hills Ln, Kansas City, MO 64151For SaleMLS ID #2629655, Aimee Paine, Keller Williams KC North. Heartland MLS as distributed by MLS GRID
- $487,6703 bd2 ba1.6k sqft3311 NW 93rd Pl, Kansas City, MO 64154New ConstructionMLS ID #2636626, Lindsay Enyeart, RE/MAX Innovations. Heartland MLS as distributed by MLS GRID
- $481,8203 bd2 ba1.6k sqft3319 NW 93rd St, Kansas City, MO 64154New ConstructionMLS ID #2636621, Lindsay Enyeart, RE/MAX Innovations. Heartland MLS as distributed by MLS GRID
- $532,2825 bd3 ba2.5k sqft10523 N Jarboe St, Kansas City, MO 64155New ConstructionHeartland MLS as distributed by MLS GRID
- $580,0004 bd4 ba3k sqft5819 N Liberty Ave, Kansas City, MO 64118For SaleMLS ID #2636580, Brian Partlow, ReeceNichols-KCN. Heartland MLS as distributed by MLS GRID
- $565,0004 bd3 ba3k sqft9425 N Spruce Ct, Kansas City, MO 64156For SaleMLS ID #2608745, Michelle Cole, EXP Realty LLC. Heartland MLS as distributed by MLS GRID
- $530,0004 bd3 ba2.6k sqft1605 NW 59th St, Kansas City, MO 64118For SaleMLS ID #2630916, Angela Brown, Keller Williams KC North. Heartland MLS as distributed by MLS GRID
- $429,9004 bd3 ba2.4k sqft9918 N Highland Pl, Kansas City, MO 64155For SaleMLS ID #2635596, Vicki Smith, RE/MAX Innovations. Heartland MLS as distributed by MLS GRID
- $542,1004 bd3 ba2.4k sqft11034 N Corrington Ave, Kansas City, MO 64156New ConstructionMLS ID #2636195, Larry Eckhoff, RE/MAX Innovations. Heartland MLS as distributed by MLS GRID
- $499,9004 bd4 ba2.4k sqft10524 N Randolph Ave, Kansas City, MO 64157For SaleMLS ID #2632274, MICHAEL SIELA, REECENICHOLS-IDE CAPITAL. Heartland MLS as distributed by MLS GRID
- $525,0004 bd3 ba2.6k sqft7710 NE 107th St, Kansas City, MO 64157For SaleMLS ID #2634361, Rothermel Group, Keller Williams KC North. Heartland MLS as distributed by MLS GRID
- $425,0004 bd3 ba2.6k sqft4501 NE 85th St, Kansas City, MO 64156For SaleMLS ID #2636656, Kevin Holmes, Epique Realty. Heartland MLS as distributed by MLS GRID
- $375,0003 bd2 ba2k sqft9112 N Camden Ave, Kansas City, MO 64154For SaleMLS ID #2627592, Megan Dahmer, United Real Estate Kansas City. Heartland MLS as distributed by MLS GRID
- $425,0004 bd3 ba2.5k sqft6004 NE 120th St, Kansas City, MO 64156For SaleMLS ID #2636072, Eric Craig Team, ReeceNichols-KCN. Heartland MLS as distributed by MLS GRID
- $485,0005 bd3 ba2.2k sqft3907 NE 91st Ter, Kansas City, MO 64156For SaleMLS ID #2627178, Brittany Kennedy, Keller Williams Realty Partners Inc.. Heartland MLS as distributed by MLS GRID
