Welcome to the Richmond, a beautifully crafted ranch floorplan by Hoffmann Custom Homes, situated in the highly sought-after Platte County School District. Designed with both style and function in mind, this thoughtfully planned floor plan offers true main-level living with a private primary suite featuring an ensuite bath, along with two additional generously sized bedrooms and a full bathroom. The entryway opens to a spacious great room with soaring ceilings, creating an inviting and open atmosphere. The open-concept kitchen is a standout, showcasing creamy white enameled cabinetry, fresh modern lighting, under-cabinet lighting, a walk-in pantry, and a large island topped with light quartz—perfect for everyday living and entertaining alike. Just off the dining area, a covered deck provides convenient access to outdoor living. Additional main-level features include beautiful engineers hardwoods, a laundry room, coat closet, and a functional drop zone, offering ample storage and organization. Built with 2x6 exterior wall construction, this home is engineered for durability and enhanced energy efficiency. It comes pre-wired for future solar panels, includes an EV charger receptacle, and features additional energy-efficient upgrades throughout. A 10-year structural warranty adds peace of mind. The lower level is stubbed for a future bathroom, allowing flexibility for future expansion or customization. This home seamlessly blends quality craftsmanship, modern finishes, and forward-thinking efficiency in an exceptional location. Home is currently in the Drywall stage of construction - Check back in for status updates of this stunning new build! Estimated Completion Date is 150 days or more.
Active
$487,670
3311 NW 93rd Pl, Kansas City, MO 64154
3beds
1,631sqft
Single Family Residence
Built in 2026
9,147 Square Feet Lot
$-- Zestimate®
$299/sqft
$21/mo HOA
What's special
Ev charger receptacleLaundry roomFresh modern lightingCoat closetOpen-concept kitchenBeautifully crafted ranch floorplanTrue main-level living
- 4 days |
- 96 |
- 7 |
Zillow last checked:
Listing updated:
Listed by:
Lindsay Enyeart 913-710-0862,
RE/MAX Innovations,
Tracy Setser 816-673-5302,
RE/MAX Innovations
Source: Heartland MLS as distributed by MLS GRID,MLS#: 2636626
Facts & features
Interior
Bedrooms & bathrooms
- Bedrooms: 3
- Bathrooms: 2
- Full bathrooms: 2
Primary bedroom
- Features: All Carpet, Walk-In Closet(s)
- Level: Main
- Dimensions: 15 x 14
Bedroom 2
- Features: All Carpet
- Level: Main
- Dimensions: 14 x 11
Bedroom 3
- Features: All Carpet
- Level: Main
- Dimensions: 12 x 12
Primary bathroom
- Features: Ceramic Tiles, Double Vanity
- Level: Main
- Dimensions: 14 x 10
Dining room
- Level: Main
- Dimensions: 12 x 10
Great room
- Features: Ceiling Fan(s), Fireplace
- Level: Main
- Dimensions: 17 x 15
Kitchen
- Features: Kitchen Island, Pantry
- Level: Main
- Dimensions: 13 x 12
Laundry
- Features: Ceramic Tiles
- Level: Main
Heating
- Forced Air, Natural Gas
Cooling
- Electric
Appliances
- Included: Dishwasher, Disposal, Microwave, Free-Standing Electric Oven, Stainless Steel Appliance(s)
- Laundry: Laundry Room, Main Level
Features
- Kitchen Island, Painted Cabinets, Pantry, Vaulted Ceiling(s), Walk-In Closet(s)
- Flooring: Carpet, Tile, Wood
- Windows: Thermal Windows
- Basement: Full,Bath/Stubbed,Sump Pump
- Number of fireplaces: 1
- Fireplace features: Great Room, Zero Clearance
Interior area
- Total structure area: 1,631
- Total interior livable area: 1,631 sqft
- Finished area above ground: 1,631
- Finished area below ground: 0
Video & virtual tour
Property
Parking
- Total spaces: 3
- Parking features: Attached, Garage Faces Front
- Attached garage spaces: 3
Lot
- Size: 9,147 Square Feet
- Features: City Lot, Cul-De-Sac, Level
Details
- Parcel number: 192.004200009047.000
Construction
Type & style
- Home type: SingleFamily
- Architectural style: Traditional
- Property subtype: Single Family Residence
Materials
- Frame, Wood Siding
- Roof: Composition
Condition
- Under Construction
- New construction: Yes
- Year built: 2026
Details
- Builder model: The Richmond
- Builder name: Hoffmann Custom Home
Utilities & green energy
- Sewer: Public Sewer
- Water: Public
Community & HOA
Community
- Subdivision: The Retreat at Green Hills
HOA
- Has HOA: Yes
- Services included: Management, No Amenities
- HOA fee: $250 annually
- HOA name: Brookwater Management
Location
- Region: Kansas City
Financial & listing details
- Price per square foot: $299/sqft
- Date on market: 8/13/2026
- Listing terms: Cash,Conventional,FHA,VA Loan
- Ownership: Private
- Road surface type: Paved
Estimated market value
Not available
Estimated sales range
Not available
Not available
Price history
| Date | Event | Price |
|---|---|---|
| 8/13/2026 | Listed for sale | $487,670$299/sqft |
Source:  Heartland MLS as distributed by MLS GRID #2636626 Report a problem Heartland MLS as distributed by MLS GRID #2636626 Report a problem | ||
Public tax history
Tax history is unavailable.
Monthly payment
Est. payment
Payment breakdown
Explore the cost of this home by adjusting the details. Changes won't be saved.Climate risks
Neighborhood: Kansas City International
Nearby schools
GreatSchools rating
- 7/10Barry SchoolGrades: PK-5Distance: 0.9 mi
- 6/10Platte Purchase Middle SchoolGrades: 6-8Distance: 0.7 mi
- 6/10Platte County High SchoolGrades: 9-12Distance: 10.6 mi
Schools provided by the listing agent
- Elementary: Barry Elementary
- Middle: Platte Purchase
- High: Platte County R-III
Source: Heartland MLS as distributed by MLS GRID. This data may not be complete. We recommend contacting the local school district to confirm school assignments for this home.
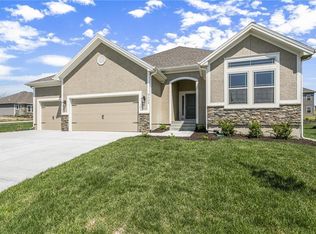
- $471,8203 bd2 ba1.5k sqft3315 NW 93rd St, Kansas City, MO 64154New Construction
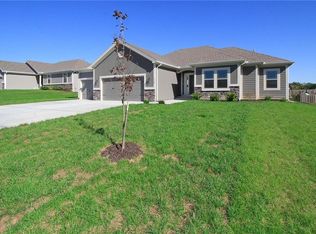
- $481,8203 bd2 ba1.6k sqft3319 NW 93rd St, Kansas City, MO 64154New Construction

- $524,7803 bd2 ba1.7k sqft3316 NW 93rd St, Kansas City, MO 64132New Construction
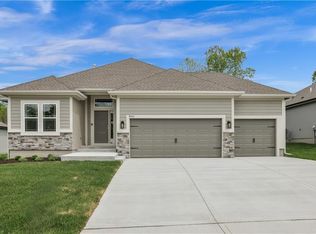
- $514,9403 bd3 ba2.3k sqft3323 NW 93rd St, Kansas City, MO 64154New Construction
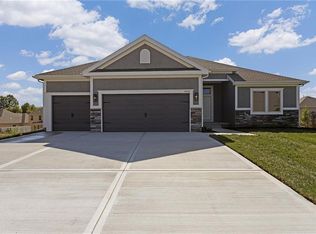
- $399,0003 bd2 ba1.4k sqft9309 N Belton Ave, Kansas City, MO 64154Off Market
- $388,2003 bd2 ba1.5k sqft9305 N Belton Ave, Kansas City, MO 64154Off Market
- $417,1004 bd3 ba2.1k sqft9311 N Belton Ave, Kansas City, MO 64154Off Market
- $498,9203 bd2 ba1.6k sqft3327 NW 93rd Pl, Kansas City, MO 64154New Construction
A local agent can set up tours, give advice and negotiate with sellers.
Similar homes
- $498,9203 bd2 ba1.6k sqft3327 NW 93rd Pl, Kansas City, MO 64154New Construction
 MLS ID #2636625, Lindsay Enyeart, RE/MAX Innovations. Heartland MLS as distributed by MLS GRID
 - $481,8203 bd2 ba1.6k sqft3319 NW 93rd St, Kansas City, MO 64154New ConstructionMLS ID #2636621, Lindsay Enyeart, RE/MAX Innovations. Heartland MLS as distributed by MLS GRID
- $471,8203 bd2 ba1.5k sqft3315 NW 93rd St, Kansas City, MO 64154New ConstructionMLS ID #2636620, Lindsay Enyeart, RE/MAX Innovations. Heartland MLS as distributed by MLS GRID
- $514,9403 bd3 ba2.3k sqft3323 NW 93rd St, Kansas City, MO 64154New ConstructionMLS ID #2636622, Lindsay Enyeart, RE/MAX Innovations. Heartland MLS as distributed by MLS GRID
- $524,7803 bd2 ba1.7k sqft3316 NW 93rd St, Kansas City, MO 64132New ConstructionMLS ID #2636619, Lindsay Enyeart, RE/MAX Innovations. Heartland MLS as distributed by MLS GRID
- $490,6703 bd2 ba1.6k sqft9427 N Belton Ave, Kansas City, MO 64154New ConstructionMLS ID #2595993, Tracy Setser, RE/MAX Innovations. Heartland MLS as distributed by MLS GRID
- $527,9703 bd2 ba1.6k sqft9439 N Belton Ave, Kansas City, MO 64154New ConstructionMLS ID #2595987, Tracy Setser, RE/MAX Innovations. Heartland MLS as distributed by MLS GRID
- $445,0003 bd2 ba1.6k sqft10600 N Jefferson St, Kansas City, MO 64155For SaleMLS ID #2636534, Mike Gunselman, Keller Williams KC North. Heartland MLS as distributed by MLS GRID
- $403,0002 bd2 ba1.8k sqft3104 NW 86th St, Kansas City, MO 64154For SaleMLS ID #2634146, Stephen W Smith, RE/MAX Revolution. Heartland MLS as distributed by MLS GRID
- $402,1164 bd3 ba1.8k sqft3020 NW 96th Ter, Kansas City, MO 64154New ConstructionHeartland MLS as distributed by MLS GRID
- $375,0003 bd2 ba2k sqft9112 N Camden Ave, Kansas City, MO 64154For SaleMLS ID #2627592, Megan Dahmer, United Real Estate Kansas City. Heartland MLS as distributed by MLS GRID
- $525,0004 bd3 ba2.3k sqft10647 N Bell St, Kansas City, MO 64155For SaleMLS ID #2625695, Sam Blacksher, Aristocrat Realty. Heartland MLS as distributed by MLS GRID
- $545,0004 bd4 ba2.4k sqft6709 NW 105th St, Kansas City, MO 64154For SaleMLS ID #2612310, Jennifer Zhang, Keller Williams Realty Partners Inc.. Heartland MLS as distributed by MLS GRID
- $448,6734 bd3 ba2.3k sqft9641 N Colrain Ave, Kansas City, MO 64154New ConstructionHeartland MLS as distributed by MLS GRID
- $449,9004 bd3 ba1.8k sqft6118 NE 118th St, Kansas City, MO 64156New ConstructionMLS ID #2636593, Christine Lies, ReeceNichols-KCN. Heartland MLS as distributed by MLS GRID
- $517,5303 bd2 ba1.6k sqft11028 N Corrington Ave, Kansas City, MO 64156New ConstructionMLS ID #2636196, Larry Eckhoff, RE/MAX Innovations. Heartland MLS as distributed by MLS GRID
- $394,2444 bd3 ba1.8k sqft3048 NW 96th Ter, Kansas City, MO 64154New ConstructionHeartland MLS as distributed by MLS GRID
- $372,9233 bd2 ba1.3k sqft3001 NW 96th Ter, Kansas City, MO 64154New ConstructionHeartland MLS as distributed by MLS GRID
- $489,1803 bd2 ba1.6k sqft9014 N Monroe Ave, Kansas City, MO 64156New ConstructionMLS ID #2560240, Larry Eckhoff, RE/MAX Innovations. Heartland MLS as distributed by MLS GRID
- $498,3303 bd2 ba1.6k sqft8912 N Monroe Ave, Kansas City, MO 64156New ConstructionMLS ID #2595813, Larry Eckhoff, RE/MAX Innovations. Heartland MLS as distributed by MLS GRID
