Welcome to the Sierra reverse floor plan by Hoffmann Custom Homes! The main level features a private home office, half bath, and an open living room and kitchen with nine-foot ceilings, an oversized quartz island, white enamel cabinetry, and under-cabinet lighting. The primary suite is conveniently located on the main level with a private ensuite. The finished lower level offers two additional bedrooms, a spacious family room, and a wet bar—perfect for entertaining or relaxing movie nights. Built with durable 2x6 construction, this home also includes a three-car garage, covered patio, sprinkler system, and a 10-year structural warranty. Home is currently in the Mechanicals stage of construction - Check back in for status updates of this stunning new build! Estimated completion date is 150 days or more.
Active
$514,940
3323 NW 93rd St, Kansas City, MO 64154
3beds
2,322sqft
Single Family Residence
Built in 2026
9,583 Square Feet Lot
$-- Zestimate®
$222/sqft
$21/mo HOA
What's special
Three-car garageHalf bathOversized quartz islandTwo additional bedroomsFinished lower levelPrivate home officeWet bar
- 4 days |
- 110 |
- 7 |
Zillow last checked:
Listing updated:
Listed by:
Lindsay Enyeart 913-710-0862,
RE/MAX Innovations,
Tracy Setser 816-673-5302,
RE/MAX Innovations
Source: Heartland MLS as distributed by MLS GRID,MLS#: 2636622
Facts & features
Interior
Bedrooms & bathrooms
- Bedrooms: 3
- Bathrooms: 3
- Full bathrooms: 2
- 1/2 bathrooms: 1
Primary bedroom
- Features: Carpet
- Level: First
- Area: 182 Square Feet
- Dimensions: 13 x 14
Bedroom 2
- Features: All Carpet
- Level: Basement
- Area: 156 Square Feet
- Dimensions: 13 x 12
Bedroom 3
- Features: All Carpet
- Level: Basement
- Area: 156 Square Feet
- Dimensions: 12 x 13
Primary bathroom
- Features: Double Vanity, Separate Shower And Tub, Walk-In Closet(s)
- Level: First
- Area: 280 Square Feet
- Dimensions: 14 x 20
Dining room
- Level: First
- Area: 120 Square Feet
- Dimensions: 12 x 10
Great room
- Level: First
- Area: 255 Square Feet
- Dimensions: 17 x 15
Kitchen
- Level: First
- Area: 132 Square Feet
- Dimensions: 12 x 11
Office
- Features: All Carpet
- Level: First
- Area: 100 Square Feet
- Dimensions: 10 x 10
Recreation room
- Features: All Carpet
- Level: Basement
- Area: 255 Square Feet
- Dimensions: 15 x 17
Heating
- Forced Air, Natural Gas
Cooling
- Electric
Appliances
- Included: Dishwasher, Disposal, Microwave, Free-Standing Electric Oven
- Laundry: Laundry Room, Main Level
Features
- Ceiling Fan(s), Kitchen Island, Painted Cabinets, Pantry, Vaulted Ceiling(s), Walk-In Closet(s), Wet Bar
- Flooring: Carpet, Tile, Wood
- Windows: Thermal Windows
- Basement: Concrete,Finished,Full,Sump Pump
- Number of fireplaces: 1
- Fireplace features: Great Room
Interior area
- Total structure area: 2,322
- Total interior livable area: 2,322 sqft
- Finished area above ground: 1,420
- Finished area below ground: 902
Video & virtual tour
Property
Parking
- Total spaces: 3
- Parking features: Built-In, Garage Faces Front
- Attached garage spaces: 3
Features
- Patio & porch: Patio
Lot
- Size: 9,583 Square Feet
- Features: Adjoin Greenspace, City Lot, Cul-De-Sac
Details
- Parcel number: 192.004200009044.000
Construction
Type & style
- Home type: SingleFamily
- Architectural style: Traditional
- Property subtype: Single Family Residence
Materials
- Frame, Wood Siding
- Roof: Composition
Condition
- Under Construction
- New construction: Yes
- Year built: 2026
Details
- Builder model: The Sierra
- Builder name: Hoffman Custom Homes
Utilities & green energy
- Sewer: Public Sewer
- Water: Public
Community & HOA
Community
- Security: Smoke Detector(s)
- Subdivision: The Retreat at Green Hills
HOA
- Has HOA: Yes
- Services included: Management, No Amenities
- HOA fee: $250 annually
- HOA name: Brookwater Management
Location
- Region: Kansas City
Financial & listing details
- Price per square foot: $222/sqft
- Date on market: 8/13/2026
- Listing terms: Cash,Conventional,FHA,VA Loan
- Ownership: Private
- Road surface type: Paved
Estimated market value
Not available
Estimated sales range
Not available
Not available
Price history
| Date | Event | Price |
|---|---|---|
| 8/13/2026 | Listed for sale | $514,940$222/sqft |
Source:  Heartland MLS as distributed by MLS GRID #2636622 Report a problem Heartland MLS as distributed by MLS GRID #2636622 Report a problem | ||
Public tax history
Tax history is unavailable.
Monthly payment
Est. payment
Payment breakdown
Explore the cost of this home by adjusting the details. Changes won't be saved.Climate risks
Neighborhood: Kansas City International
Nearby schools
GreatSchools rating
- 7/10Barry SchoolGrades: PK-5Distance: 0.9 mi
- 6/10Platte Purchase Middle SchoolGrades: 6-8Distance: 0.7 mi
- 6/10Platte County High SchoolGrades: 9-12Distance: 10.6 mi
Schools provided by the listing agent
- Elementary: Barry Elementary
- Middle: Barry Middle
- High: Platte County R-III
Source: Heartland MLS as distributed by MLS GRID. This data may not be complete. We recommend contacting the local school district to confirm school assignments for this home.
- $498,9203 bd2 ba1.6k sqft3327 NW 93rd Pl, Kansas City, MO 64154New Construction
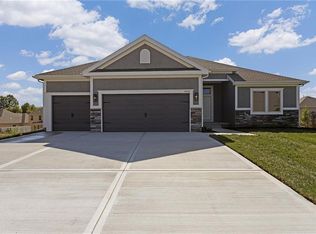
- $481,8203 bd2 ba1.6k sqft3319 NW 93rd St, Kansas City, MO 64154New Construction

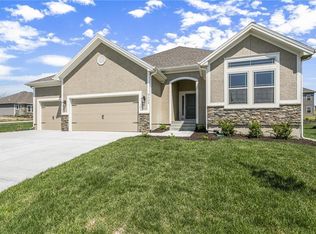
- $471,8203 bd2 ba1.5k sqft3315 NW 93rd St, Kansas City, MO 64154New Construction
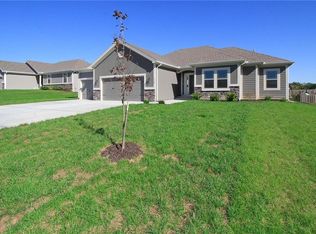
- $524,7803 bd2 ba1.7k sqft3316 NW 93rd St, Kansas City, MO 64132New Construction
- $419,6003 bd3 ba2.5k sqft9235 N Belton Ave, Kansas City, MO 64154Off Market
- $397,2003 bd2 ba1.4k sqft9301 N Belton Ave, Kansas City, MO 64154Off Market
- $375,2003 bd2 ba1.4k sqft9231 N Belton Ave, Kansas City, MO 64154Off Market
- $388,2003 bd2 ba1.5k sqft9305 N Belton Ave, Kansas City, MO 64154Off Market
A local agent can set up tours, give advice and negotiate with sellers.
Similar homes
- $498,9203 bd2 ba1.6k sqft3327 NW 93rd Pl, Kansas City, MO 64154New ConstructionMLS ID #2636625, Lindsay Enyeart, RE/MAX Innovations. Heartland MLS as distributed by MLS GRID
- $487,6703 bd2 ba1.6k sqft3311 NW 93rd Pl, Kansas City, MO 64154New ConstructionMLS ID #2636626, Lindsay Enyeart, RE/MAX Innovations. Heartland MLS as distributed by MLS GRID
- $481,8203 bd2 ba1.6k sqft3319 NW 93rd St, Kansas City, MO 64154New ConstructionMLS ID #2636621, Lindsay Enyeart, RE/MAX Innovations. Heartland MLS as distributed by MLS GRID
- $471,8203 bd2 ba1.5k sqft3315 NW 93rd St, Kansas City, MO 64154New ConstructionMLS ID #2636620, Lindsay Enyeart, RE/MAX Innovations. Heartland MLS as distributed by MLS GRID
- $524,7803 bd2 ba1.7k sqft3316 NW 93rd St, Kansas City, MO 64132New ConstructionMLS ID #2636619, Lindsay Enyeart, RE/MAX Innovations. Heartland MLS as distributed by MLS GRID
- $527,9703 bd2 ba1.6k sqft9439 N Belton Ave, Kansas City, MO 64154New ConstructionMLS ID #2595987, Tracy Setser, RE/MAX Innovations. Heartland MLS as distributed by MLS GRID
- $525,0004 bd3 ba2.3k sqft10647 N Bell St, Kansas City, MO 64155For SaleMLS ID #2625695, Sam Blacksher, Aristocrat Realty. Heartland MLS as distributed by MLS GRID
- $445,0003 bd2 ba1.6k sqft10600 N Jefferson St, Kansas City, MO 64155For SaleMLS ID #2636534, Mike Gunselman, Keller Williams KC North. Heartland MLS as distributed by MLS GRID
- $389,9004 bd4 ba2.9k sqft11020 N Jefferson St, Kansas City, MO 64155For SaleMLS ID #2606545, Breeze Team, EXP Realty LLC. Heartland MLS as distributed by MLS GRID
- $542,1004 bd3 ba2.4k sqft11034 N Corrington Ave, Kansas City, MO 64156New ConstructionMLS ID #2636195, Larry Eckhoff, RE/MAX Innovations. Heartland MLS as distributed by MLS GRID
- $530,0004 bd3 ba2.6k sqft1605 NW 59th St, Kansas City, MO 64118For SaleMLS ID #2630916, Angela Brown, Keller Williams KC North. Heartland MLS as distributed by MLS GRID
- $448,6734 bd3 ba2.3k sqft9641 N Colrain Ave, Kansas City, MO 64154New ConstructionHeartland MLS as distributed by MLS GRID
- $549,9004 bd3 ba2.2k sqft6400 NW 98th St, Kansas City, MO 64114New ConstructionMLS ID #2625598, Kevin Green, Berkshire Hathaway HomeServices All-Pro Real Estate. Heartland MLS as distributed by MLS GRID
- $449,9004 bd3 ba1.8k sqft6118 NE 118th St, Kansas City, MO 64156New ConstructionMLS ID #2636593, Christine Lies, ReeceNichols-KCN. Heartland MLS as distributed by MLS GRID
- $499,9004 bd4 ba2.4k sqft10524 N Randolph Ave, Kansas City, MO 64157For SaleMLS ID #2632274, MICHAEL SIELA, REECENICHOLS-IDE CAPITAL. Heartland MLS as distributed by MLS GRID
- $519,9004 bd3 ba2.3k sqft10149 N Brighton Ave, Kansas City, MO 64156New ConstructionMLS ID #2628846, Christine Lies, ReeceNichols-KCN. Heartland MLS as distributed by MLS GRID
- $529,9004 bd3 ba2.4k sqft10141 N Brighton Ave, Kansas City, MO 64156New ConstructionMLS ID #2632357, Christine Lies, ReeceNichols-KCN. Heartland MLS as distributed by MLS GRID
- $549,9004 bd3 ba2.2k sqft6410 NW 98th St, Kansas City, MO 64153New ConstructionMLS ID #2608781, Kevin Green, Berkshire Hathaway HomeServices All-Pro Real Estate. Heartland MLS as distributed by MLS GRID
- $509,9004 bd3 ba2.4k sqft1003 Poplar Ln, Liberty, MO 64068New ConstructionMLS ID #2636588, Christine Lies, ReeceNichols-KCN. Heartland MLS as distributed by MLS GRID
- $524,6004 bd3 ba2.4k sqft8894 N Monroe Ave, Kansas City, MO 64156New ConstructionMLS ID #2595815, Larry Eckhoff, RE/MAX Innovations. Heartland MLS as distributed by MLS GRID
