Welcome to this charming reverse 1.5-story home, where smart design, easy living, and an unbeatable location come together. The main floor showcases an airy, well-planned layout centered around a generous kitchen boasting granite countertops, a walk-in pantry, and a large island with a built-in sink — ideal for cooking and hosting alike. The kitchen connects effortlessly to the dining nook and great room, where a warm fireplace is anchored by expansive windows on either side, bathing the area in sunlight and framing lovely backyard views. The primary suite serves as a true sanctuary, complete with a private bath featuring double vanities, a deep soaking tub, a dedicated toilet room, and an oversized walk-in closet outfitted with custom built-ins. Rounding out the main floor are a second bedroom, a full bath with shower, and a laundry room with generous cabinet storage for everyday ease. The fully finished lower level adds valuable living space, highlighted by a sprawling family room with a large window that keeps things bright and welcoming. Two additional bedrooms and a full bathroom with a tub-shower combo make this level perfect for overnight guests, hobby space, or a dedicated home office. Head outside to take in the deck overlooking a serene, tree-lined, partially fenced backyard — a wonderful spot to unwind or entertain in privacy. Ideally situated with quick access to both downtown and the airport, this home delivers the perfect blend of space, style, and convenience.
Active
$530,000
1605 NW 59th St, Kansas City, MO 64118
4beds
2,676sqft
:
Get pre-qualified$3,427/mo
Single Family Residence
Built in 2020
0.28 Acres Lot
$-- Zestimate®
$198/sqft
$44/mo HOA
What's special
Warm fireplaceFraming lovely backyard viewsGranite countertopsTwo additional bedroomsAiry well-planned layoutGenerous kitchenDedicated home office
- 26 days |
- 556 |
- 36 |
Zillow last checked:
Listing updated:
Listed by:
Angela Brown 816-509-0751,
Keller Williams KC North
Source: Heartland MLS as distributed by MLS GRID,MLS#: 2630916
Facts & features
Interior
Bedrooms & bathrooms
- Bedrooms: 4
- Bathrooms: 3
- Full bathrooms: 3
Primary bedroom
- Features: All Carpet, Ceiling Fan(s), Walk-In Closet(s)
- Level: First
Bedroom 2
- Features: All Carpet
- Level: First
Bedroom 3
- Features: All Carpet
- Level: Lower
Bedroom 4
- Features: All Carpet
- Level: Lower
Primary bathroom
- Features: Ceramic Tiles, Double Vanity, Separate Shower And Tub, Walk-In Closet(s)
- Level: First
Bathroom 2
- Features: Ceramic Tiles, Shower Only
- Level: First
Bathroom 3
- Features: Ceramic Tiles, Shower Over Tub
- Level: Lower
Breakfast room
- Level: First
Family room
- Features: All Carpet
- Level: Lower
Great room
- Features: Ceiling Fan(s), Fireplace
- Level: First
Kitchen
- Features: Granite Counters, Kitchen Island, Pantry
- Level: First
Laundry
- Features: Ceramic Tiles
- Level: First
Heating
- Natural Gas
Cooling
- Electric
Appliances
- Included: Cooktop, Dishwasher, Disposal, Dryer, Microwave, Refrigerator, Built-In Oven, Stainless Steel Appliance(s), Washer
- Laundry: Laundry Room, Main Level
Features
- Ceiling Fan(s), Custom Cabinets, Kitchen Island, Pantry, Vaulted Ceiling(s), Walk-In Closet(s)
- Flooring: Carpet, Wood
- Basement: Daylight,Finished,Sump Pump
- Number of fireplaces: 1
- Fireplace features: Great Room
Interior area
- Total structure area: 2,676
- Total interior livable area: 2,676 sqft
- Finished area above ground: 1,665
- Finished area below ground: 1,011
Property
Parking
- Total spaces: 3
- Parking features: Built-In, Garage Faces Front
- Attached garage spaces: 3
Features
- Patio & porch: Deck
- Fencing: Partial
Lot
- Size: 0.28 Acres
- Features: City Limits, Level
Details
- Parcel number: 138110004010.00
- Other equipment: Back Flow Device
Construction
Type & style
- Home type: SingleFamily
- Architectural style: Traditional
- Property subtype: Single Family Residence
Materials
- Stone Trim, Stucco & Frame
- Roof: Composition
Condition
- Year built: 2020
Details
- Builder model: The Richmond
- Builder name: Gabriel Homes
Utilities & green energy
- Sewer: Public Sewer
- Water: Public
Community & HOA
Community
- Security: Smoke Detector(s)
- Subdivision: Oakwood Forest
HOA
- Has HOA: Yes
- Amenities included: Play Area, Pool
- Services included: Management
- HOA fee: $525 annually
- HOA name: Oakwood Forest
Location
- Region: Kansas City
Financial & listing details
- Price per square foot: $198/sqft
- Tax assessed value: $79,780
- Annual tax amount: $6,287
- Date on market: 7/10/2026
- Listing terms: Cash,Conventional,FHA,VA Loan
- Ownership: Corporate Relo
Estimated market value
Not available
Estimated sales range
Not available
Not available
Price history
| Date | Event | Price |
|---|---|---|
| 7/10/2026 | Listed for sale | $530,000$198/sqft |
Source:  Heartland MLS as distributed by MLS GRID #2630916 Report a problem Heartland MLS as distributed by MLS GRID #2630916 Report a problem | ||
| 7/10/2026 | Listing removed | $530,000$198/sqft |
Source: Heartland MLS as distributed by MLS GRID #2626688 Report a problem | ||
| 6/30/2026 | Price change | $530,000-3.5%$198/sqft |
Source: Heartland MLS as distributed by MLS GRID #2626688 Report a problem | ||
| 6/17/2026 | Price change | $549,000-2.8%$205/sqft |
Source: Heartland MLS as distributed by MLS GRID #2626688 Report a problem | ||
| 4/16/2026 | Price change | $565,000-1.7%$211/sqft |
Source: Heartland MLS as distributed by MLS GRID #2609069 Report a problem | ||
| 3/27/2026 | Listed for sale | $575,000+43.9%$215/sqft |
Source: Heartland MLS as distributed by MLS GRID #2609069 Report a problem | ||
| 9/29/2020 | Sold | -- |
Source: Heartland MLS as distributed by MLS GRID #45001_2154997 Report a problem | ||
| 8/18/2020 | Pending sale | $399,570$149/sqft |
Source: ReeceNichols - Leawood #2154997 Report a problem | ||
| 7/10/2020 | Price change | $399,570+0.3%$149/sqft |
Source: ReeceNichols - Leawood #2154997 Report a problem | ||
| 11/14/2019 | Price change | $398,410+0%$149/sqft |
Source: ReeceNichols - Leawood #2154997 Report a problem | ||
| 10/11/2019 | Price change | $398,385+0.7%$149/sqft |
Source: ReeceNichols - Leawood #2154997 Report a problem | ||
| 10/2/2019 | Price change | $395,535+0.4%$148/sqft |
Source: ReeceNichols - Leawood #2154997 Report a problem | ||
| 12/21/2018 | Price change | $393,855+0.2%$147/sqft |
Source: Prime Development Land Company Report a problem | ||
| 11/15/2018 | Price change | $393,150+0.4%$147/sqft |
Source: Prime Development Land Company Report a problem | ||
| 10/13/2018 | Price change | $391,525+1.3%$146/sqft |
Source: Prime Development Land Company Report a problem | ||
| 9/19/2018 | Listed for sale | $386,486+603.3%$144/sqft |
Source: Prime Development Land Co LLC #2130639 Report a problem | ||
| 4/18/2018 | Listing removed | $54,950$21/sqft |
Source: Prime Development Land Company Report a problem | ||
| 3/2/2018 | Listed for sale | $54,950+10%$21/sqft |
Source: Prime Development Land Company Report a problem | ||
| 6/29/2015 | Sold | -- |
Source: Heartland MLS as distributed by MLS GRID #1808782 Report a problem | ||
| 5/21/2015 | Pending sale | $49,950$19/sqft |
Source: ReeceNichols Granada #1808782 Report a problem | ||
| 3/30/2015 | Listed for sale | $49,950$19/sqft |
Source: ReeceNichols Granada #1808782 Report a problem | ||
Public tax history
| Year | Property taxes | Tax assessment |
|---|---|---|
| 2025 | $6,287 +11.1% | $79,780 +13.6% |
| 2024 | $5,657 +0.9% | $70,220 |
| 2023 | $5,607 +4.7% | $70,220 +9.6% |
| 2022 | $5,355 -0.1% | $64,090 |
| 2021 | $5,361 +162.2% | $64,090 +548.7% |
| 2020 | $2,045 +128.8% | $9,880 +42.8% |
| 2019 | $893 +45.5% | $6,920 |
| 2018 | $614 -2.7% | $6,920 |
| 2017 | $631 | $6,920 |
| 2016 | $631 | $6,920 |
| 2015 | $631 +0% | $6,920 |
| 2014 | $631 | $6,920 |
| 2013 | -- | $6,920 -17.2% |
| 2012 | -- | $8,360 -15.4% |
| 2011 | -- | $9,880 -21.1% |
| 2010 | -- | $12,520 |
| 2009 | -- | $12,520 |
| 2007 | -- | $12,520 |
Find assessor info on the county website
Monthly payment
Est. payment
Payment breakdown
Explore the cost of this home by adjusting the details. Changes won't be saved.Climate risks
Neighborhood: Lakeview Terrace
Nearby schools
GreatSchools rating
- 3/10West Englewood Elementary SchoolGrades: K-5Distance: 0.3 mi
- 3/10Northgate Middle SchoolGrades: 7-8Distance: 2.8 mi
- 5/10North Kansas City High SchoolGrades: 9-12Distance: 4.1 mi
Schools provided by the listing agent
- Elementary: West Englewood
- Middle: Northgate
- High: North Kansas City
Source: Heartland MLS as distributed by MLS GRID. This data may not be complete. We recommend contacting the local school district to confirm school assignments for this home.
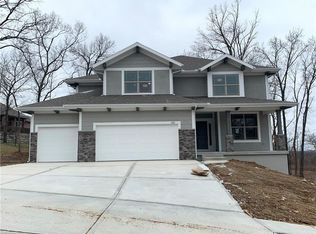
- $519,3004 bd4 ba2.7k sqft1601 NW 59th St, Kansas City, MO 64118Off Market
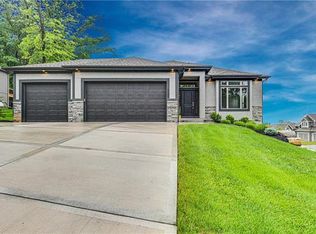
- $592,6004 bd3 ba2.8k sqft1701 NW 59th St, Kansas City, MO 64118Off Market
- $529,9004 bd4 ba2.7k sqft1704 NW 59th St, Kansas City, MO 64118Off Market
- $81,0400.596 Acres5811 N Bell Ct, Kansas City, MO 64118Off Market
- $446,0004 bd3 ba1.6k sqft1604 NW 59th St, Kansas City, MO 64118Off Market
- $555,5004 bd4 ba2.8k sqft5816 N Liberty Ave, Kansas City, MO 64118Off Market
- $565,4005 bd4 ba3.5k sqft1700 NW 59th St, Kansas City, MO 64118Off Market
- $561,6005 bd4 ba3k sqft1600 NW 59th St, Kansas City, MO 64118Off Market
A local agent can set up tours, give advice and negotiate with sellers.
Similar homes
- $530,0004 bd3 ba2.4k sqft6011 NW 92nd Ter, Kansas City, MO 64154For Sale
 MLS ID #2630154, Melissa Josenberger, ReeceNichols - Country Club Plaza. Heartland MLS as distributed by MLS GRID
 - $545,0004 bd3 ba2.7k sqft7029 N Cambridge Ave, Kansas City, MO 64119For Sale
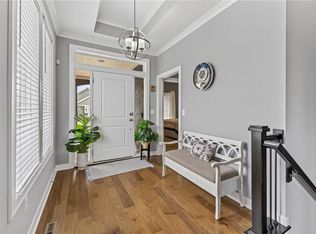 MLS ID #2621442, Jessica Walker, Keller Williams KC North. Heartland MLS as distributed by MLS GRID
 - $560,0004 bd4 ba3.2k sqft9000 N Seymour Ave, Kansas City, MO 64153For Sale
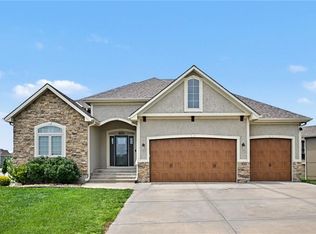 MLS ID #2626536, Janet Rao, BHG Kansas City Homes. Heartland MLS as distributed by MLS GRID
 - $465,0004 bd4 ba3.7k sqft6923 N Colorado Ave, Kansas City, MO 64119For Sale
 MLS ID #2631004, John Tapp, EXP Realty LLC. Heartland MLS as distributed by MLS GRID
 - $549,9004 bd3 ba2.2k sqft6400 NW 98th St, Kansas City, MO 64114New ConstructionMLS ID #2625598, Kevin Green, Berkshire Hathaway HomeServices All-Pro Real Estate. Heartland MLS as distributed by MLS GRID
- $650,0005 bd4 ba3.2k sqft7904 N Spruce Ave, Kansas City, MO 64119For SaleMLS ID #2632871, Nelson Home Group, Keller Williams KC North. Heartland MLS as distributed by MLS GRID
- $560,0004 bd4 ba2.6k sqft8923 N Poplar Ave, Kansas City, MO 64156For SaleMLS ID #2628718, Angela Brown, Keller Williams KC North. Heartland MLS as distributed by MLS GRID
- $519,9004 bd3 ba2.3k sqft10149 N Brighton Ave, Kansas City, MO 64156New ConstructionMLS ID #2628846, Christine Lies, ReeceNichols-KCN. Heartland MLS as distributed by MLS GRID
- $575,0005 bd4 ba3.6k sqft6190 N Nevada Ave, Parkville, MO 64152For SaleMLS ID #2632779, Dani Beyer Team, Keller Williams KC North. Heartland MLS as distributed by MLS GRID
- $669,9004 bd4 ba2.8k sqft10008 N Revere Ct, Kansas City, MO 64154For SaleMLS ID #2631217, Brooke Miller, ReeceNichols - Country Club Plaza. Heartland MLS as distributed by MLS GRID
- $630,0004 bd3 ba3k sqft7604 N Gower Ave, Kansas City, MO 64151For SaleMLS ID #2624920, Jessica Arbuckle, Keller Williams KC North. Heartland MLS as distributed by MLS GRID
- $559,9004 bd3 ba3.3k sqft4904 N 126th St, Kansas City, KS 66109For SaleMLS ID #2629441, Sophia Warfield, Keller Williams Realty Partners Inc.. Heartland MLS as distributed by MLS GRID
- $569,9004 bd3 ba2.2k sqft8125 N Farley Ave, Kansas City, MO 64158For SaleMLS ID #2617816, Drew Page, RE/MAX Premier Realty. Heartland MLS as distributed by MLS GRID
- $562,2904 bd4 ba2.7k sqft1602 NW 104th Ter, Kansas City, MO 64155New ConstructionHeartland MLS as distributed by MLS GRID
- $589,9005 bd5 ba3.2k sqft10838 N Bristol Ave, Kansas City, MO 64156For SaleMLS ID #2630069, Angela Moyer, RE/MAX Innovations. Heartland MLS as distributed by MLS GRID
- $385,0003 bd3 ba1.8k sqft7831 N Walrond Ave, Kansas City, MO 64119For SaleMLS ID #2632396, Explore Home Group, Keller Williams KC North. Heartland MLS as distributed by MLS GRID
- $470,0004 bd3 ba2.6k sqft3111 N 118th Ter, Kansas City, KS 66109For SaleMLS ID #2634478, Sandy Herrick, ReeceNichols - Overland Park. Heartland MLS as distributed by MLS GRID
- $571,8804 bd4 ba2.5k sqft8891 N Monroe Ave, Kansas City, MO 64156New ConstructionMLS ID #2619810, Larry Eckhoff, RE/MAX Innovations. Heartland MLS as distributed by MLS GRID
- $524,9004 bd3 ba2.5k sqft313 Old Trail Run, Kearney, MO 64060For SaleMLS ID #2619488, Sara Brice, Platinum Realty LLC. Heartland MLS as distributed by MLS GRID
- $599,0004 bd4 ba2.9k sqft7045 NW Yulich Ct, Kansas City, MO 64152New ConstructionMLS ID #2603739, ReeseMontgomery Team, Aristocrat Realty. Heartland MLS as distributed by MLS GRID
