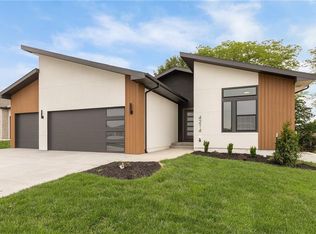
Stunning new construction featuring 4 bedrooms, 3 bathrooms, a 3-car garage, and a finished basement, all situated on a spacious quarter-acre lot. Designed with both style and functionality in mind, this home offers an open-concept layout filled with natural light, soaring ceilings, and modern finishes throughout. Don;t forget to check out the grocery door into the pantry.
The spacious kitchen flows seamlessly into the main living and dining areas, creating the perfect space for entertaining or everyday living. Enjoy the convenience of a main-level utility room and a thoughtfully designed floor plan that provides comfort and flexibility for any lifestyle. The finished basement adds valuable living space with endless possibilities for a family room, recreation area, home office, or guest accommodations.
With contemporary curb appeal, quality craftsmanship, and room to grow both inside and out, this beautiful home is ready to welcome its first owners.
Active
$630,000
7604 N Gower Ave, Kansas City, MO 64151
4beds
3,002sqft
:
Get pre-qualified$4,221/mo
Single Family Residence
Built in 2025
0.25 Acres Lot
$-- Zestimate®
$210/sqft
$83/mo HOA
What's special
- 47 days |
- 452 |
- 22 |
Zillow last checked:
Listing updated:
Listed by:
Jessica Arbuckle 816-591-8407,
Keller Williams KC North,
Penny Arbuckle 816-728-8405,
Keller Williams KC North
Source: Heartland MLS as distributed by MLS GRID,MLS#: 2624920
Facts & features
Interior
Bedrooms & bathrooms
- Bedrooms: 4
- Bathrooms: 3
- Full bathrooms: 3
Heating
- Forced Air
Cooling
- Electric
Appliances
- Included: Dishwasher, Disposal, Microwave, Built-In Oven, Stainless Steel Appliance(s)
- Laundry: Bedroom Level, Main Level
Features
- Ceiling Fan(s), Kitchen Island, Pantry
- Flooring: Carpet, Luxury Vinyl, Tile
- Basement: Basement BR,Finished,Full
- Number of fireplaces: 1
- Fireplace features: Living Room
Interior area
- Total structure area: 3,002
- Total interior livable area: 3,002 sqft
- Finished area above ground: 1,697
- Finished area below ground: 1,305
Property
Parking
- Total spaces: 3
- Parking features: Attached, Built-In, Garage Faces Front
- Attached garage spaces: 3
Features
- Patio & porch: Deck, Patio
Lot
- Size: 0.25 Acres
- Features: City Limits, City Lot
Details
- Parcel number: 194017100006110000
Construction
Type & style
- Home type: SingleFamily
- Architectural style: Contemporary
- Property subtype: Single Family Residence
Materials
- Brick Veneer, Stucco
- Roof: Composition
Condition
- Year built: 2025
Utilities & green energy
- Sewer: Public Sewer
- Water: Public
Community & HOA
Community
- Subdivision: Silverbrooke
HOA
- Has HOA: Yes
- Amenities included: Pool
- HOA fee: $995 annually
Location
- Region: Kansas City
Financial & listing details
- Price per square foot: $210/sqft
- Date on market: 6/17/2026
- Listing terms: Cash,Conventional,FHA,VA Loan
- Ownership: Private
Estimated market value
Not available
Estimated sales range
Not available
Not available
Price history
| Date | Event | Price |
|---|---|---|
| 6/17/2026 | Listed for sale | $630,000$210/sqft |
Source:  Heartland MLS as distributed by MLS GRID #2624920 Report a problem Heartland MLS as distributed by MLS GRID #2624920 Report a problem | ||
Public tax history
Tax history is unavailable.
Monthly payment
Est. payment
Payment breakdown
Explore the cost of this home by adjusting the details. Changes won't be saved.Climate risks
Neighborhood: Platte Brook North
Nearby schools
GreatSchools rating
- 8/10Hopewell ElementaryGrades: K-5Distance: 1.1 mi
- 5/10Plaza Middle SchoolGrades: 6-8Distance: 1.8 mi
- 9/10Park Hill High SchoolGrades: 9-12Distance: 2.7 mi
Schools provided by the listing agent
- Elementary: Hopewell
- Middle: Plaza Middle School
- High: Park Hill
Source: Heartland MLS as distributed by MLS GRID. This data may not be complete. We recommend contacting the local school district to confirm school assignments for this home.
- $--5 bd7 ba3.9k sqft7550 N Gower Ave, Kansas City, MO 64151Sold
- $715,0005 bd3 ba3.5k sqft7551 NW Gower Ave, Kansas City, MO 64151For Sale

- $611,0005 bd4 ba3k sqft3500 NW 76th St, Kansas City, MO 64151Off Market
- $481,5004 bd3 ba2.2k sqft3504 NW 76th St, Kansas City, MO 64151Off Market

- $646,0005 bd5 ba3.7k sqft7547 N Gower Ave, Kansas City, MO 64151Off Market
- $624,1004 bd4 ba2k sqft3417 NW 77th Ter, Kansas City, MO 64151Off Market
- $--4 bd3 ba3.1k sqft3413 NW 77th Ter, Kansas City, MO 64151Sold
- $--4 bd5 ba2.9k sqft7538 N Gower Ave, Kansas City, MO 64151Sold
A local agent can set up tours, give advice and negotiate with sellers.
A local lender can help you make sure your offer is ready when you are.
Similar homes
- $617,0004 bd3 ba2.6k sqft4214 NW 77th Ter, Kansas City, MO 64151New Construction
 Heartland MLS as distributed by MLS GRID
 - $715,0005 bd3 ba3.5k sqft7551 NW Gower Ave, Kansas City, MO 64151For SaleMLS ID #2625990, Jessica Arbuckle, Keller Williams KC North. Heartland MLS as distributed by MLS GRID
- $620,0004 bd4 ba3k sqft4401 NE 88th St, Kansas City, MO 64156For Sale
 MLS ID #2634043, Eric Craig Team, ReeceNichols-KCN. Heartland MLS as distributed by MLS GRID
 - $640,0004 bd3 ba2.6k sqft8216 NW 89th Ter, Kansas City, MO 64153New Construction
 Heartland MLS as distributed by MLS GRID
 - $650,0005 bd4 ba3.2k sqft7904 N Spruce Ave, Kansas City, MO 64119For SaleMLS ID #2632871, Nelson Home Group, Keller Williams KC North. Heartland MLS as distributed by MLS GRID
- $640,0004 bd3 ba2.8k sqft10511 N Liberty St, Kansas City, MO 64155New ConstructionHeartland MLS as distributed by MLS GRID
- $669,9505 bd5 ba3.3k sqft10411 N Liberty St, Kansas City, MO 64155New ConstructionHeartland MLS as distributed by MLS GRID
- $530,0004 bd3 ba2.6k sqft1605 NW 59th St, Kansas City, MO 64118For SaleMLS ID #2630916, Angela Brown, Keller Williams KC North. Heartland MLS as distributed by MLS GRID
- $545,0004 bd4 ba2.4k sqft6709 NW 105th St, Kansas City, MO 64154For SaleMLS ID #2612310, Jennifer Zhang, Keller Williams Realty Partners Inc.. Heartland MLS as distributed by MLS GRID
- $649,9005 bd4 ba2.7k sqft6141 N Chelsea Ave, Kansas City, MO 64119For Sale By Owner
- $619,9004 bd3 ba2.5k sqft9810 N Laurel Ave, Kansas City, MO 64157New ConstructionMLS ID #2627964, Christine Lies, ReeceNichols-KCN. Heartland MLS as distributed by MLS GRID
- $549,9004 bd3 ba2.2k sqft6400 NW 98th St, Kansas City, MO 64114New ConstructionMLS ID #2625598, Kevin Green, Berkshire Hathaway HomeServices All-Pro Real Estate. Heartland MLS as distributed by MLS GRID
- $599,0004 bd4 ba2.9k sqft7045 NW Yulich Ct, Kansas City, MO 64152New ConstructionMLS ID #2603739, ReeseMontgomery Team, Aristocrat Realty. Heartland MLS as distributed by MLS GRID
- $649,9003 bd3 ba2.1k sqft9737 N Lucerne Ave, Kansas City, MO 64154For SaleMLS ID #2617079, Bettina O Brien, ReeceNichols-KCN. Heartland MLS as distributed by MLS GRID
- $532,2825 bd3 ba2.5k sqft10523 N Jarboe St, Kansas City, MO 64155New ConstructionHeartland MLS as distributed by MLS GRID
- $599,9004 bd3 ba2.6k sqft3017 NW 95th Ter, Kansas City, MO 64154New ConstructionAshlar Homes LLC
- $650,0006 bd5 ba4k sqft9543 N Kentucky Ave, Kansas City, MO 64157For SaleMLS ID #2632857, Madison Moss (Harpst), RE/MAX Innovations. Heartland MLS as distributed by MLS GRID
- $650,0004 bd3 ba2.4k sqft4845 NW Martin St, Riverside, MO 64150New ConstructionHeartland MLS as distributed by MLS GRID
- $562,2904 bd4 ba2.7k sqft1602 NW 104th Ter, Kansas City, MO 64155New ConstructionHeartland MLS as distributed by MLS GRID
- $599,9003 bd2 ba1.5k sqft6402 NW 96th Ter, Kansas City, MO 64154For SaleMLS ID #2617058, Bettina O Brien, ReeceNichols-KCN. Heartland MLS as distributed by MLS GRID
