THE PRINCETON, KEVIN GREENS NEWEST VILLA TRUE RANCH FLOOR PLAN. THIS GORGEOUS 3 BEDROOM ON THE MAIN LEVEL FEATURES AND OPEN GREAT ROOM INTO KITCHEN/ BREAKFAST AREA. COVERED DECK OVERLOOKING YOUR TREED BACK GREENSPACE. UPGRADED LIGHTING AND TILE. ALL THE UPGRADES YOU HAVE COME TO LOVE IN KEVIN GREENS IMPRESSIVE HOMES. THE RESERVE AT TIFFANY, BRAND NEW VILLA COMMUNITY IN THE HEART OF PLATTE COUNTY. JUST MINUTES TO MCI AND DOWNTOWN. ALL INFO TO BE VERIFIED BY BUYER'S AGENT. TAXES WILL BE CALCULATED BY TITLE PRIOR TO CLOSING. $242 MONTHLY HOA DUES INCLUDE LAWN CARE AND SNOW REMOVAL OVER 2 INCHES AND ACSESS TO THE POST HILL COMMUNITY SWIMMING POOL. MOVE IN READY!
Active
$599,900
6402 NW 96th Ter, Kansas City, MO 64154
3beds
1,568sqft
:
Get pre-qualified$4,145/mo
Villa
Built in 2026
8,108 Square Feet Lot
$-- Zestimate®
$383/sqft
$242/mo HOA
What's special
Upgraded lighting and tile
- 85 days |
- 68 |
- 3 |
Zillow last checked:
Listing updated:
Listed by:
Bettina O Brien 816-365-7671,
ReeceNichols-KCN
Source: Heartland MLS as distributed by MLS GRID,MLS#: 2617058
Facts & features
Interior
Bedrooms & bathrooms
- Bedrooms: 3
- Bathrooms: 2
- Full bathrooms: 2
Bedroom 1
- Features: All Carpet
- Level: Main
- Dimensions: 14 x 12
Bedroom 2
- Features: All Carpet
- Level: Main
- Dimensions: 13 x 11
Bedroom 3
- Features: All Carpet
- Level: Main
- Dimensions: 15 x 11
Bathroom 1
- Features: Ceramic Tiles, Double Vanity
- Level: Main
- Dimensions: 14 x 6
Bathroom 2
- Features: Ceramic Tiles
- Level: Main
- Dimensions: 9 x 5
Breakfast room
- Features: Wood Floor
- Level: Main
- Dimensions: 9 x 6
Great room
- Features: Wood Floor
- Level: Main
- Dimensions: 17 x 15
Kitchen
- Features: Wood Floor
- Level: Main
- Dimensions: 15 x 9
Laundry
- Features: Ceramic Tiles
- Level: Main
- Dimensions: 6 x 5
Heating
- Natural Gas
Cooling
- Electric
Appliances
- Included: Dishwasher, Disposal, Humidifier, Microwave, Stainless Steel Appliance(s)
- Laundry: Main Level
Features
- Ceiling Fan(s), Kitchen Island, Painted Cabinets, Pantry, Vaulted Ceiling(s), Walk-In Closet(s)
- Flooring: Carpet, Tile, Wood
- Windows: Thermal Windows
- Basement: Full,Sump Pump
- Number of fireplaces: 1
- Fireplace features: Gas Starter, Great Room
Interior area
- Total structure area: 1,568
- Total interior livable area: 1,568 sqft
- Finished area above ground: 1,568
- Finished area below ground: 0
Property
Parking
- Total spaces: 2
- Parking features: Attached, Garage Faces Front
- Attached garage spaces: 2
Lot
- Size: 8,108 Square Feet
- Features: City Lot
Details
- Parcel number: 189031300007027.000
- Other equipment: Back Flow Device
Construction
Type & style
- Home type: SingleFamily
- Architectural style: Traditional
- Property subtype: Villa
Materials
- Stucco & Frame
- Roof: Composition
Condition
- Year built: 2026
Details
- Builder model: The Princeton
- Builder name: Kevin Green
Utilities & green energy
- Sewer: Public Sewer
- Water: Public
Community & HOA
Community
- Subdivision: Posthill
HOA
- Has HOA: Yes
- Amenities included: Pool
- Services included: Maintenance Grounds, Snow Removal
- HOA fee: $242 monthly
Location
- Region: Kansas City
Financial & listing details
- Price per square foot: $383/sqft
- Date on market: 5/1/2026
- Listing terms: Cash,Conventional,FHA,VA Loan
- Ownership: Other
- Road surface type: Paved
Estimated market value
Not available
Estimated sales range
Not available
Not available
Price history
| Date | Event | Price |
|---|---|---|
| 5/1/2026 | Listed for sale | $599,900$383/sqft |
Source:  Heartland MLS as distributed by MLS GRID #2617058 Report a problem Heartland MLS as distributed by MLS GRID #2617058 Report a problem | ||
Public tax history
Tax history is unavailable.
Monthly payment
Est. payment
Payment breakdown
Explore the cost of this home by adjusting the details. Changes won't be saved.Climate risks
Neighborhood: Kansas City International
Nearby schools
GreatSchools rating
- 5/10Tiffany Ridge Elementary SchoolGrades: K-5Distance: 1 mi
- 5/10Plaza Middle SchoolGrades: 6-8Distance: 3 mi
- 9/10Park Hill High SchoolGrades: 9-12Distance: 1.8 mi
- $54,000-- bd-- ba-- sqft6406 NW 96th Ter, Kansas City, MO 64154Off Market
- $625,0004 bd3 ba2.3k sqft6403 NW 97th Pl, Kansas City, MO 64154New Construction
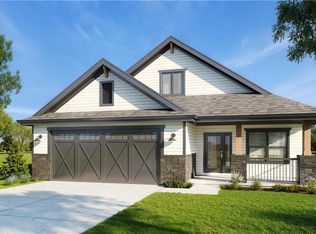
- $625,0004 bd3 ba2.3k sqft6405 NW 97th Pl, Kansas City, MO 64154New Construction
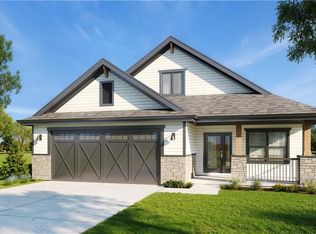
- $100-- bd-- ba-- sqft9700 N Montclair Ave, Kansas City, MO 64154Off Market
- $--3 bd3 ba2.8k sqft6400 NW 96th Ter, Kansas City, MO 64153Sold
- $625,0004 bd3 ba2.3k sqft9730 N Montclair Ave, Kansas City, MO 64154New Construction
- $1,679,0005 bd7 ba7.1k sqft6107 NW 96th Ter, Kansas City, MO 64154Off Market
- $1,155,5003 bd4 ba4.7k sqft9610 N Bradford Ave, Kansas City, MO 64154Off Market
A local agent can set up tours, give advice and negotiate with sellers.
Similar homes
- $625,0004 bd3 ba2.3k sqft9730 N Montclair Ave, Kansas City, MO 64154New ConstructionMLS ID #2612177, Heather Brown, ReeceNichols-KCN. Heartland MLS as distributed by MLS GRID
- $625,0004 bd3 ba2.3k sqft6405 NW 97th Pl, Kansas City, MO 64154New ConstructionMLS ID #2605749, Heather Brown, ReeceNichols-KCN. Heartland MLS as distributed by MLS GRID
- $625,0004 bd3 ba2.3k sqft6403 NW 97th Pl, Kansas City, MO 64154New ConstructionMLS ID #2609977, Heather Brown, ReeceNichols-KCN. Heartland MLS as distributed by MLS GRID
- $649,9003 bd3 ba2.1k sqft9737 N Lucerne Ave, Kansas City, MO 64154For Sale
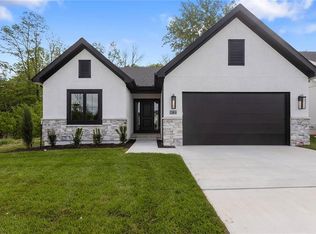 MLS ID #2617079, Bettina O Brien, ReeceNichols-KCN. Heartland MLS as distributed by MLS GRID
 - $599,9003 bd2 ba1.6k sqft9735 N Lucerne Ave, Kansas City, MO 64153New ConstructionMLS ID #2603220, Bettina O Brien, ReeceNichols-KCN. Heartland MLS as distributed by MLS GRID
- $545,0004 bd3 ba2.1k sqft6619 NW 105th Ct, Kansas City, MO 64154For SaleMLS ID #2620179, Sherry Timbrook, BHG Kansas City Homes. Heartland MLS as distributed by MLS GRID
- $640,0003 bd1 ba1.5k sqft9121 NW Old Stagecoach Rd, Kansas City, MO 64154For SaleMLS ID #2547257, Mary Ann Lober, United Real Estate Kansas City. Heartland MLS as distributed by MLS GRID
- $479,0004 bd3 ba2.3k sqft8812 N Cosby Ave, Kansas City, MO 64154For SaleMLS ID #2630071, Shivohn Cambiano, United Real Estate Kansas City. Heartland MLS as distributed by MLS GRID
- $625,0004 bd3 ba2.3k sqft6407 NW 97th Pl, Kansas City, MO 64154New ConstructionMLS ID #2612168, Heather Brown, ReeceNichols-KCN. Heartland MLS as distributed by MLS GRID
- $549,9004 bd3 ba2.2k sqft6400 NW 98th St, Kansas City, MO 64114New ConstructionMLS ID #2625598, Kevin Green, Berkshire Hathaway HomeServices All-Pro Real Estate. Heartland MLS as distributed by MLS GRID
- $417,5004 bd3 ba1.9k sqft5101 NW 93rd St, Kansas City, MO 64154For SaleMLS ID #2629348, Kimberly Killian, Realty Platinum Professionals. Heartland MLS as distributed by MLS GRID
- $612,0003 bd4 ba2k sqft5511 N Lucerne Avenue, Kansas City, MO 64151Active
 MLS ID #60328380, Gale Vanzandt, Eagle Rock Real Estate. SOMOMLS as distributed by MLS GRID
 - $527,9703 bd2 ba1.6k sqft9439 N Belton Ave, Kansas City, MO 64154New ConstructionMLS ID #2595987, Tracy Setser, RE/MAX Innovations. Heartland MLS as distributed by MLS GRID
- $549,9004 bd3 ba2.2k sqft6410 NW 98th St, Kansas City, MO 64153New ConstructionMLS ID #2608781, Kevin Green, Berkshire Hathaway HomeServices All-Pro Real Estate. Heartland MLS as distributed by MLS GRID
- $390,0003 bd2 ba2k sqft9112 N Camden Ave, Kansas City, MO 64154For SaleMLS ID #2627592, Megan Dahmer, United Real Estate Kansas City. Heartland MLS as distributed by MLS GRID
- $490,6703 bd2 ba1.6k sqft9427 N Belton Ave, Kansas City, MO 64154New ConstructionMLS ID #2595993, Tracy Setser, RE/MAX Innovations. Heartland MLS as distributed by MLS GRID
- $529,9003 bd2 ba1.7k sqft6500 NW 128th St, Kansas City, MO 64164For SaleMLS ID #2626850, Aaron Speier, Brookside Real Estate Co.. Heartland MLS as distributed by MLS GRID
- $429,9004 bd3 ba2k sqft8801 N Kirkwood Ave, Kansas City, MO 64154For SaleMLS ID #2613329, Eddie Davis, Orenda Real Estate Services. Heartland MLS as distributed by MLS GRID
- $310,0003 bd2 ba1.3k sqft8412 N Atkins Ct, Kansas City, MO 64153For SaleMLS ID #2632796, Katie Williams, Keller Williams Realty Partners Inc.. Heartland MLS as distributed by MLS GRID
- $325,0003 bd3 ba2.1k sqft2308 NW Powderhorn Dr, Kansas City, MO 64154For SaleMLS ID #2631975, Tina Groumoutis, United Real Estate Kansas City. Heartland MLS as distributed by MLS GRID
